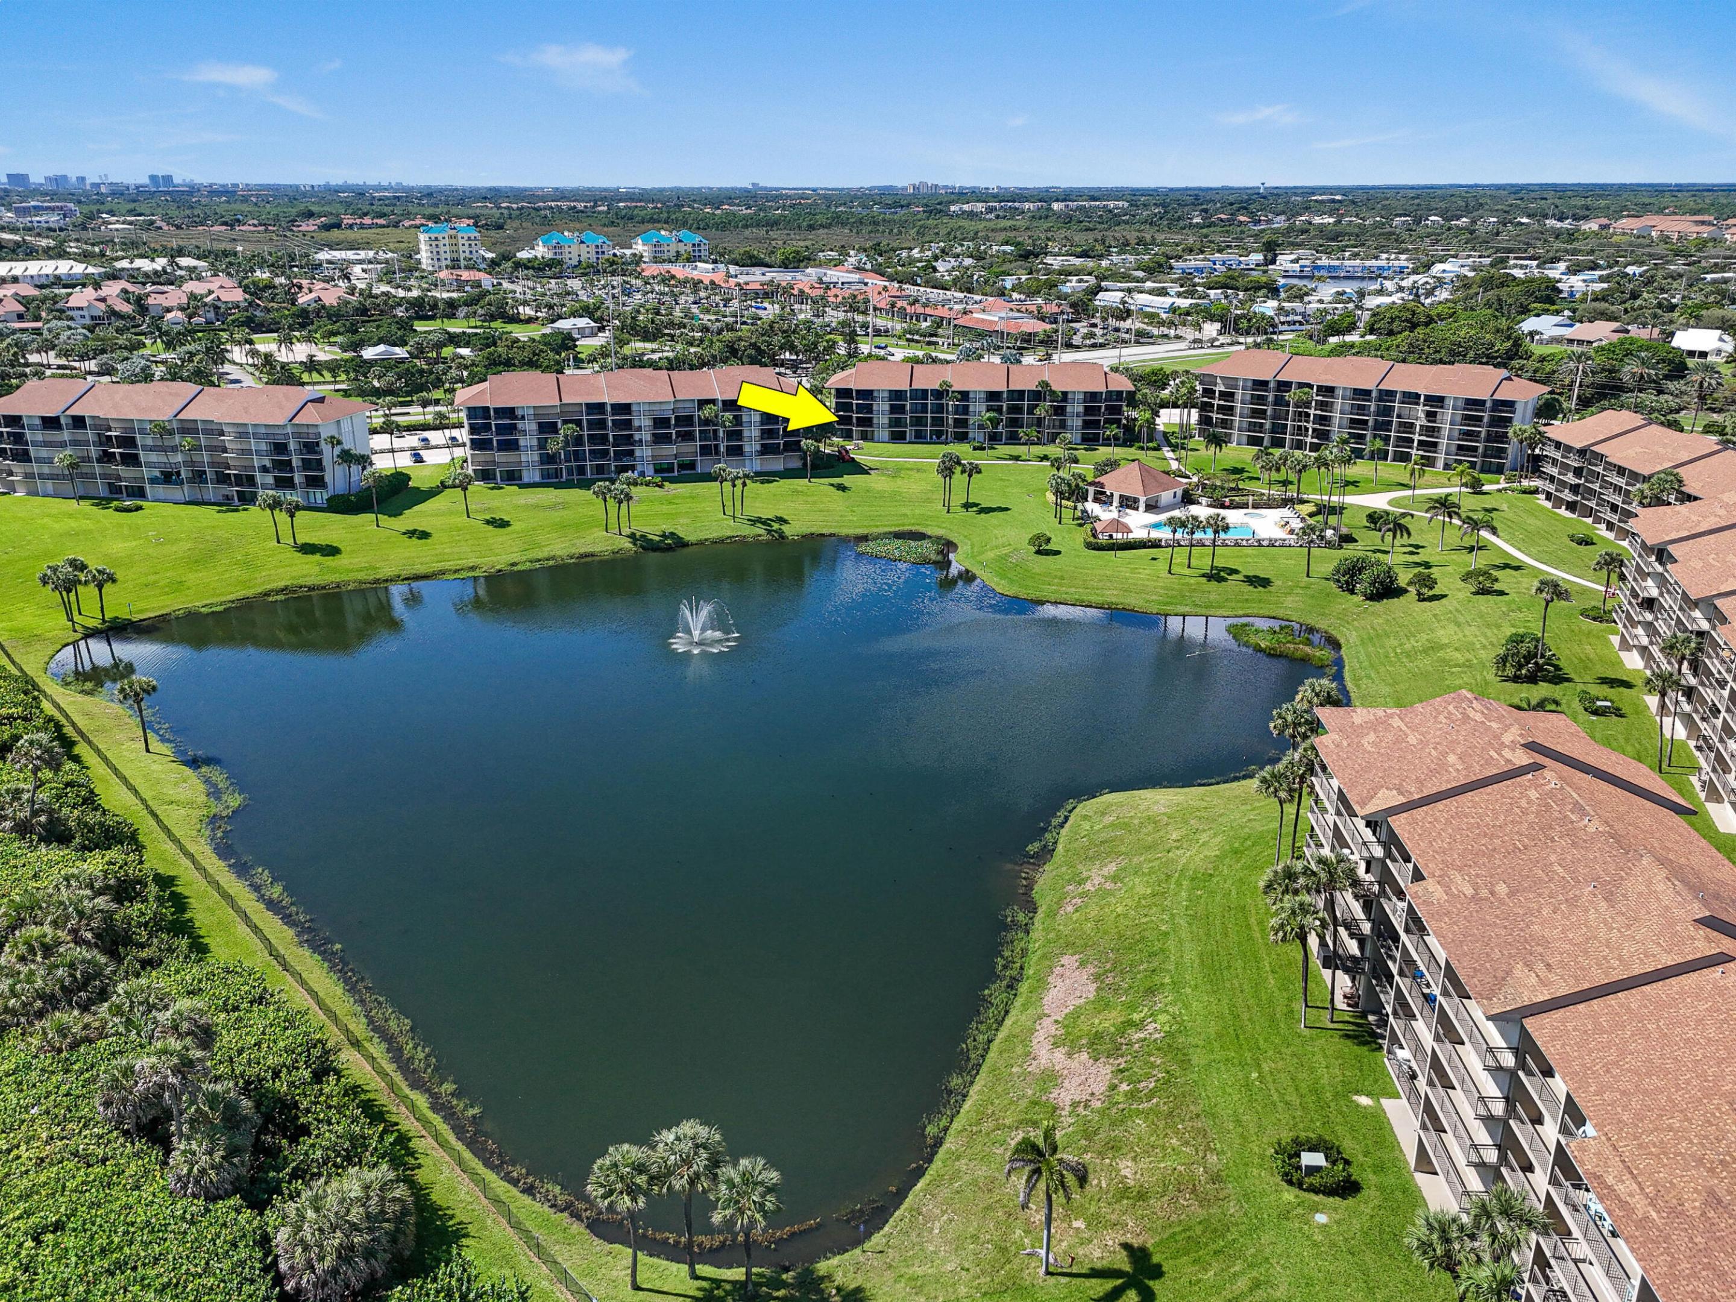
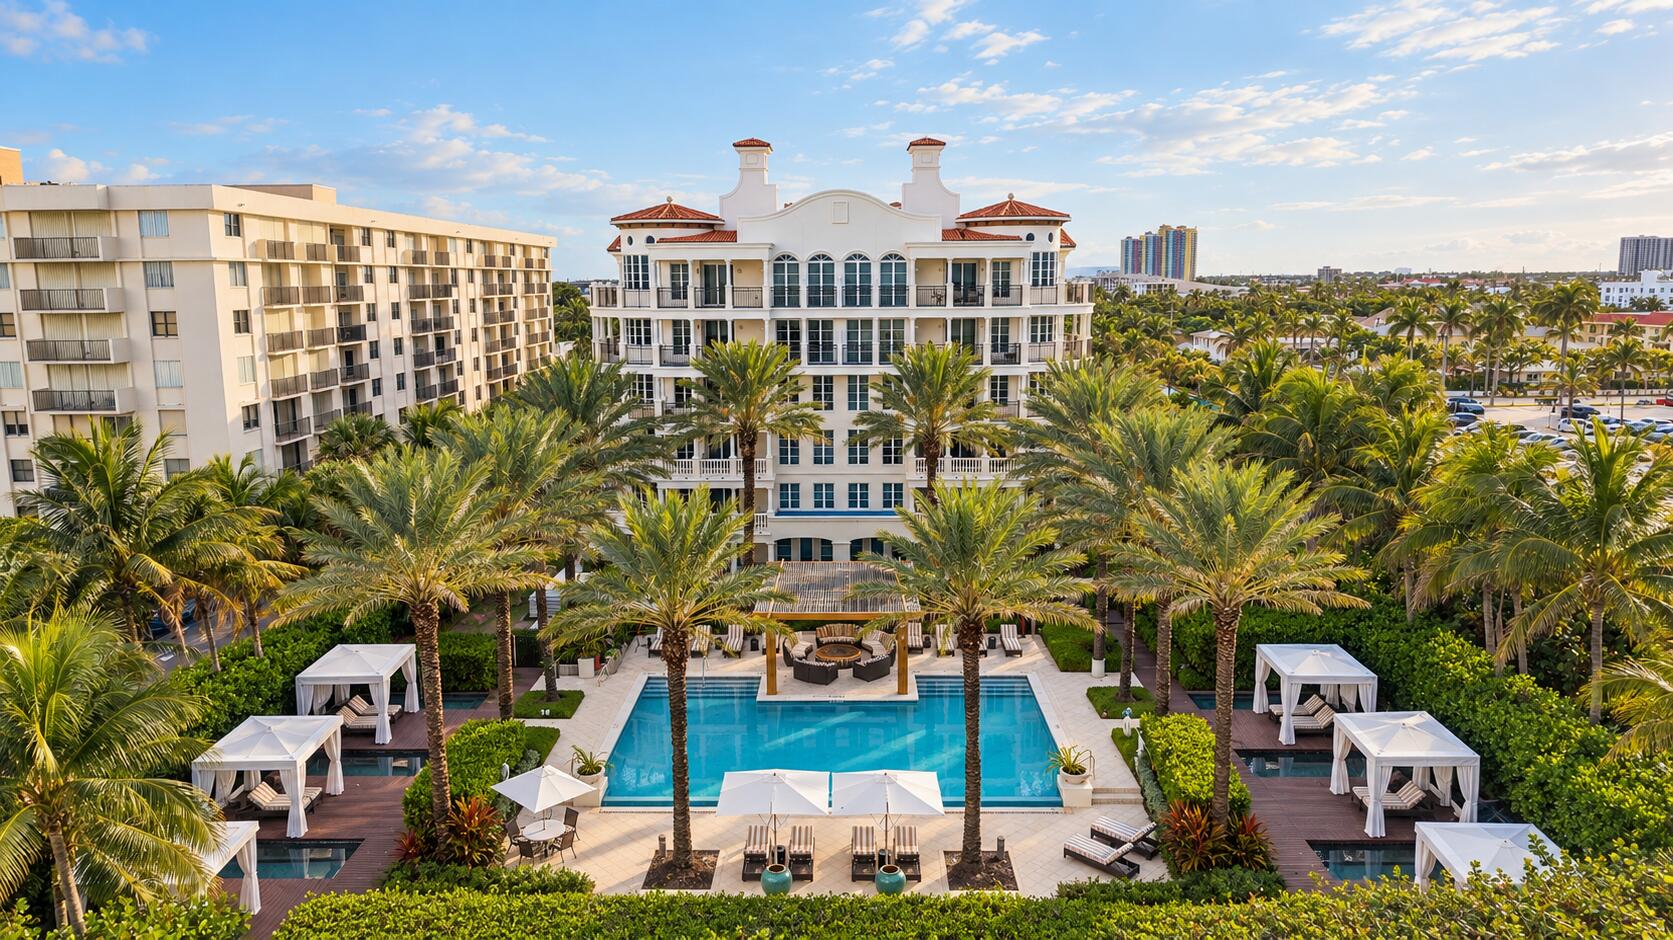
Aerial view of a coastal condominium complex, with a yellow arrow pointing to a building beside a pond.
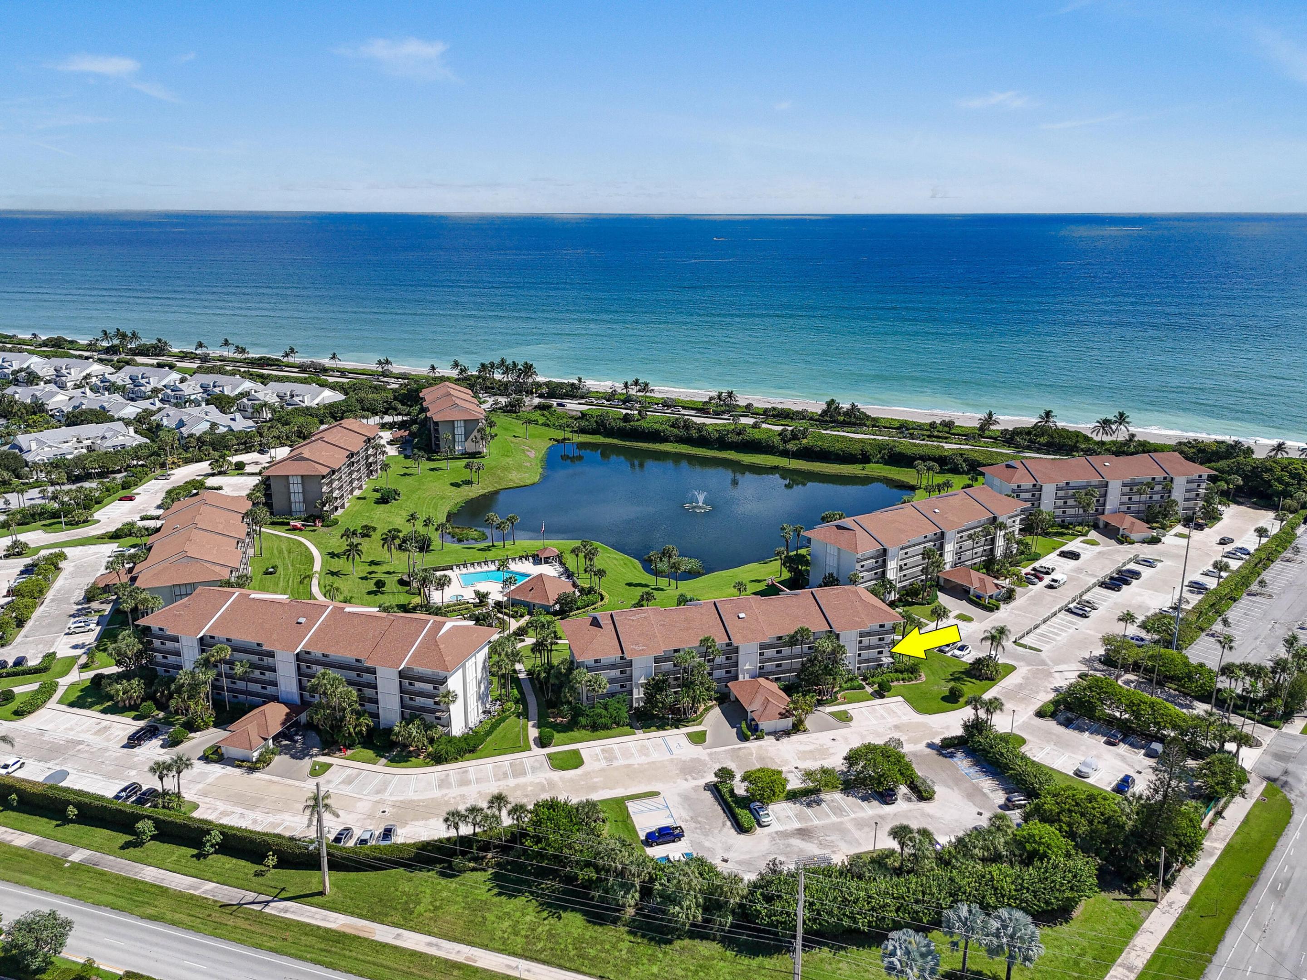
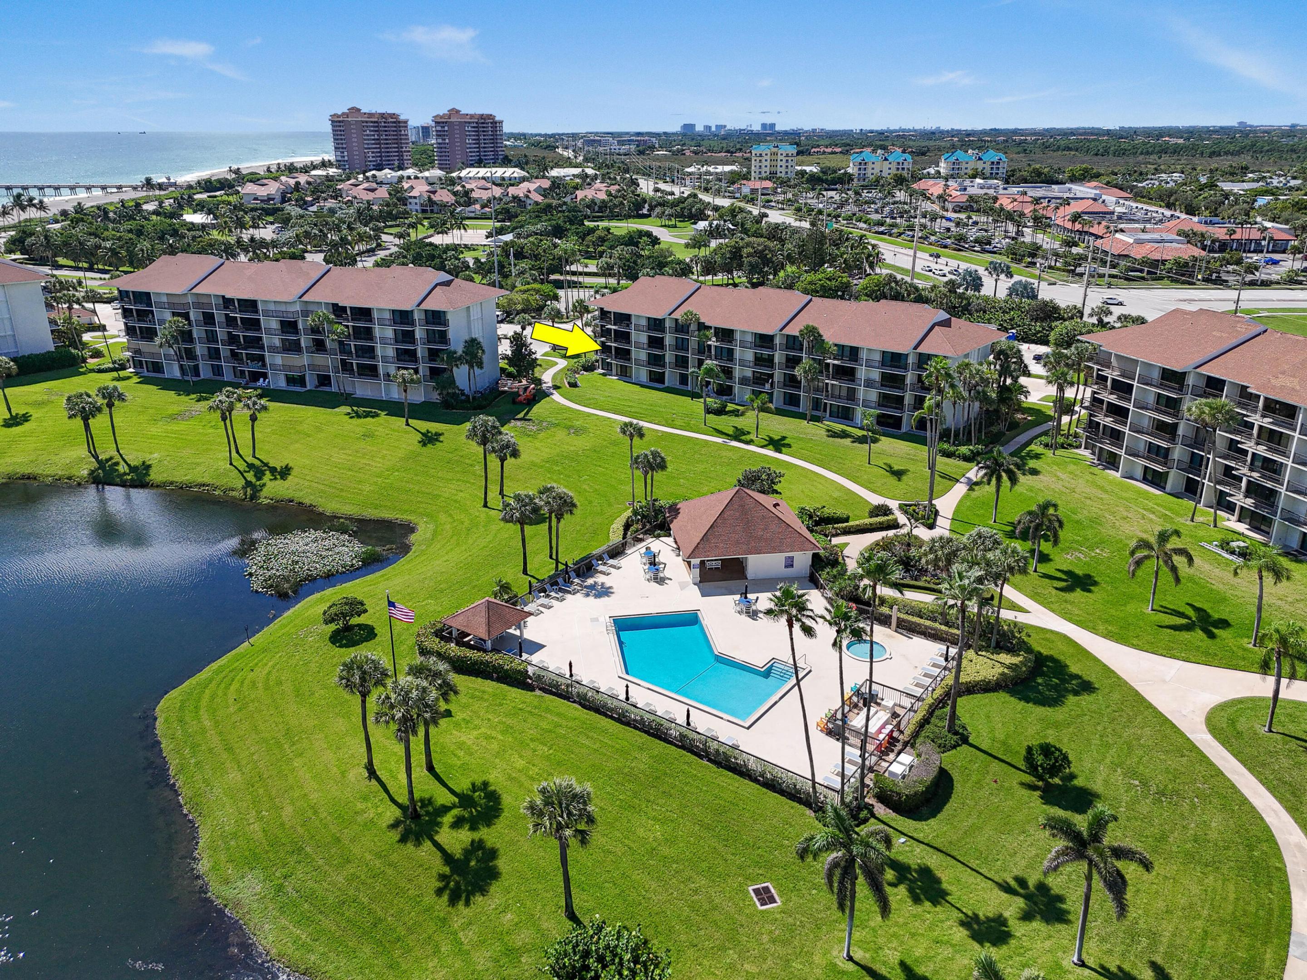
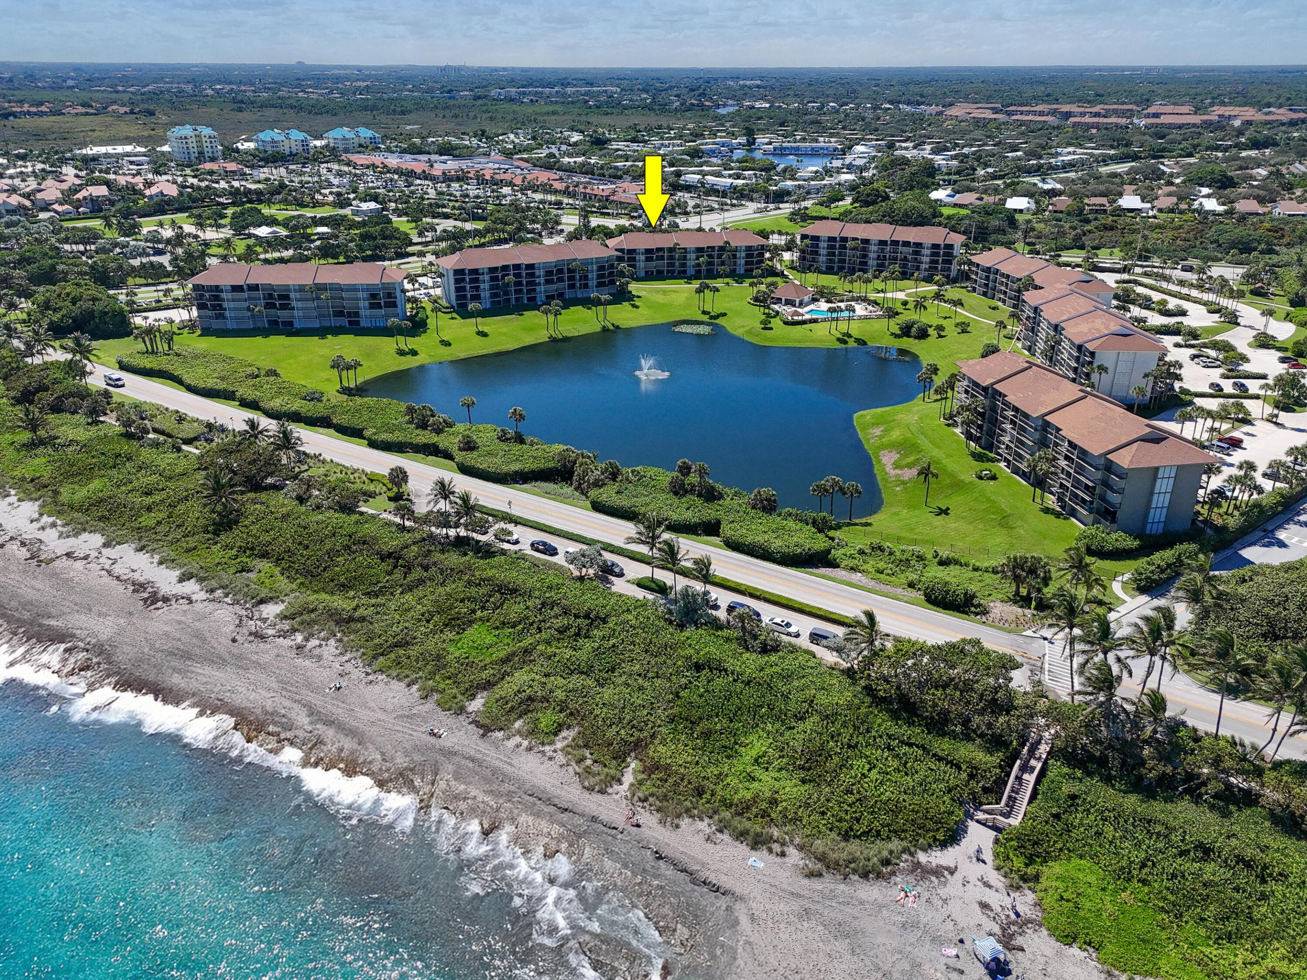
Aerial view of coastal condominiums with a lagoon, pool, and yellow arrow marking one building.
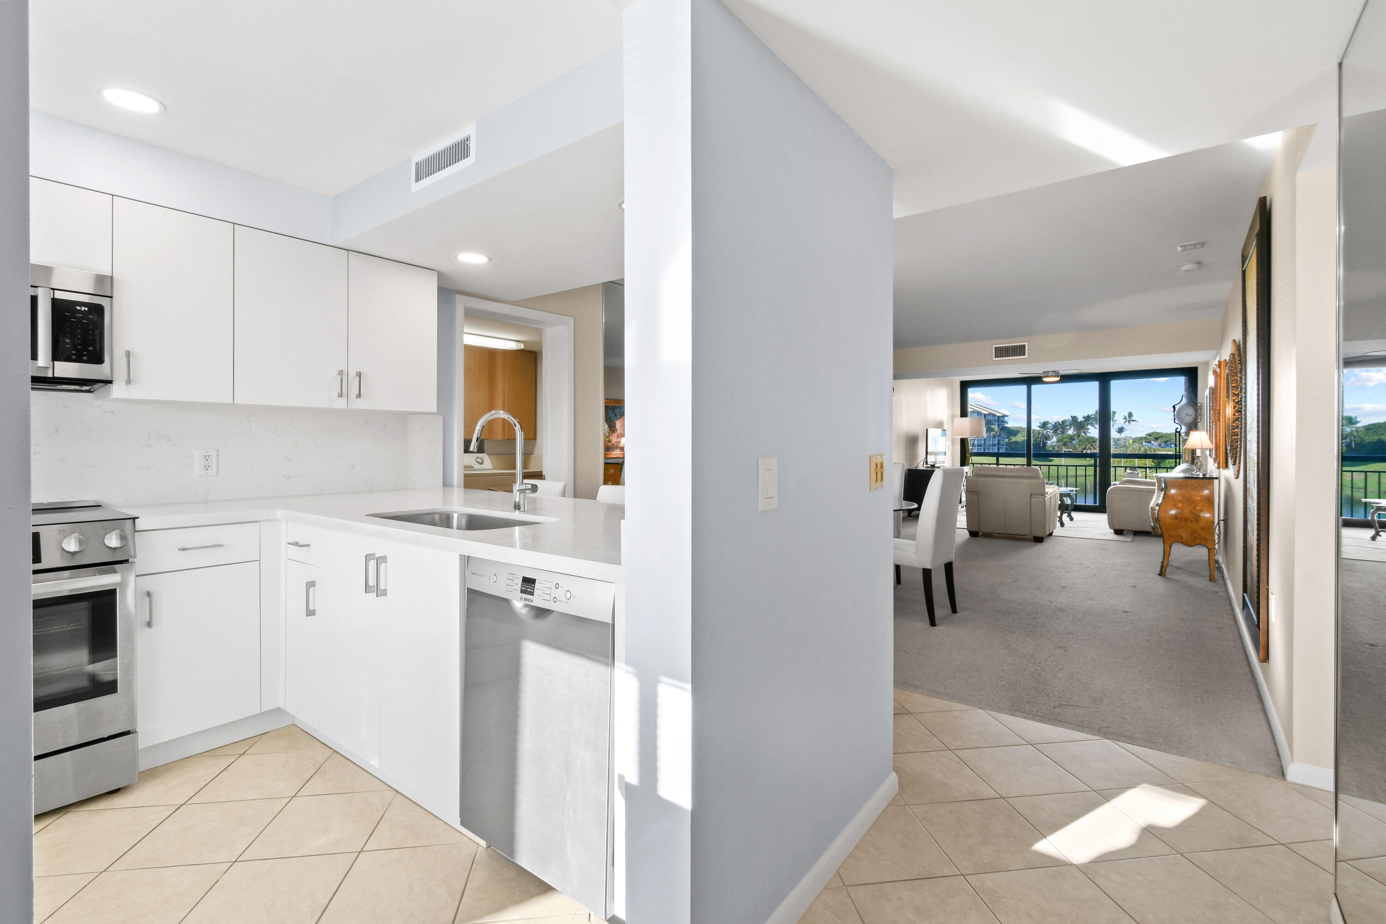
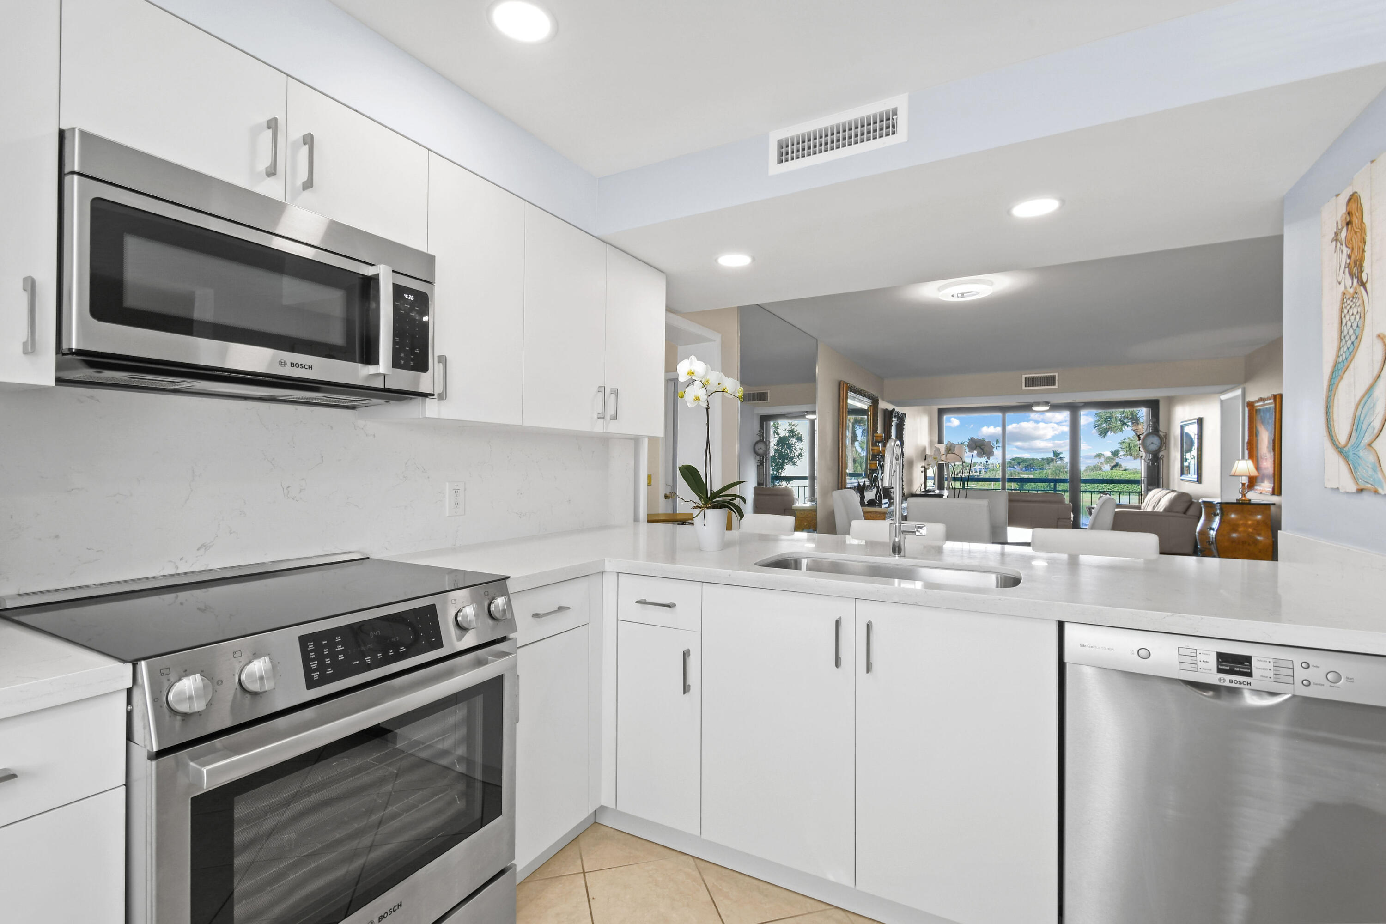
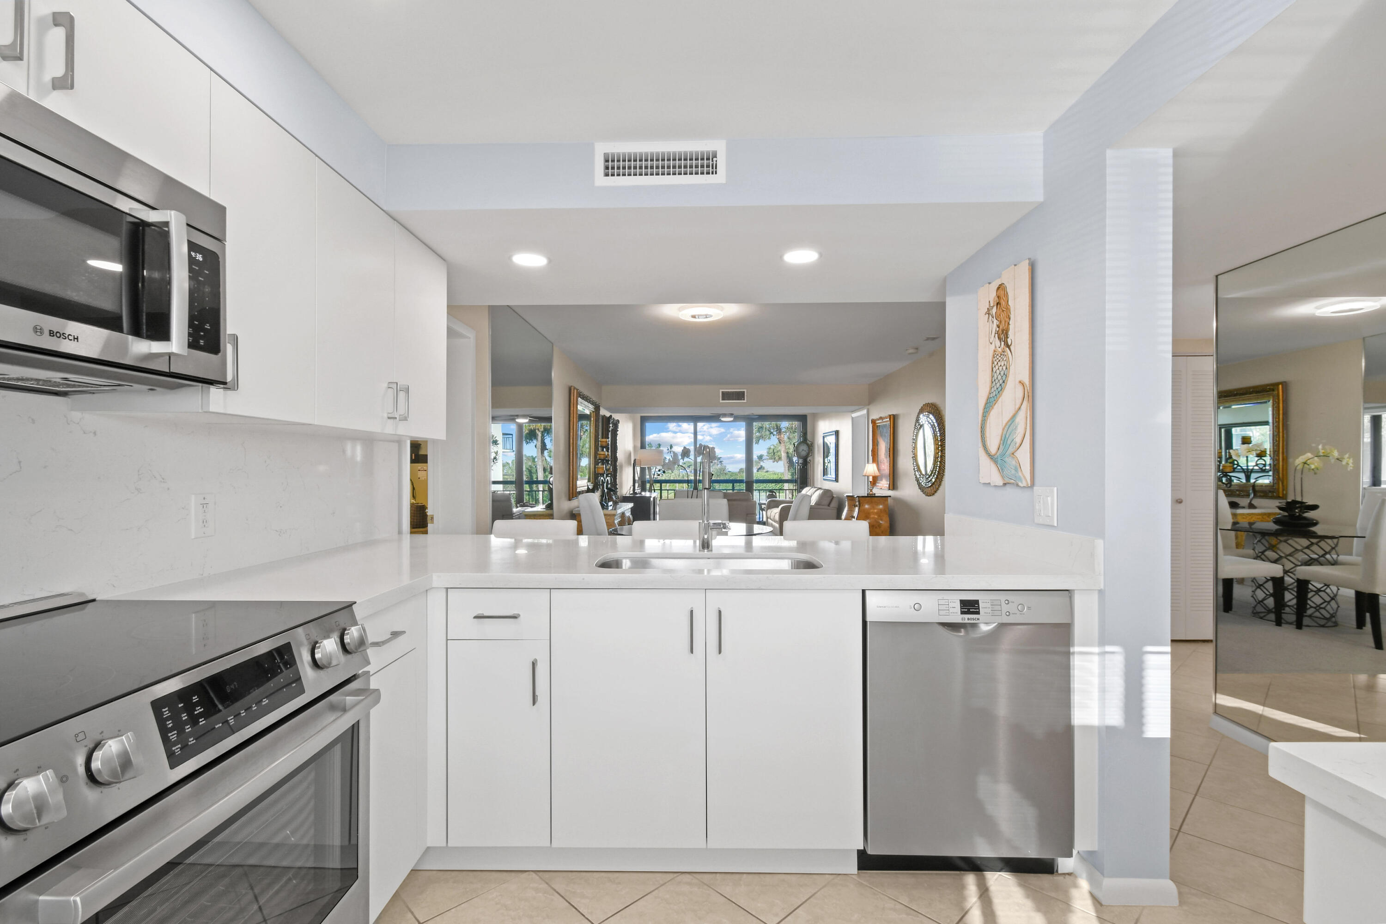
White modern kitchen opening to a furnished living area with sliding doors to a balcony.
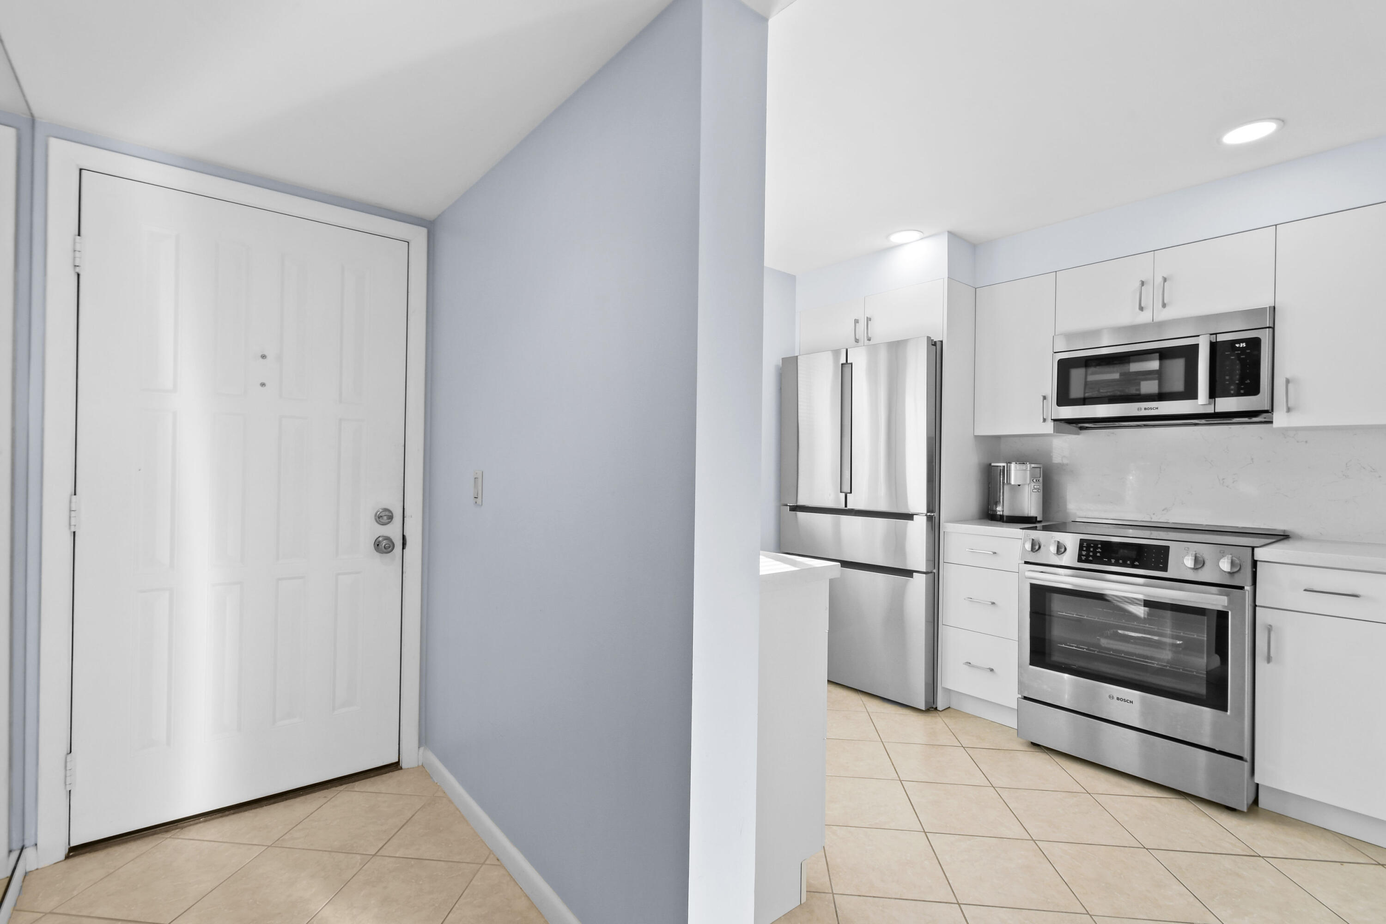
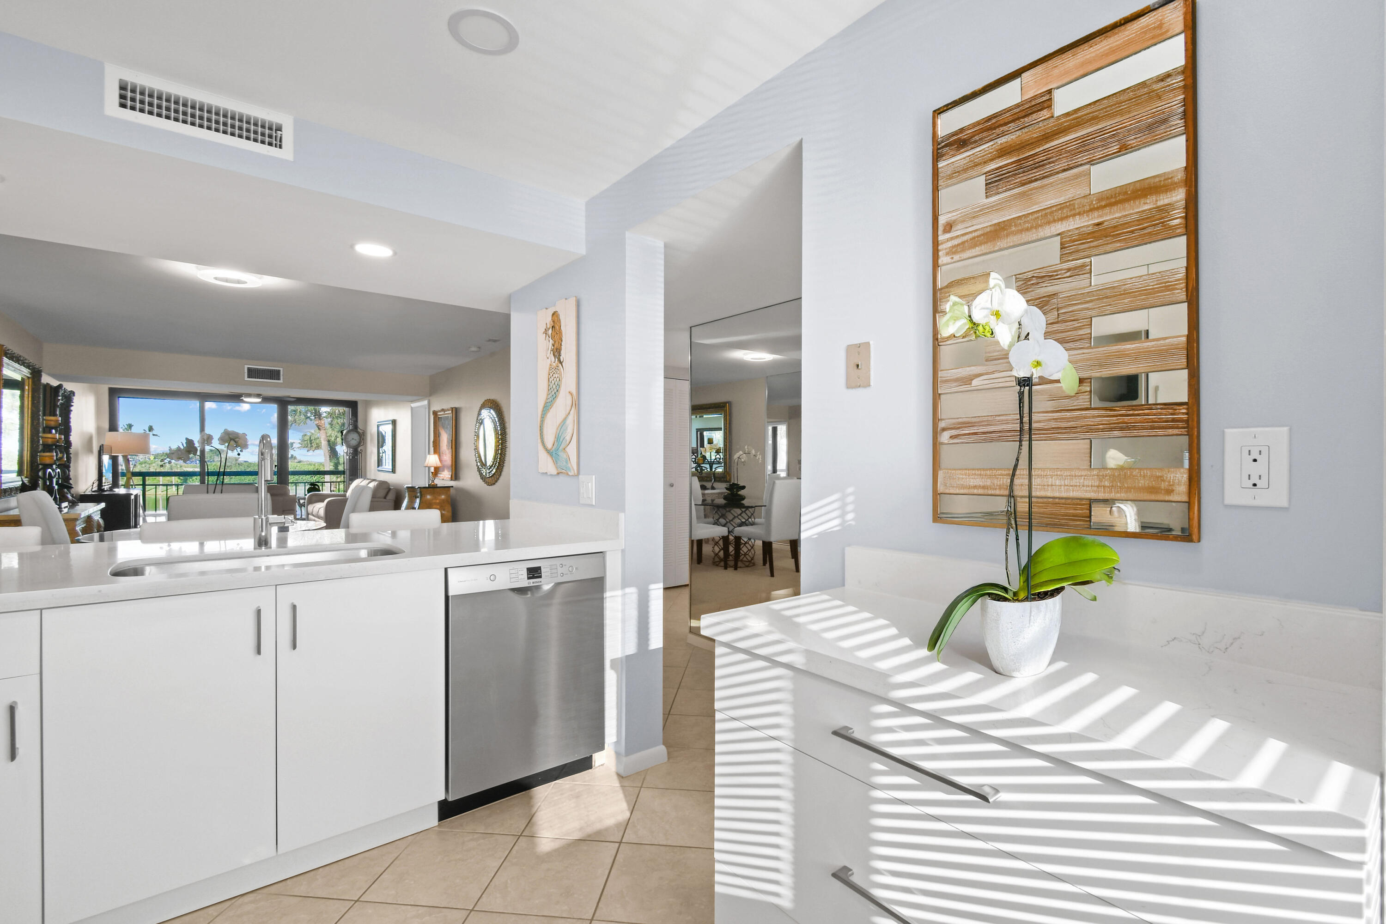
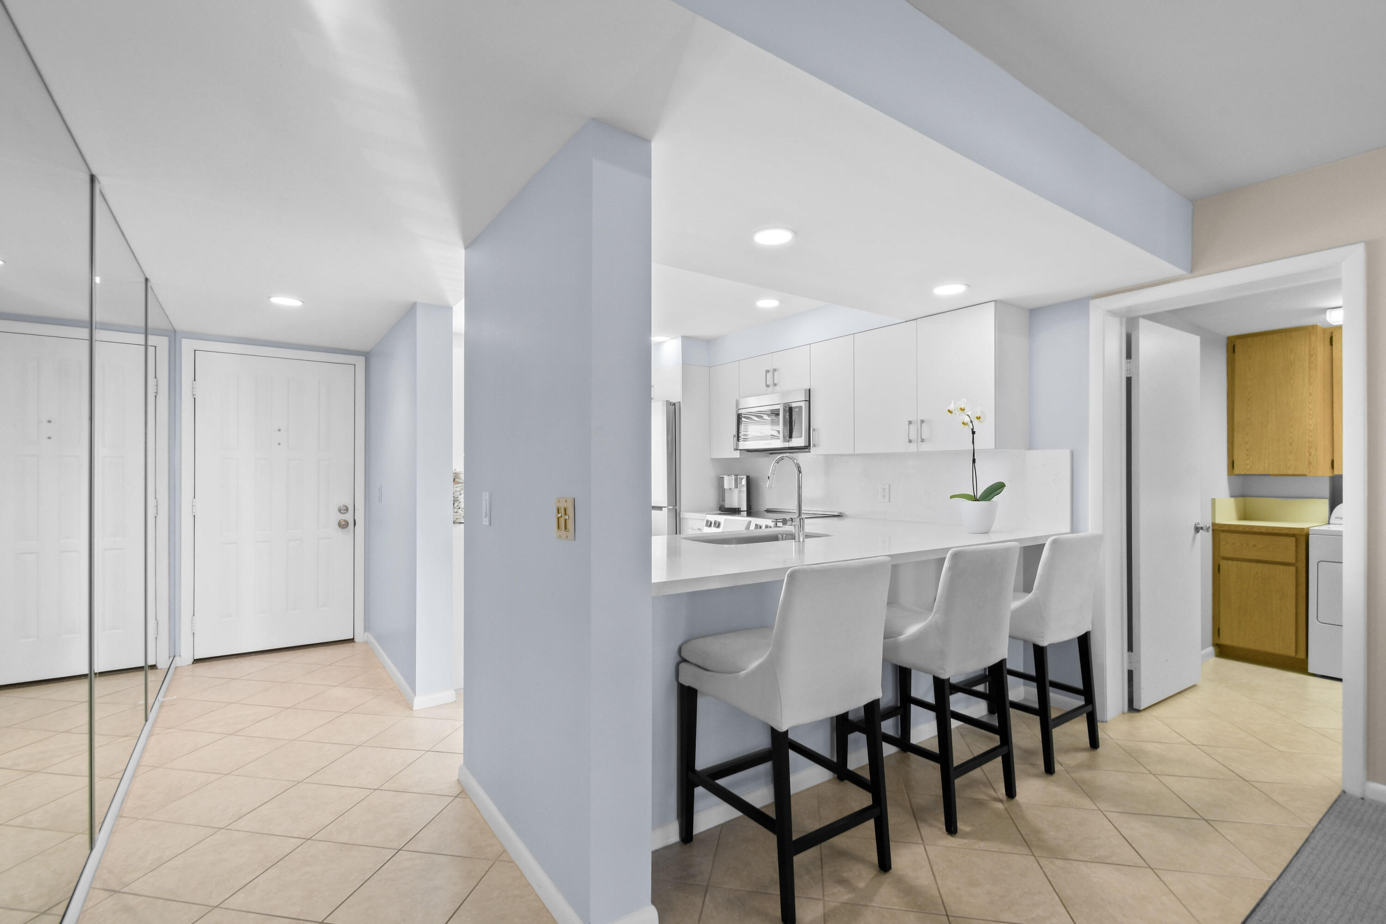
Condo entryway beside a modern white kitchen with stainless steel appliances and beige tile flooring.
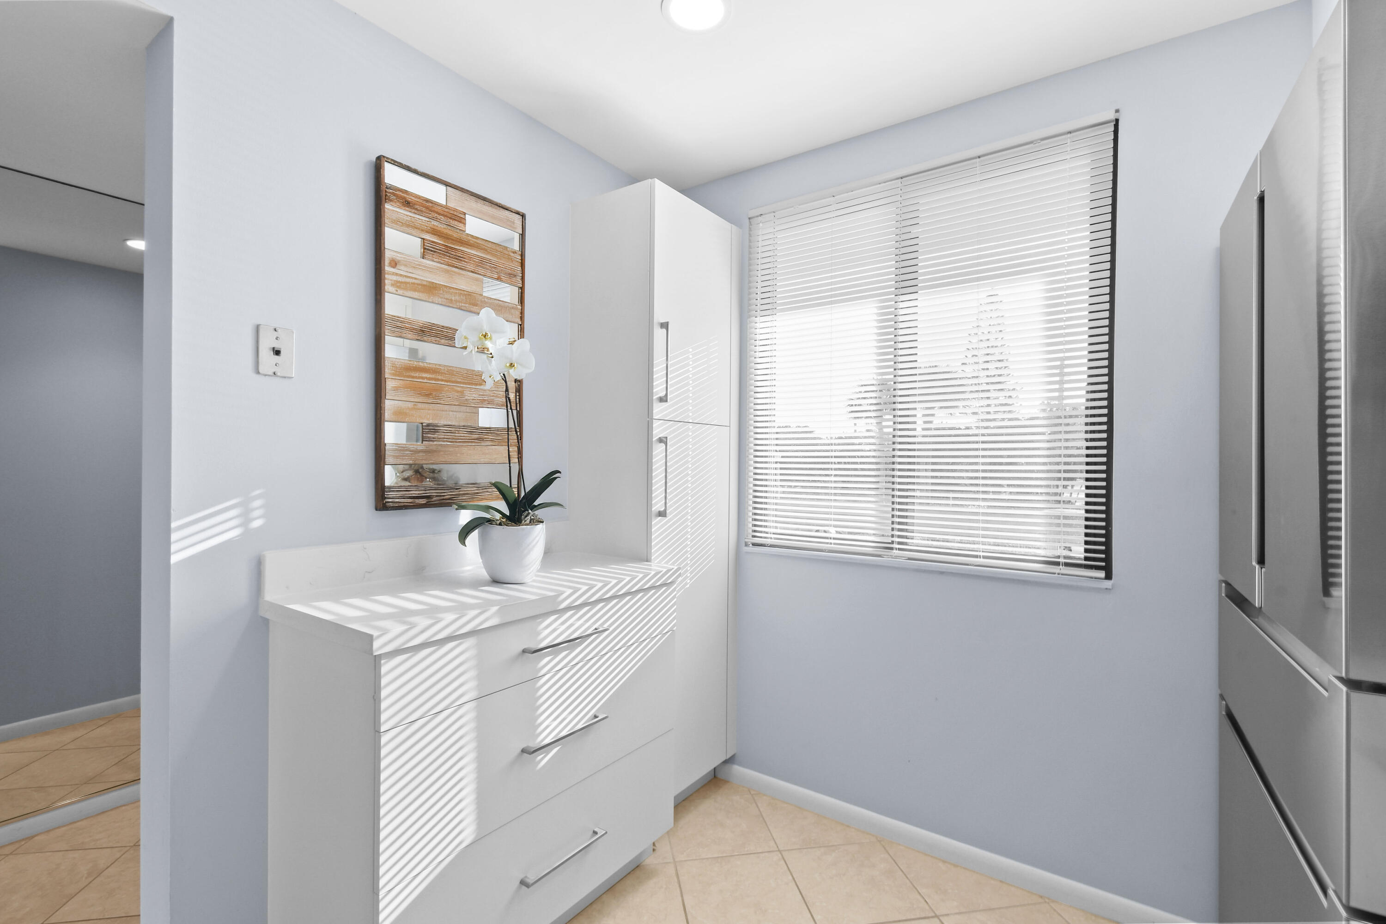
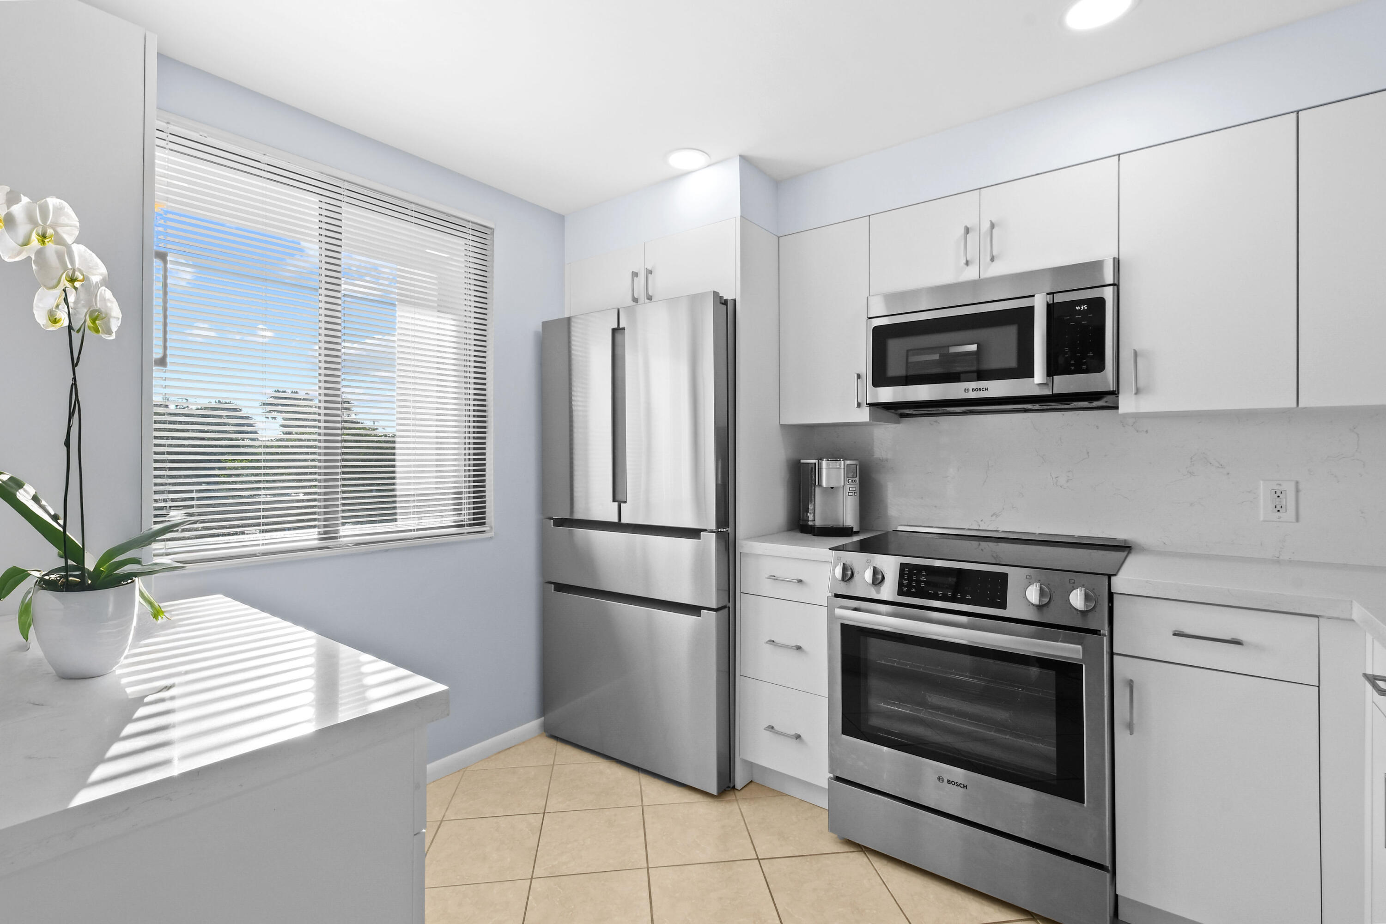
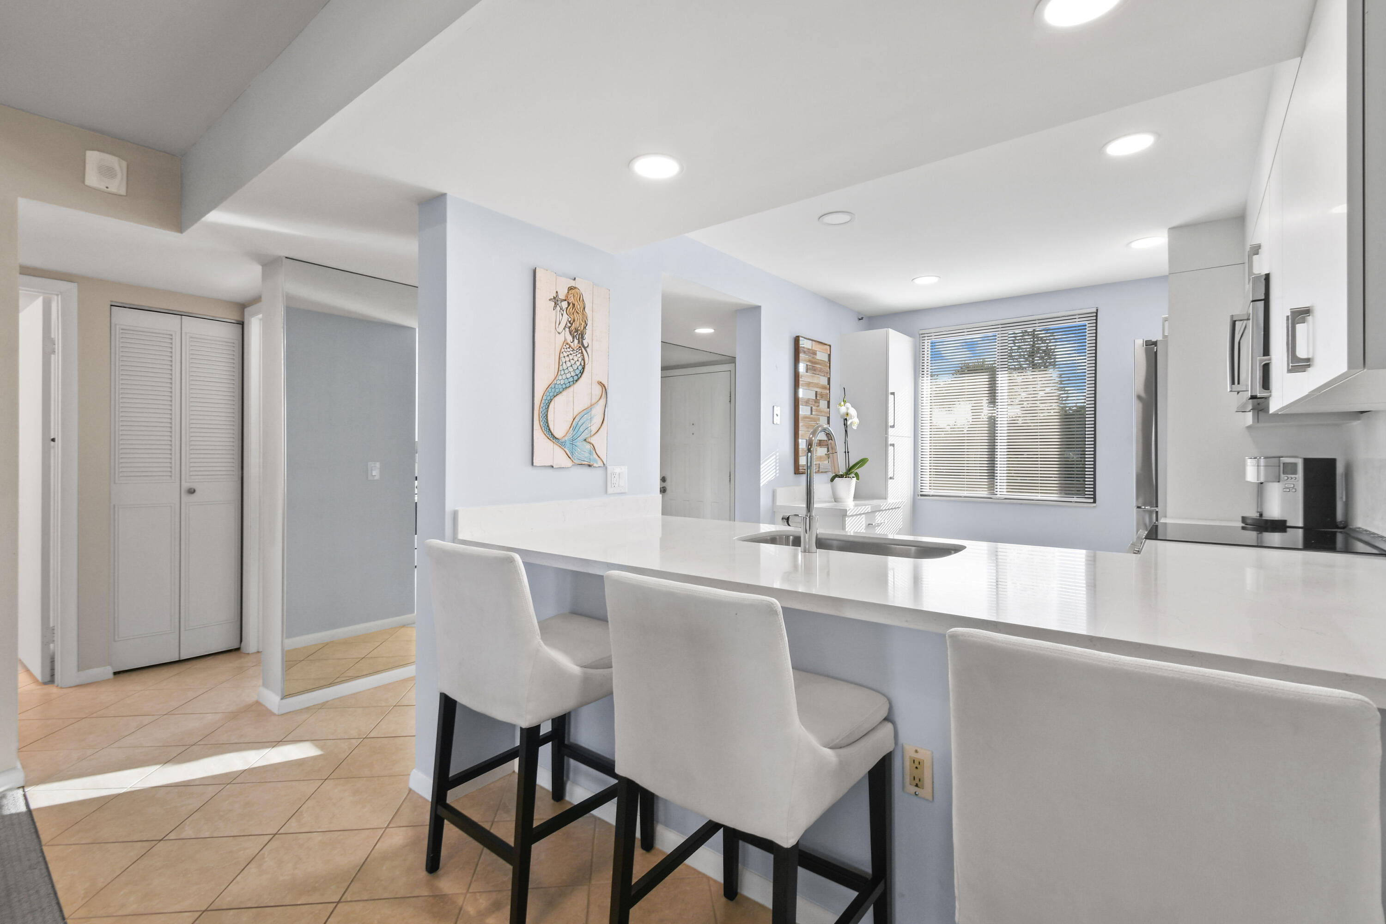
Bright kitchen with white cabinetry, stainless steel refrigerator, and sunlight through window blinds.
Modern white kitchen with stainless steel appliances and an orchid beside a sunlit window.
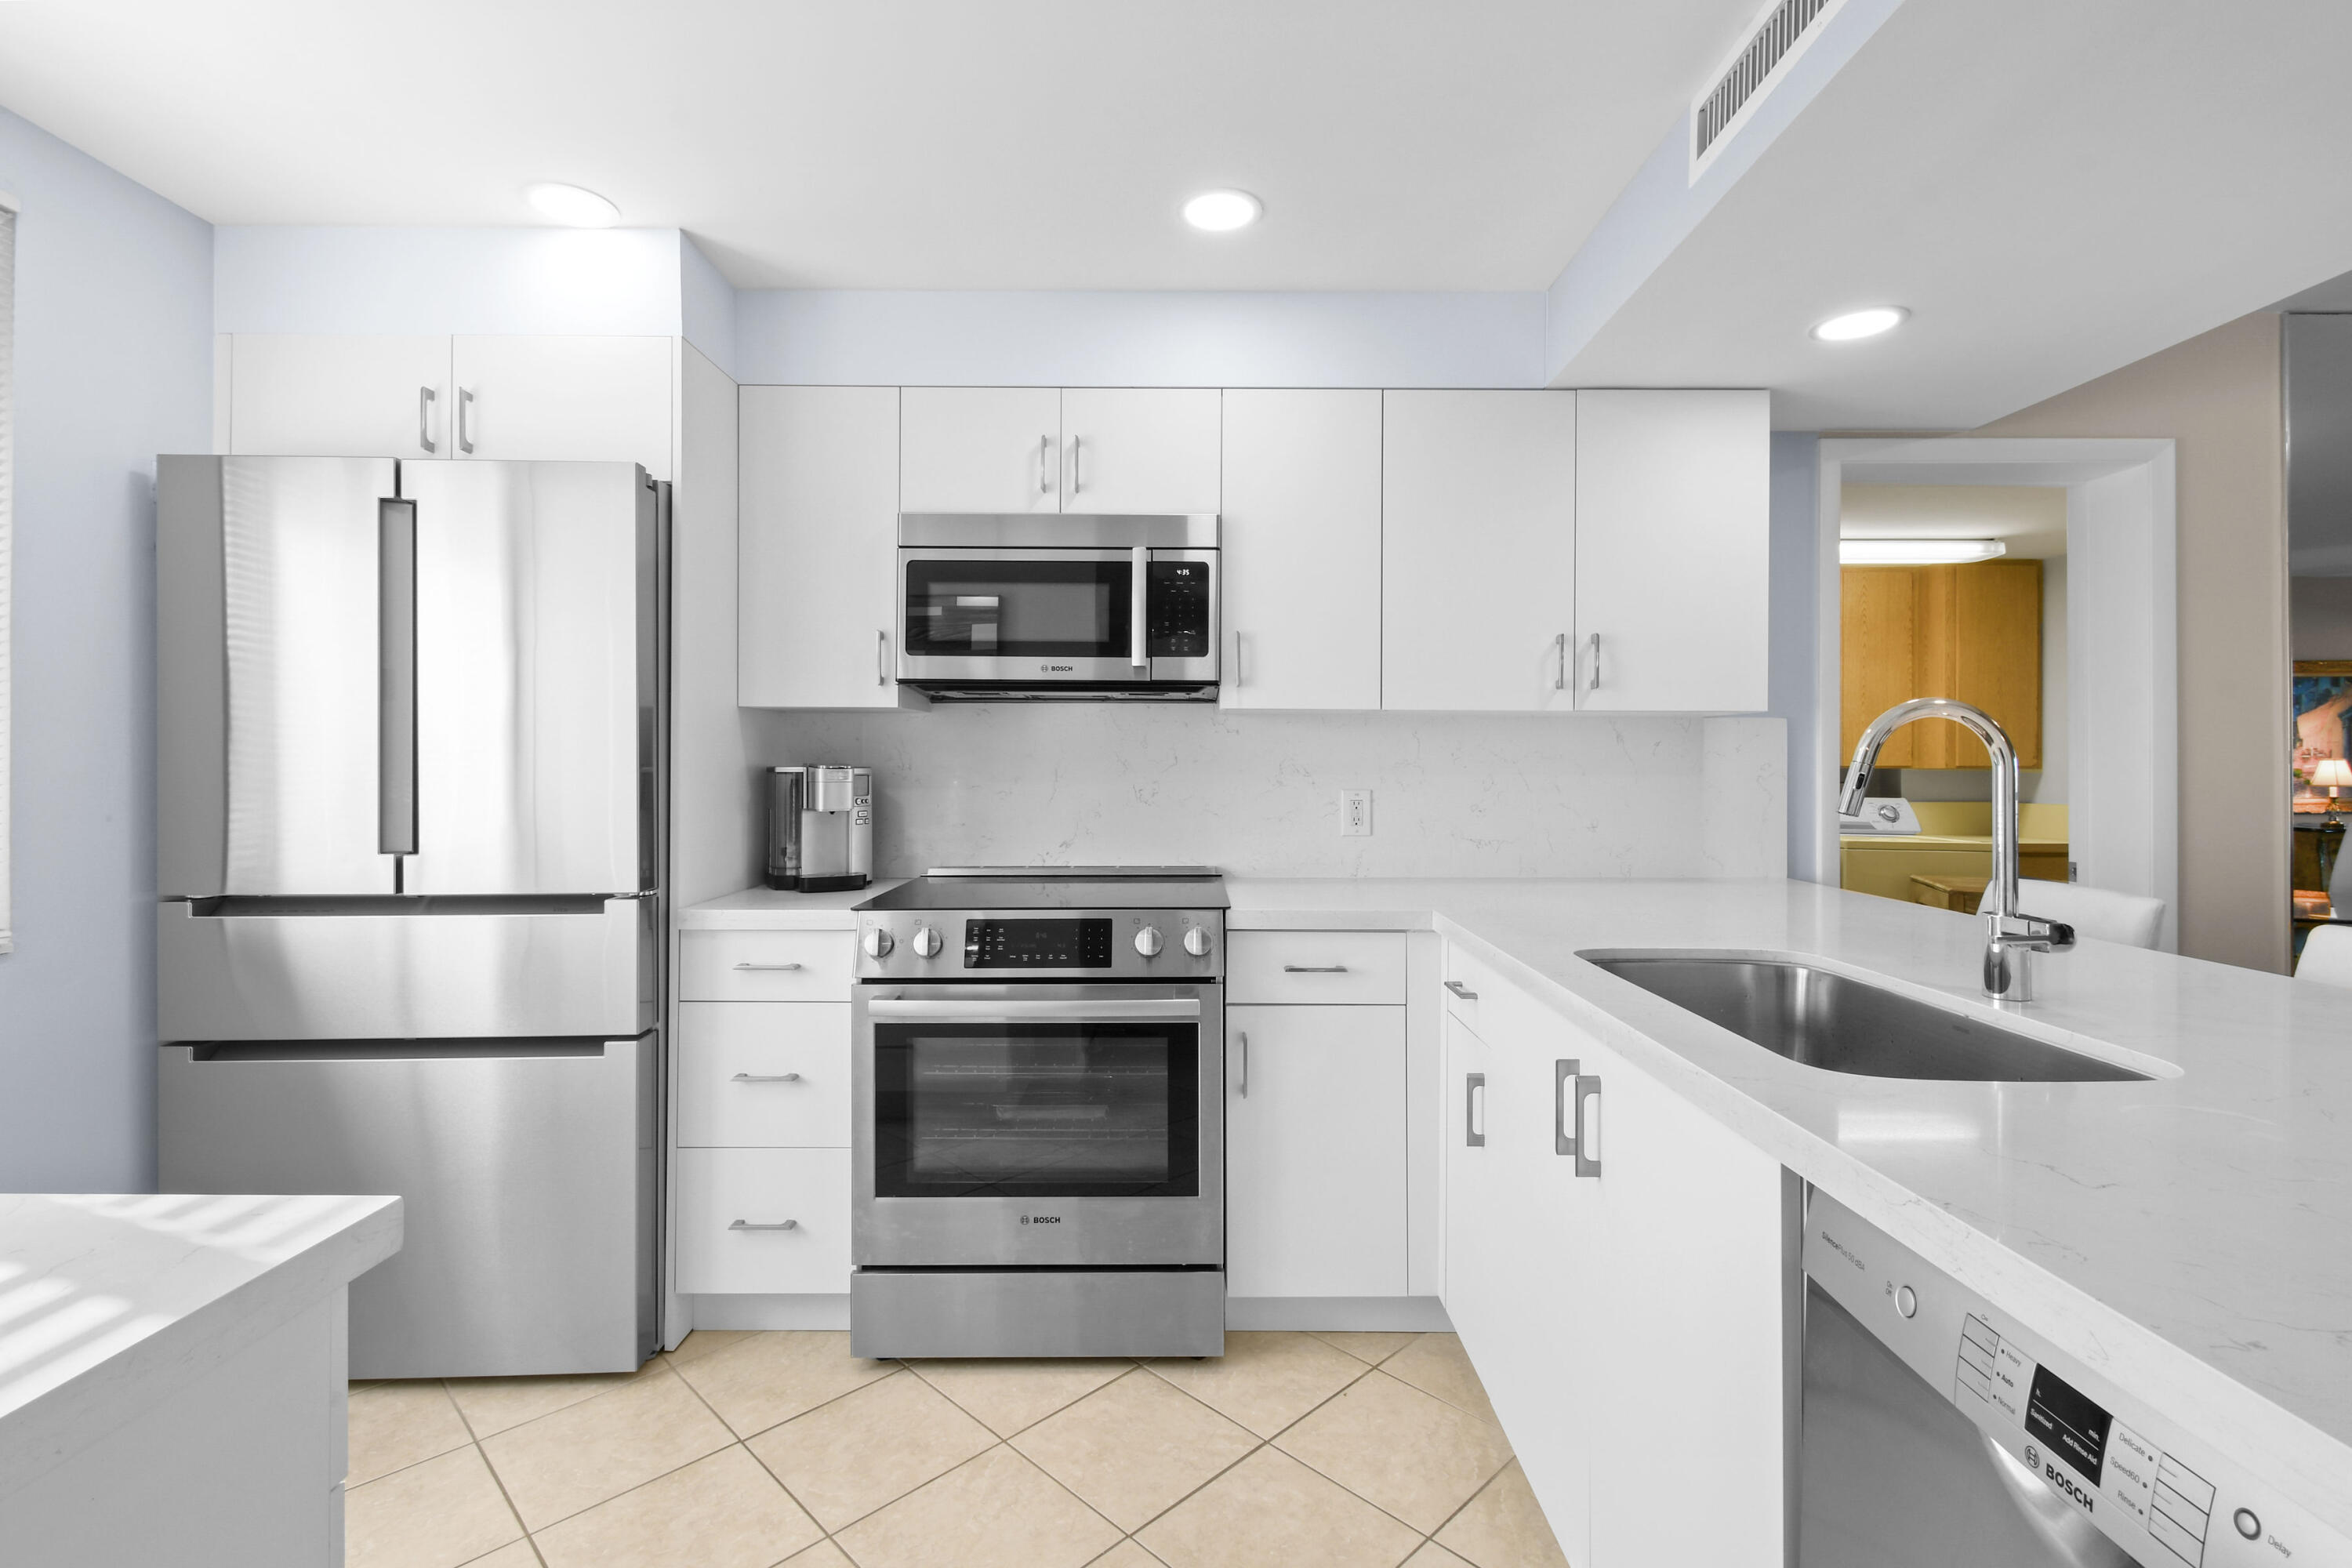
Modern white kitchen with stainless steel appliances and a long island with sink.
White kitchen with stainless steel appliances opens to a living room with a broad view through the windows.
Bright white condo kitchen opening to a living area with balcony and water views.
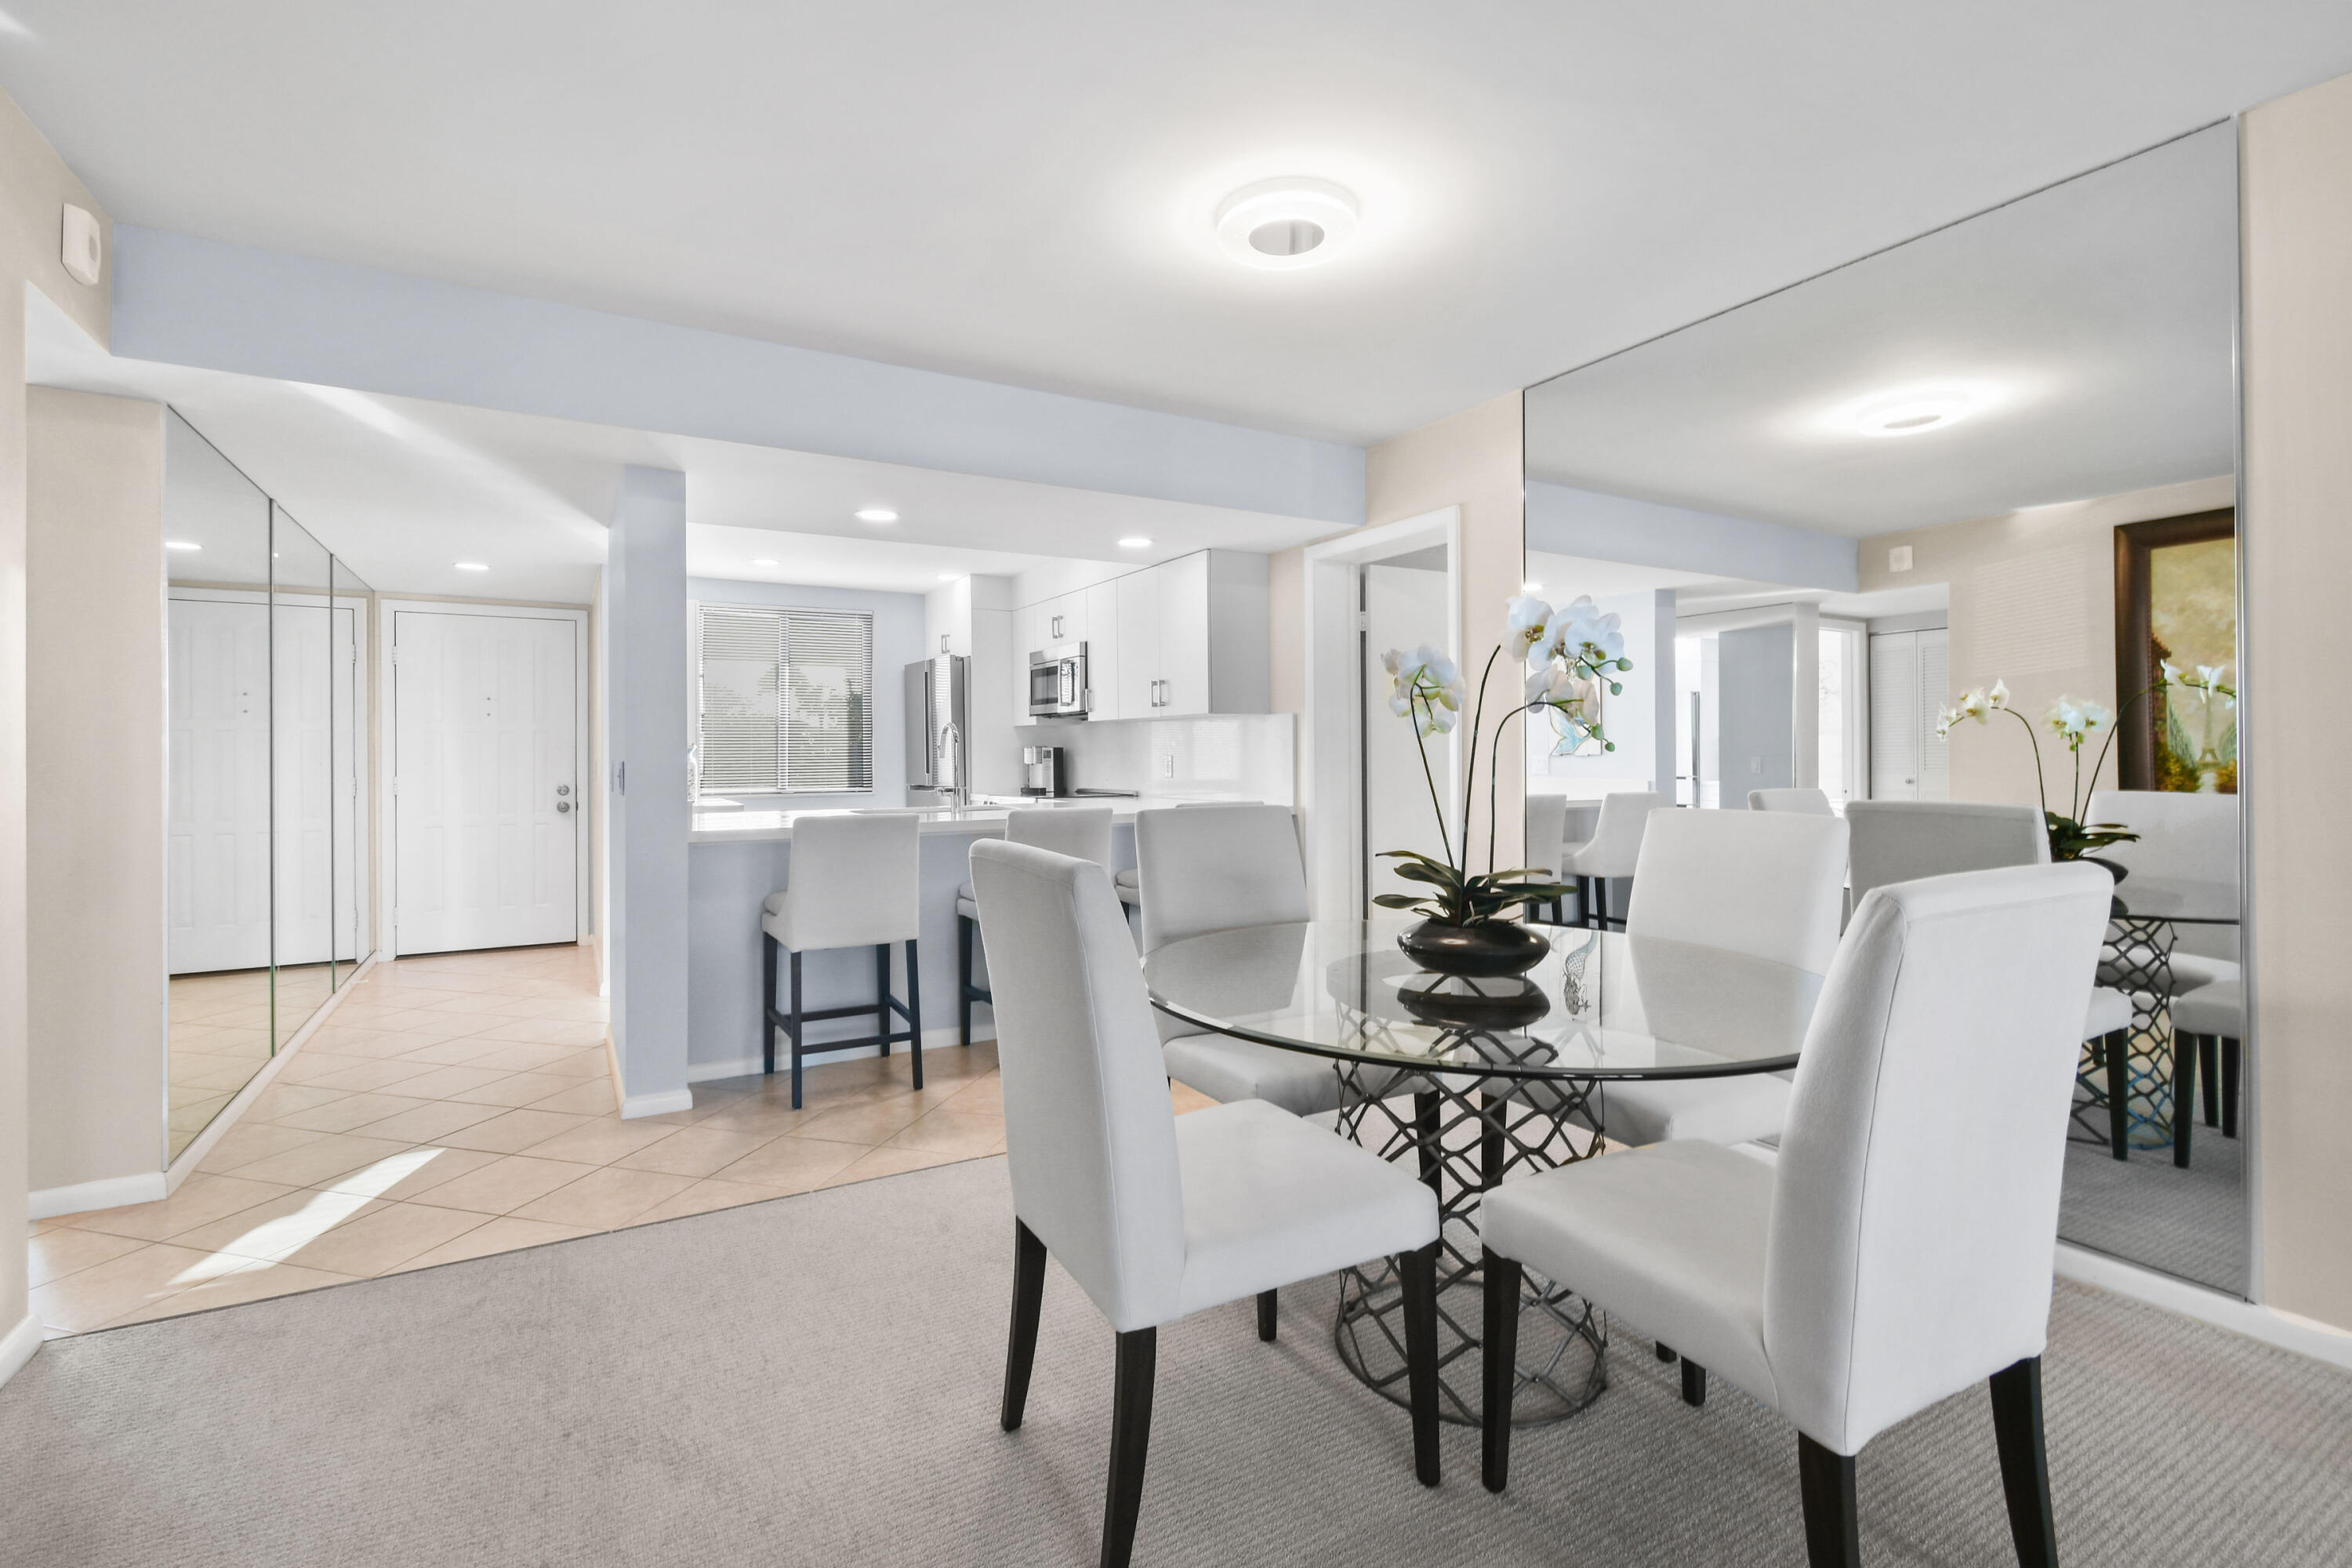
Modern white kitchen with stainless steel appliances and an open-plan living room overlooking the water.
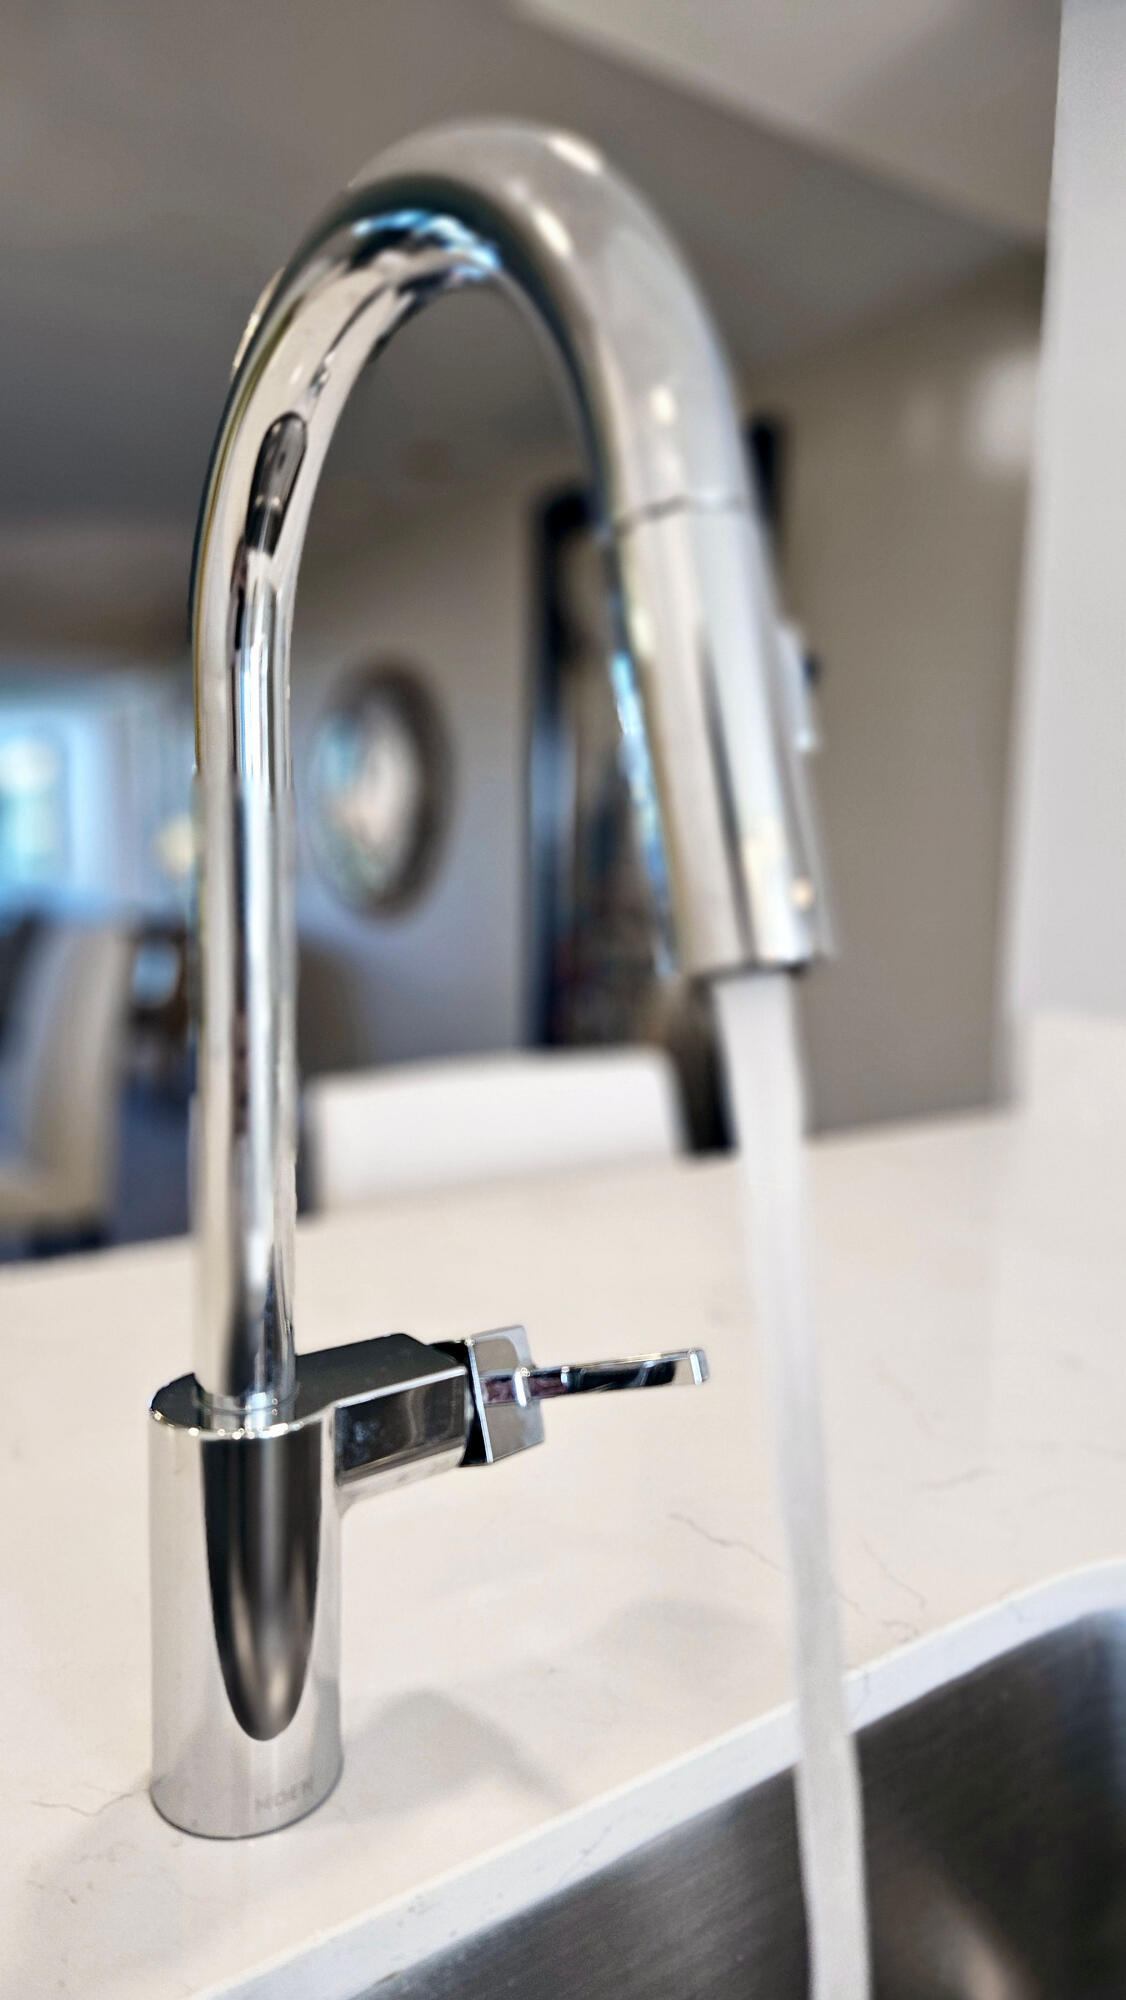
Chrome kitchen faucet running water over a white countertop.
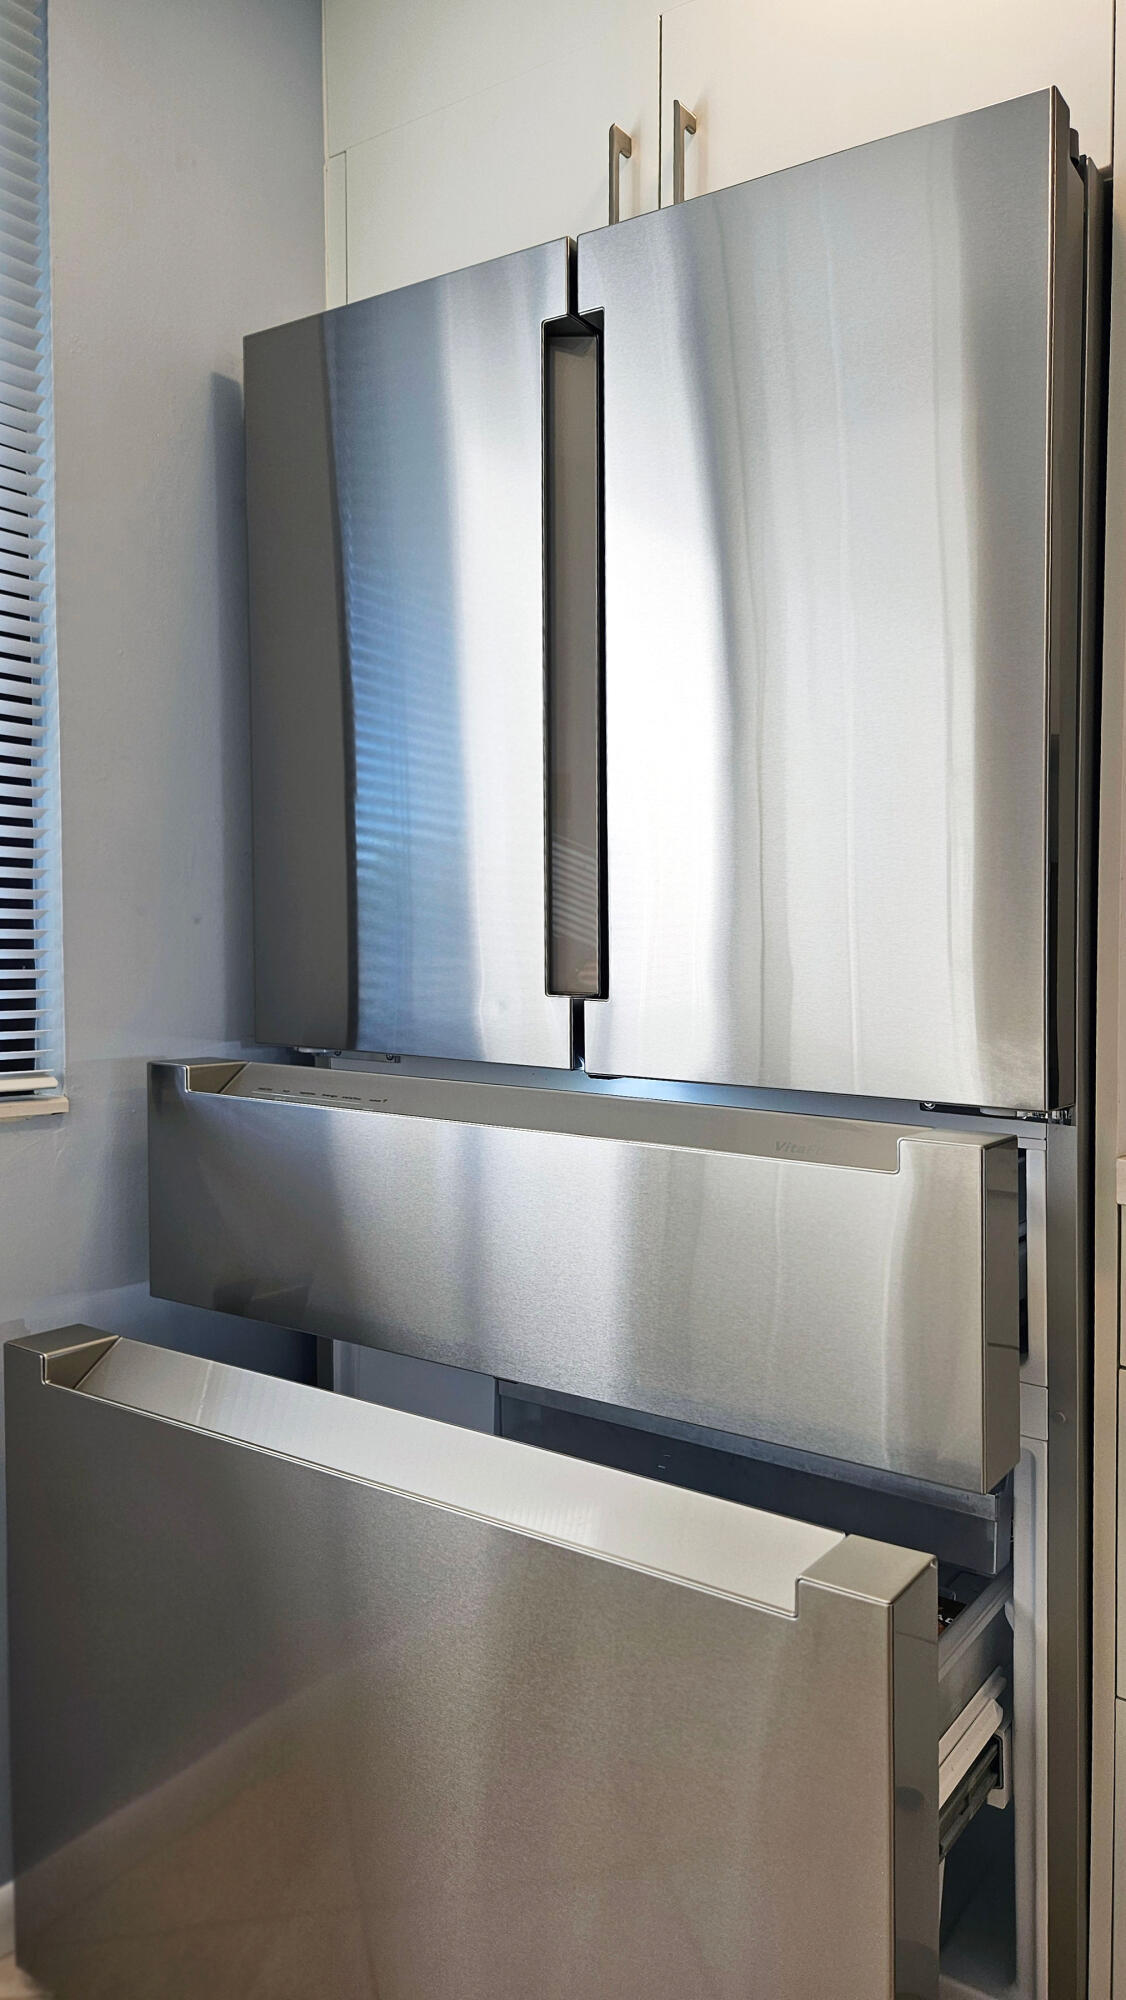
Stainless-steel Viking refrigerator with double doors and pull-out freezer drawers.
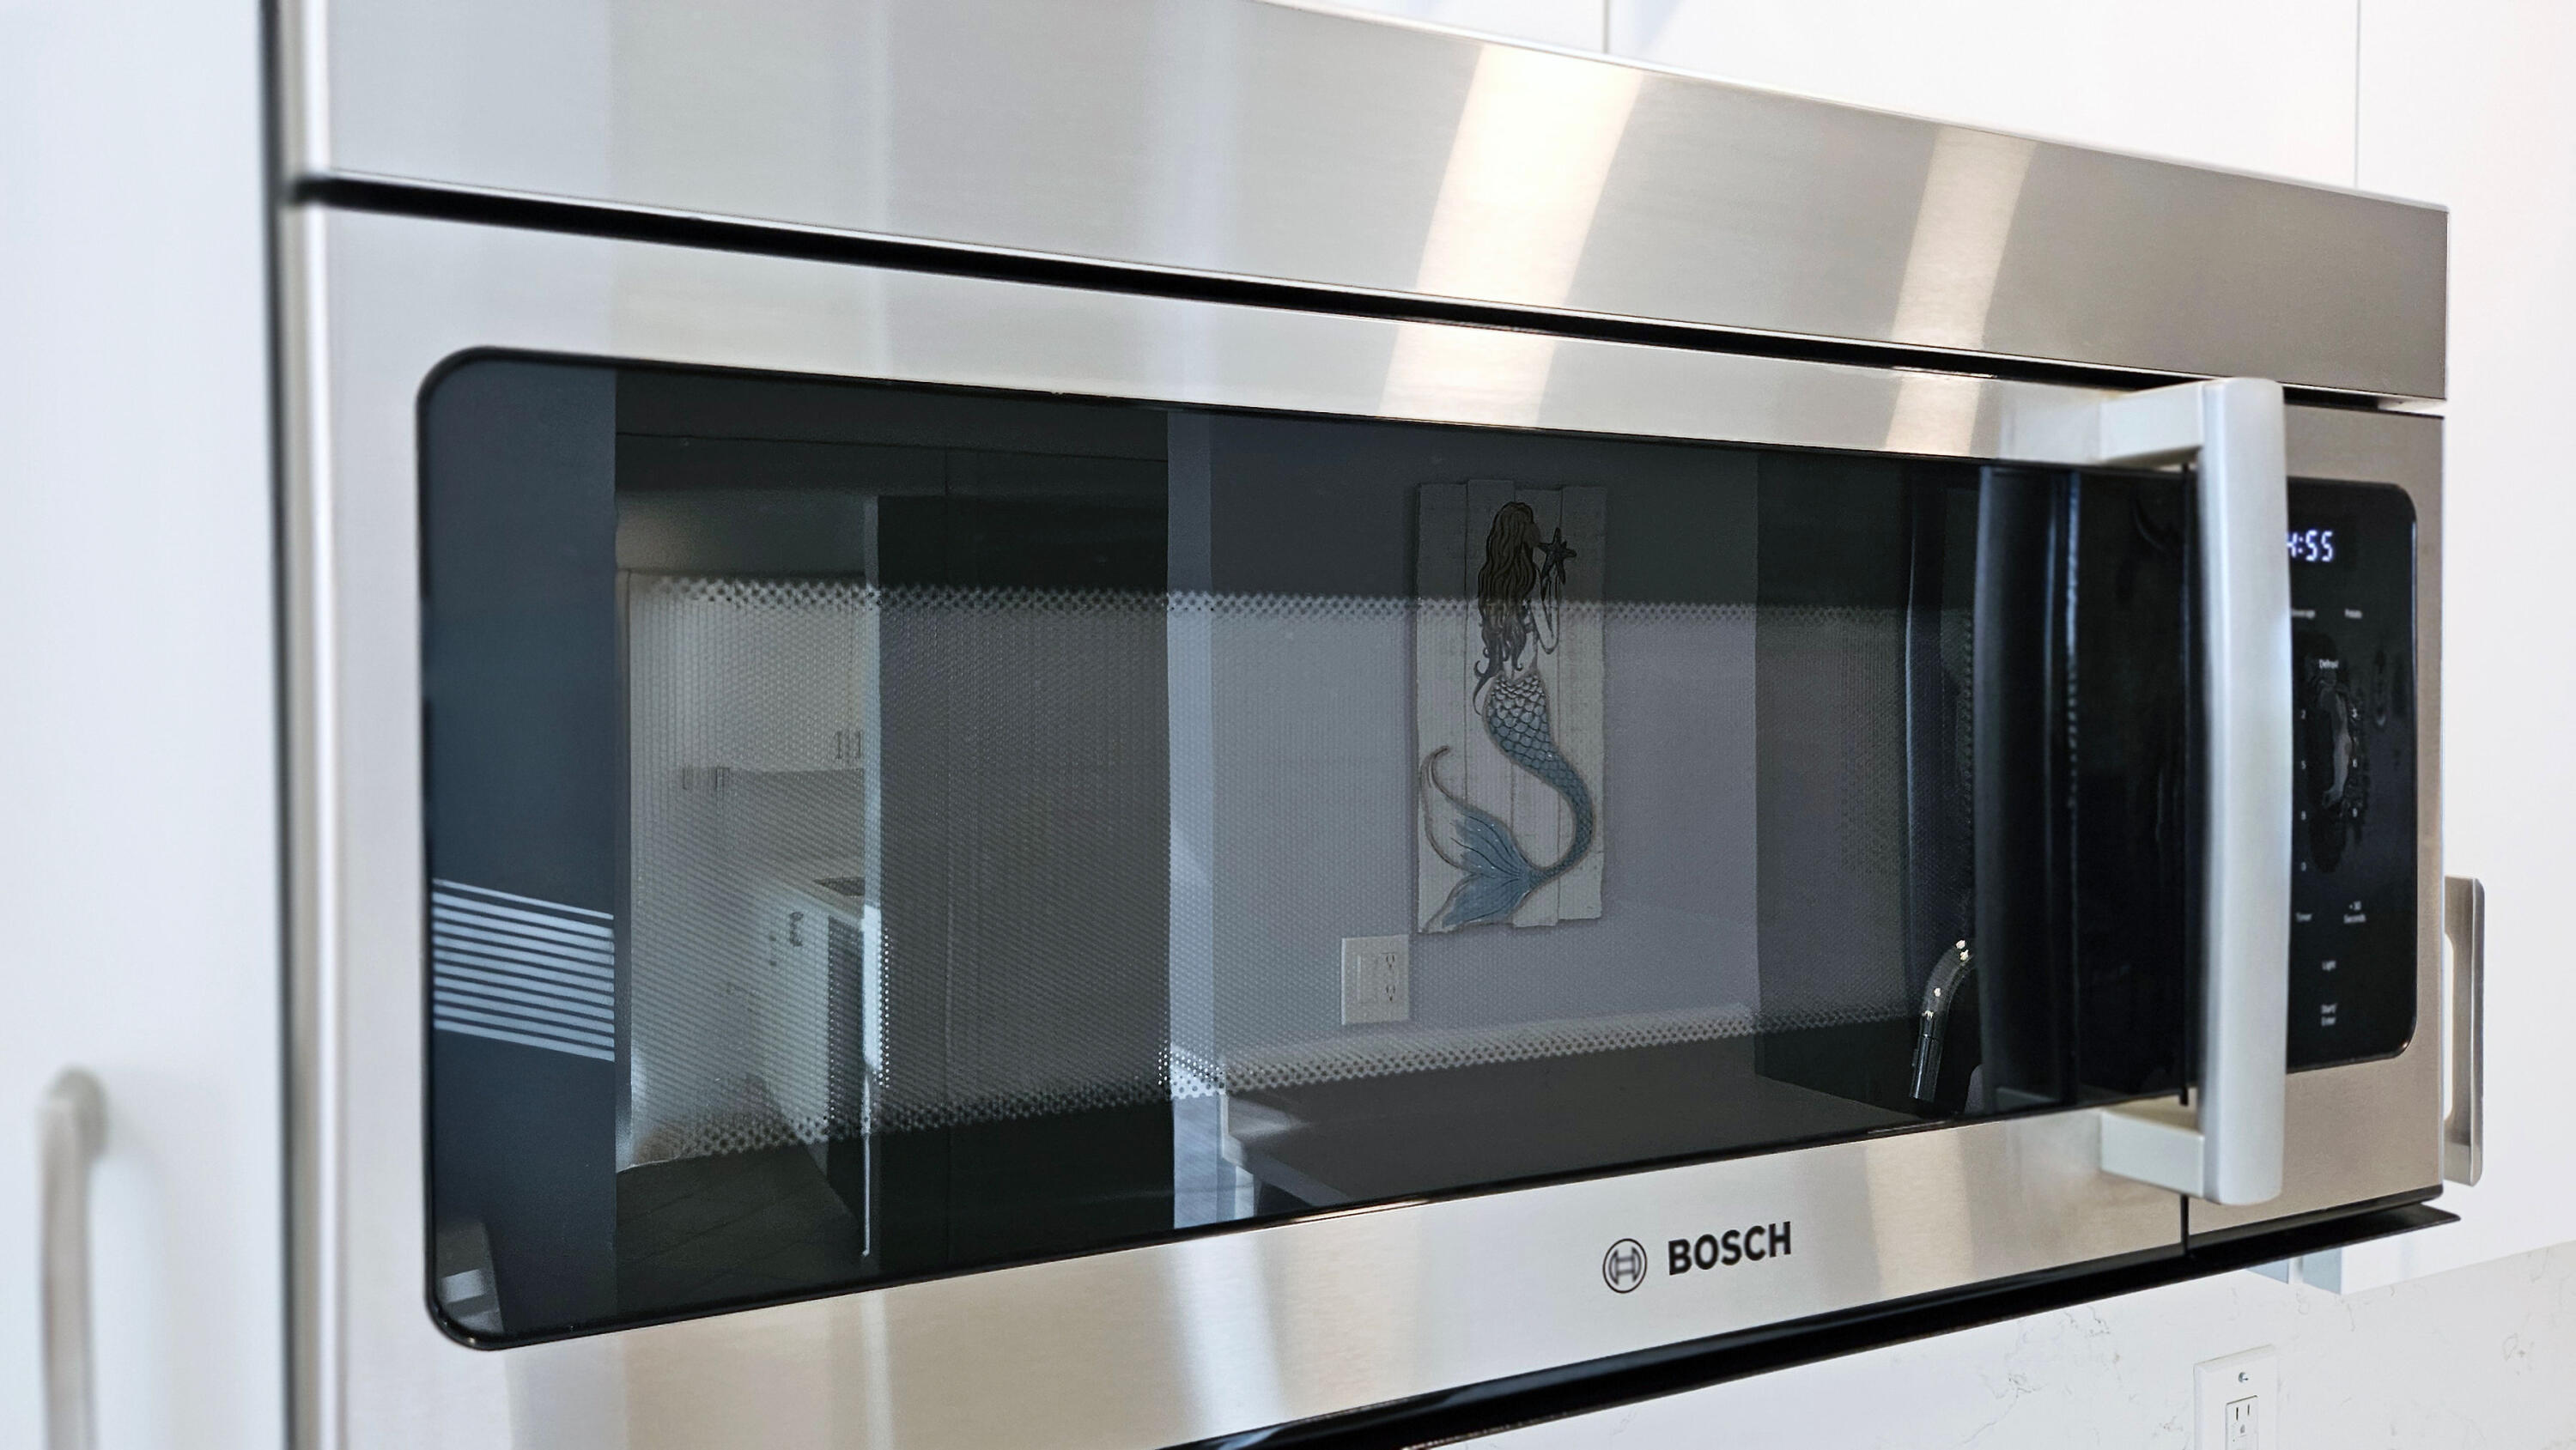
Built-in stainless steel Bosch microwave in a kitchen.
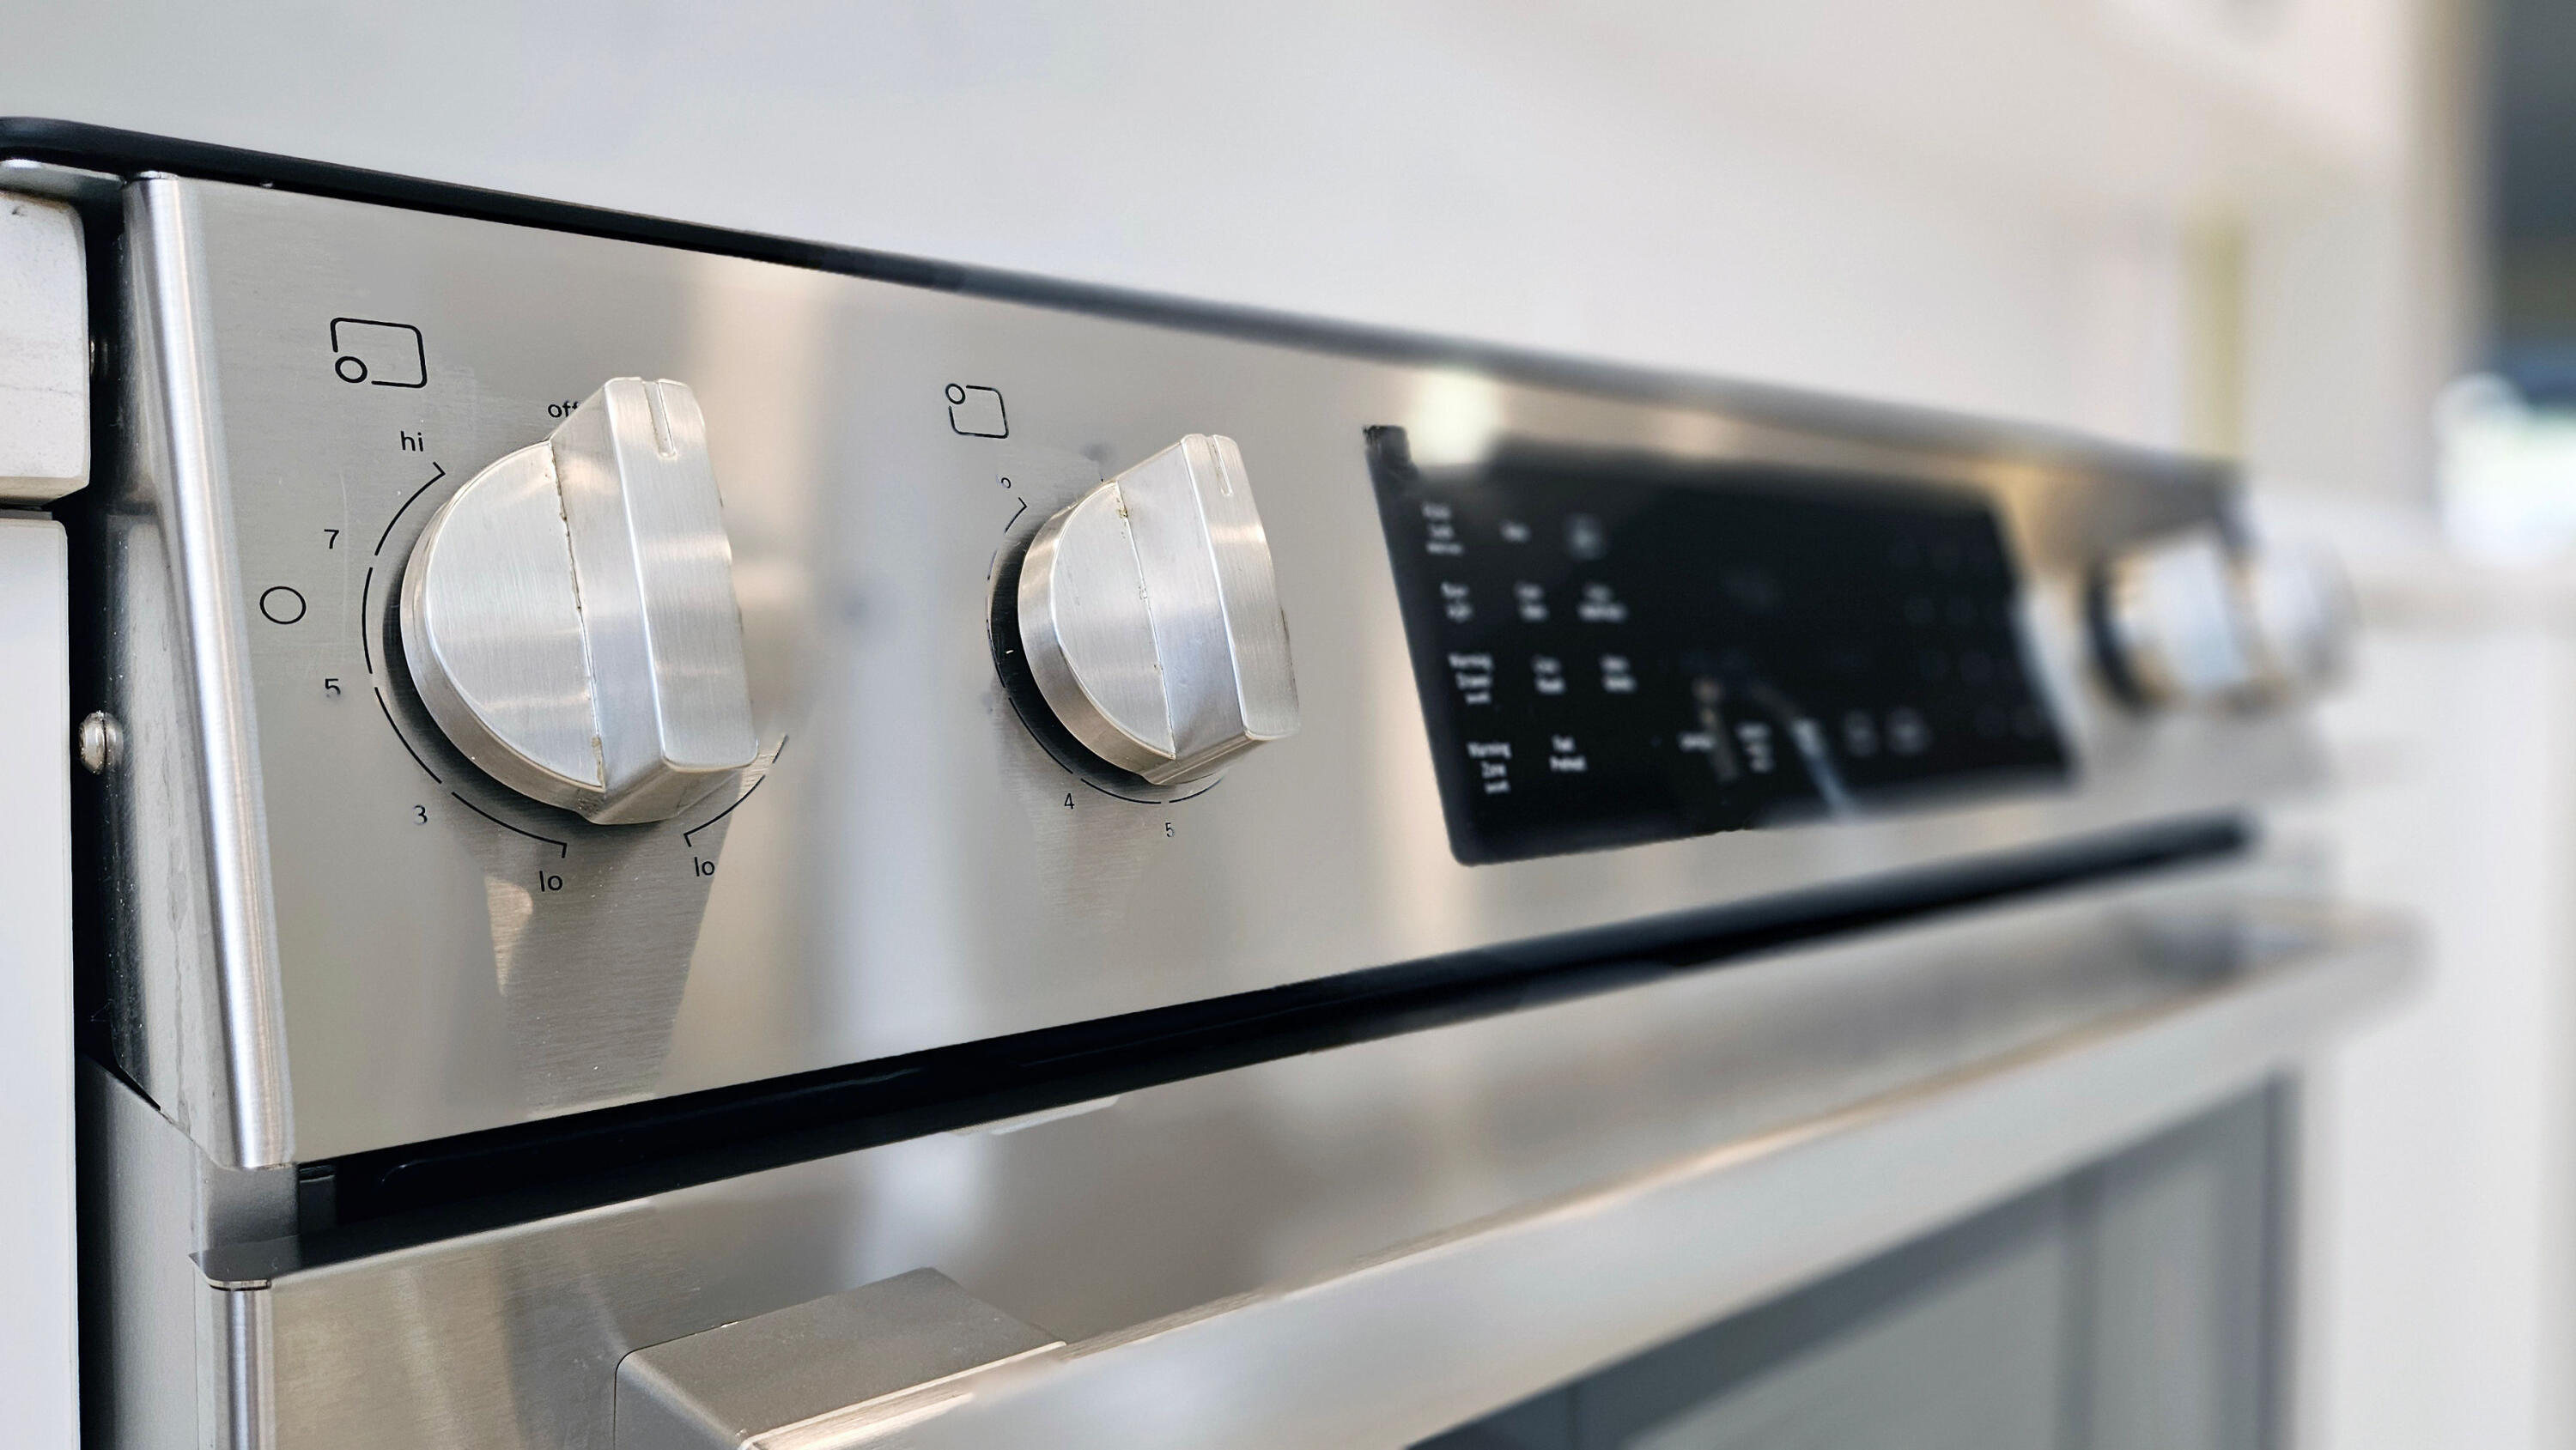
Stainless steel oven with two silver control knobs and a black digital panel
Condo kitchen with a white breakfast bar, three stools, mirrored entry closet, and laundry nook.
Kitchen with a white island and breakfast bar, upholstered stools, and mermaid wall art.
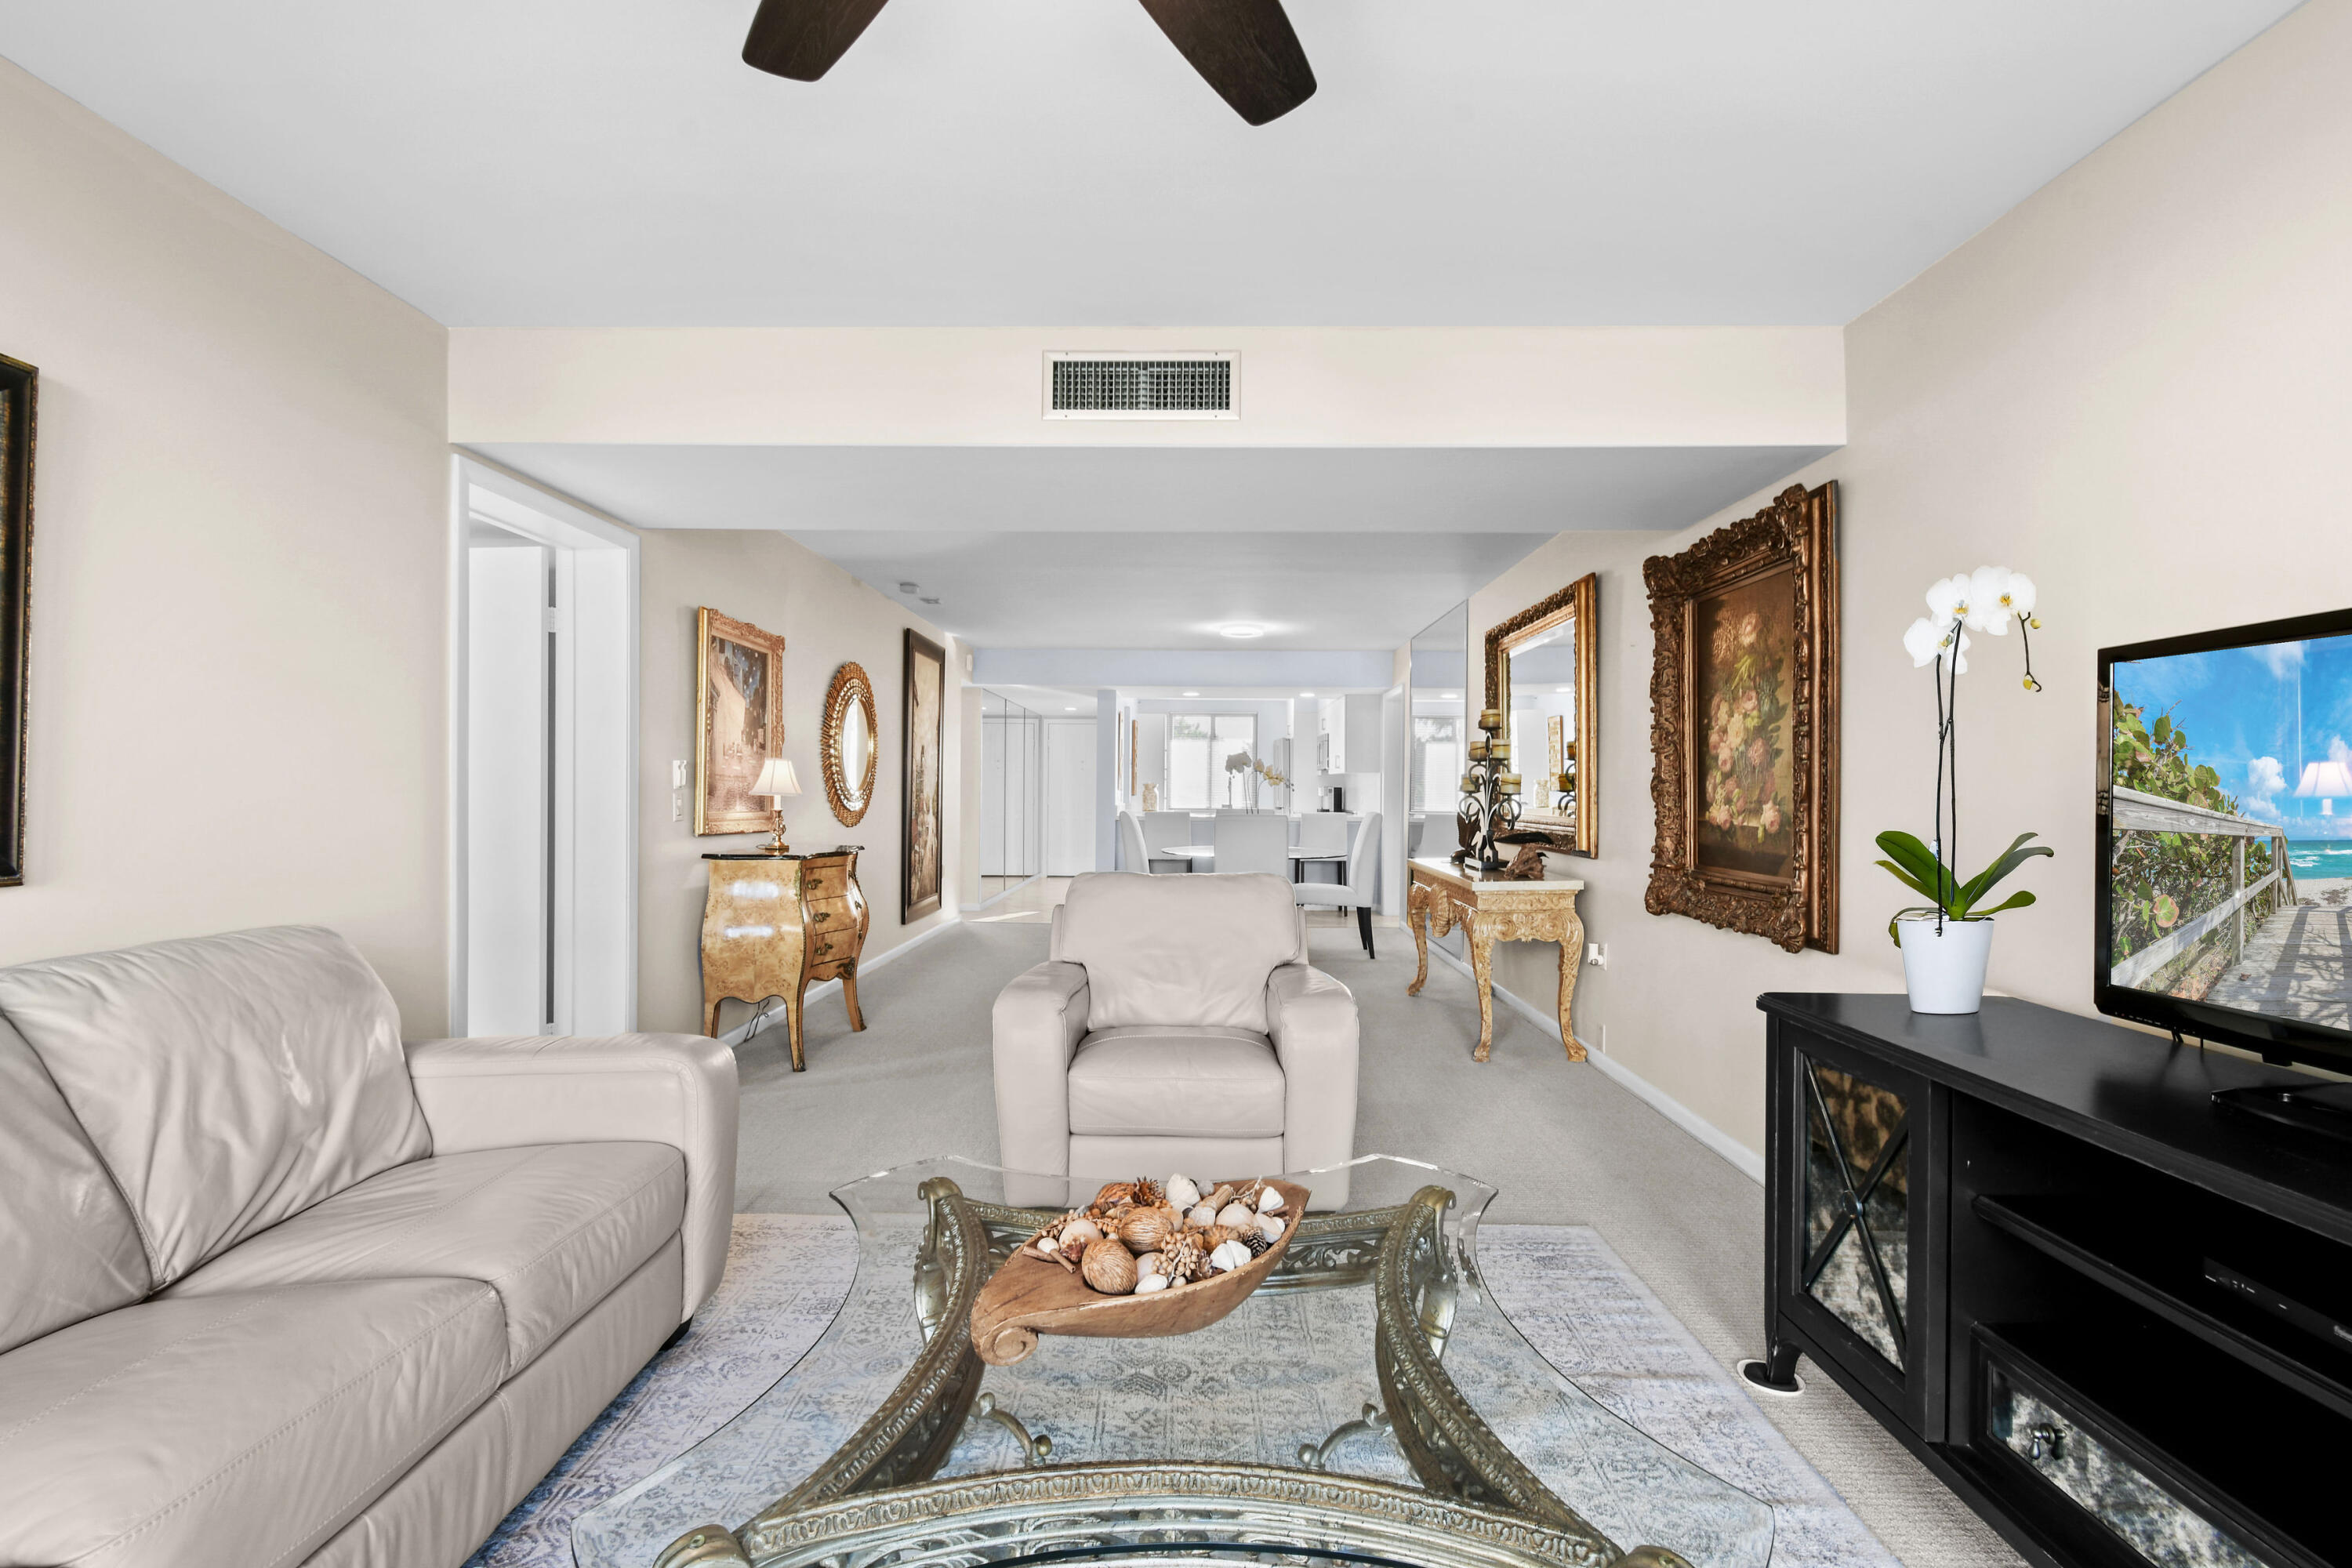
Open-plan dining area with a glass table, white chairs, mirrored walls, and an adjoining kitchen.
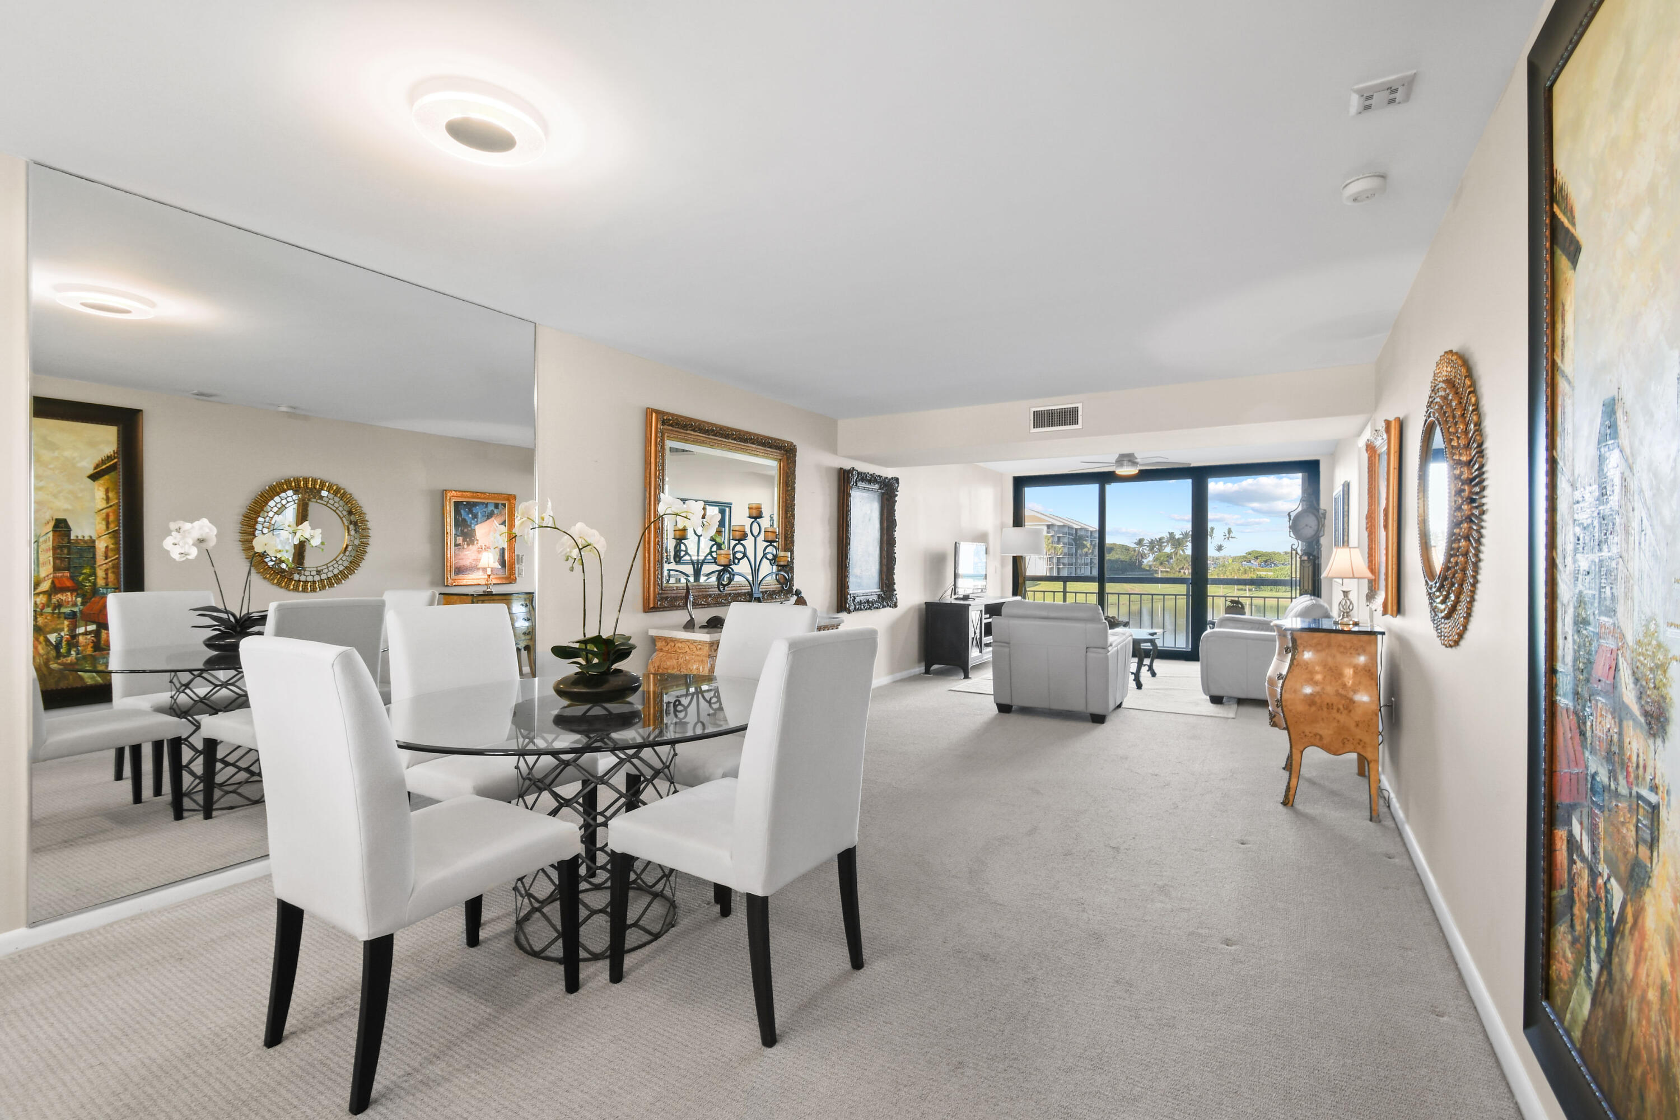
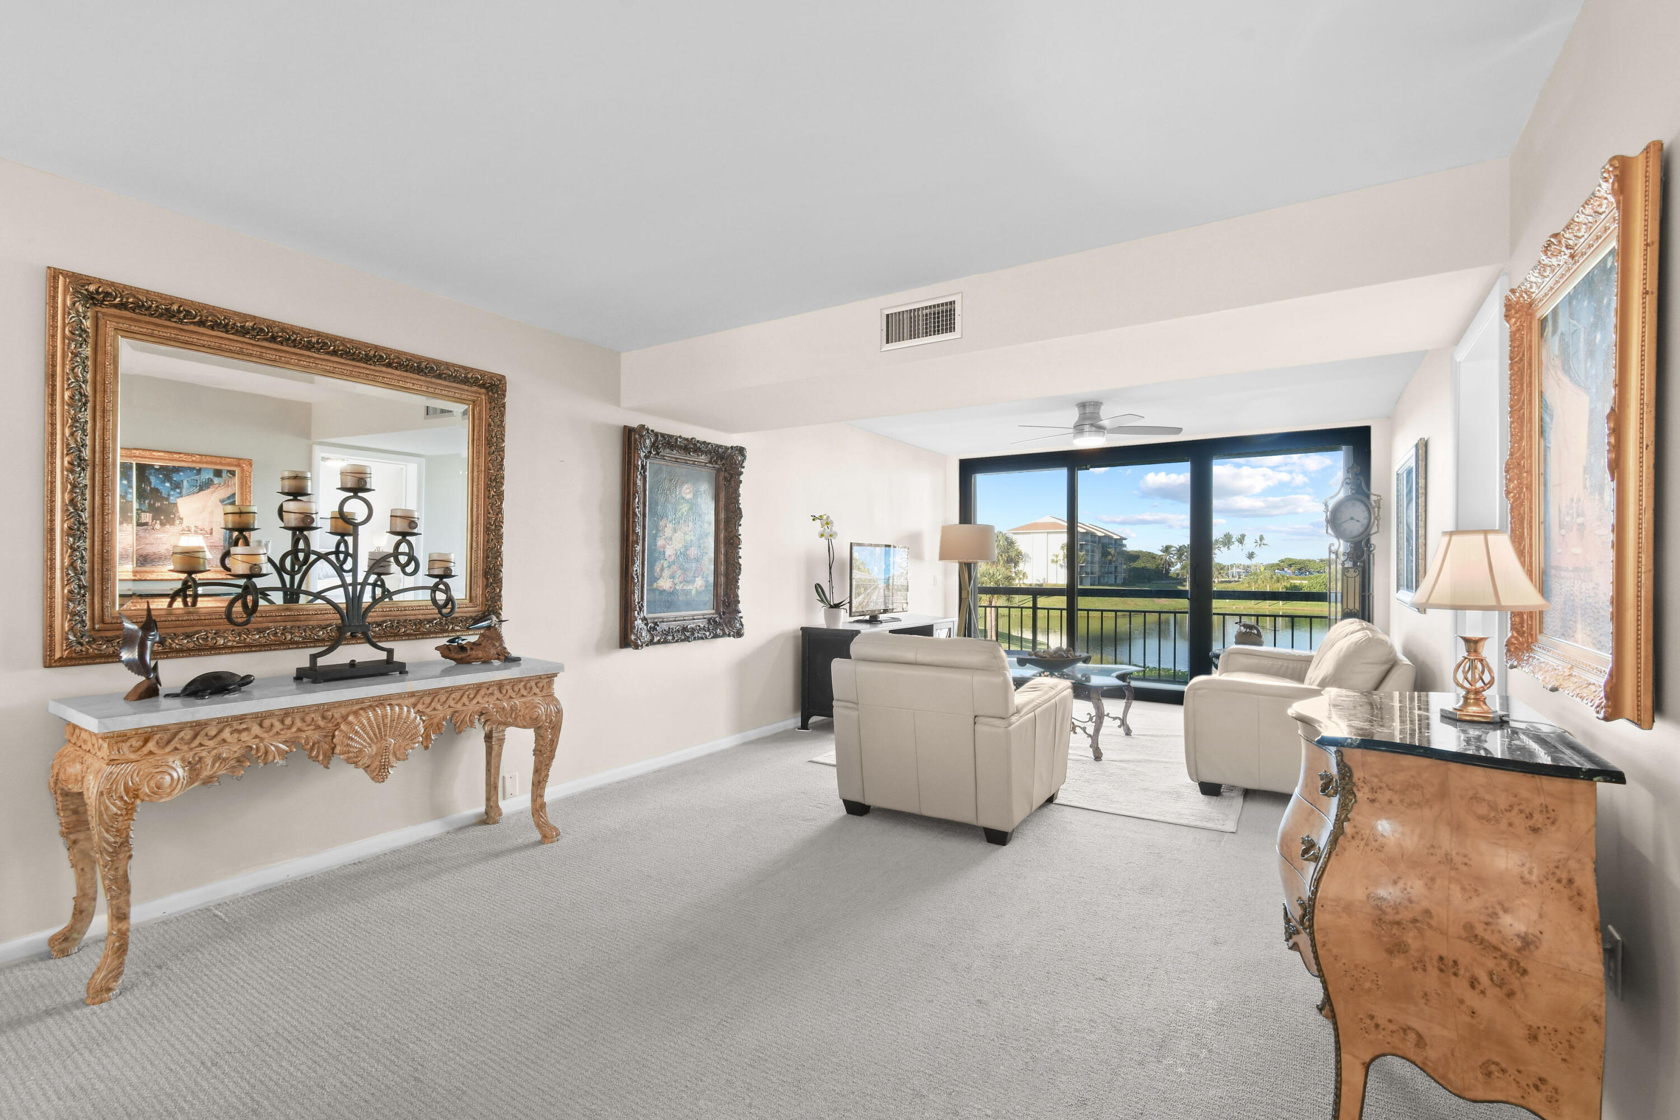
Furnished dining and living room with a mirrored wall and balcony views through sliding glass doors.
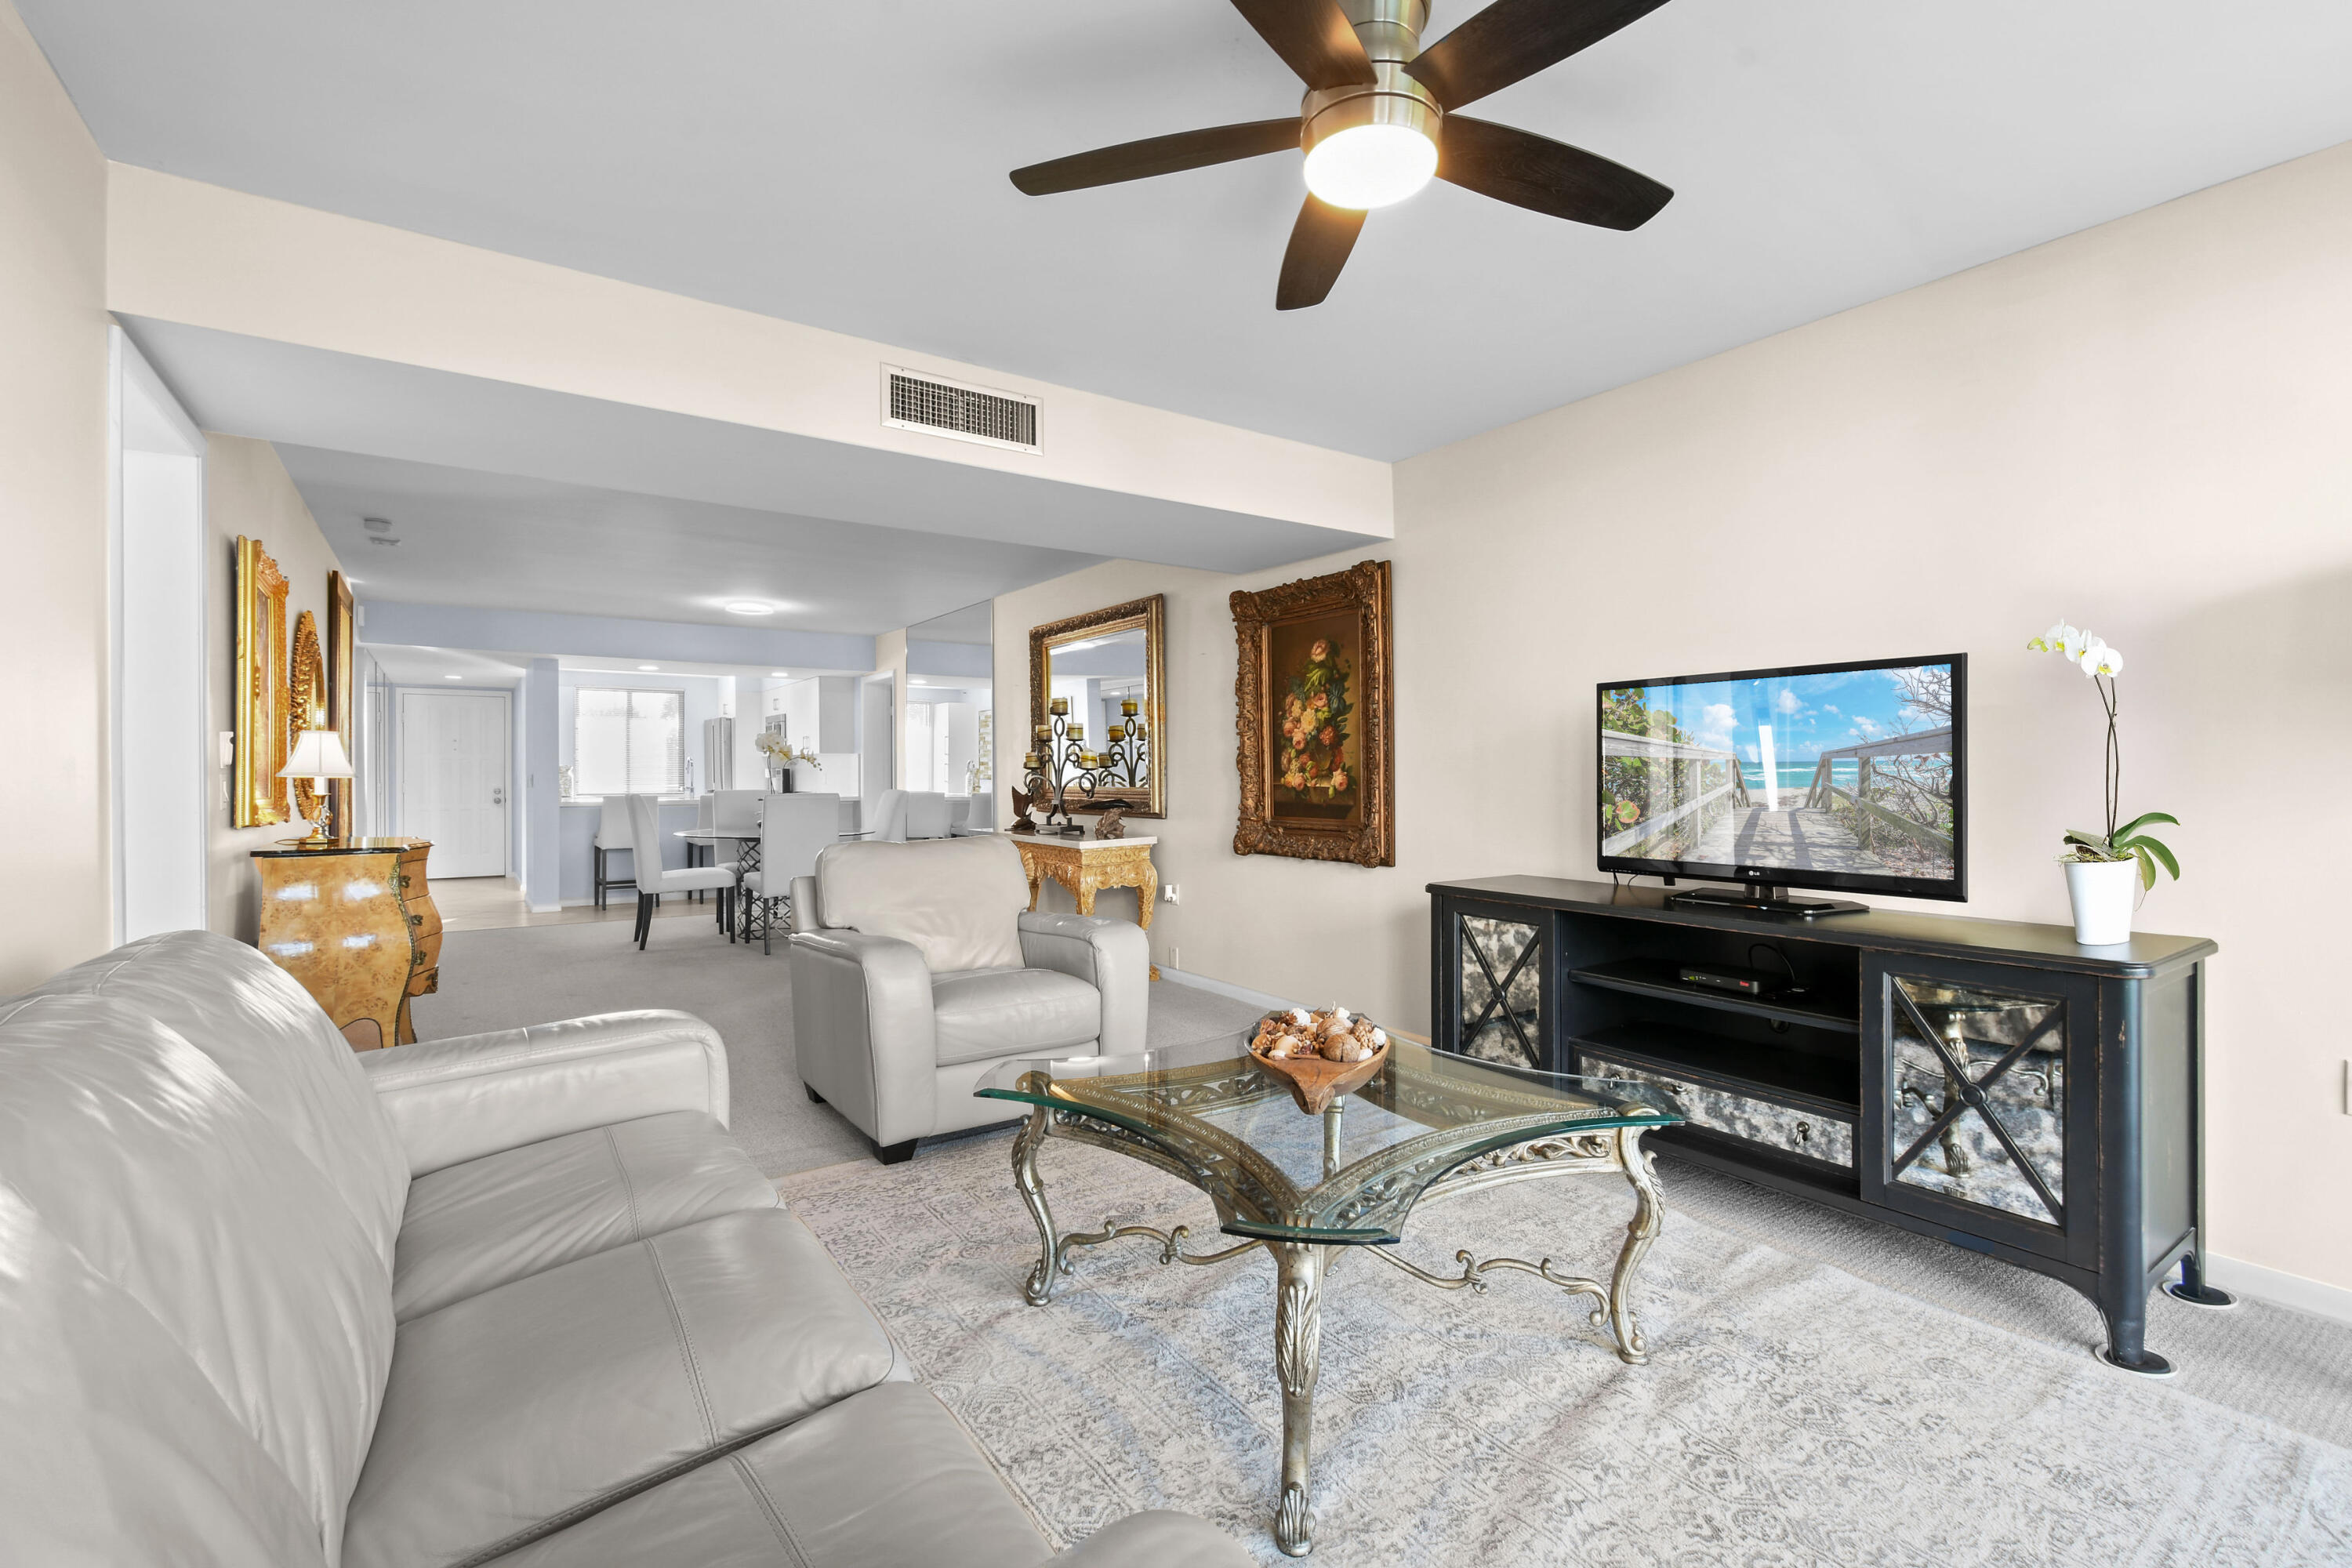
Living room with cream seating and ornate furnishings overlooking water through sliding glass doors.
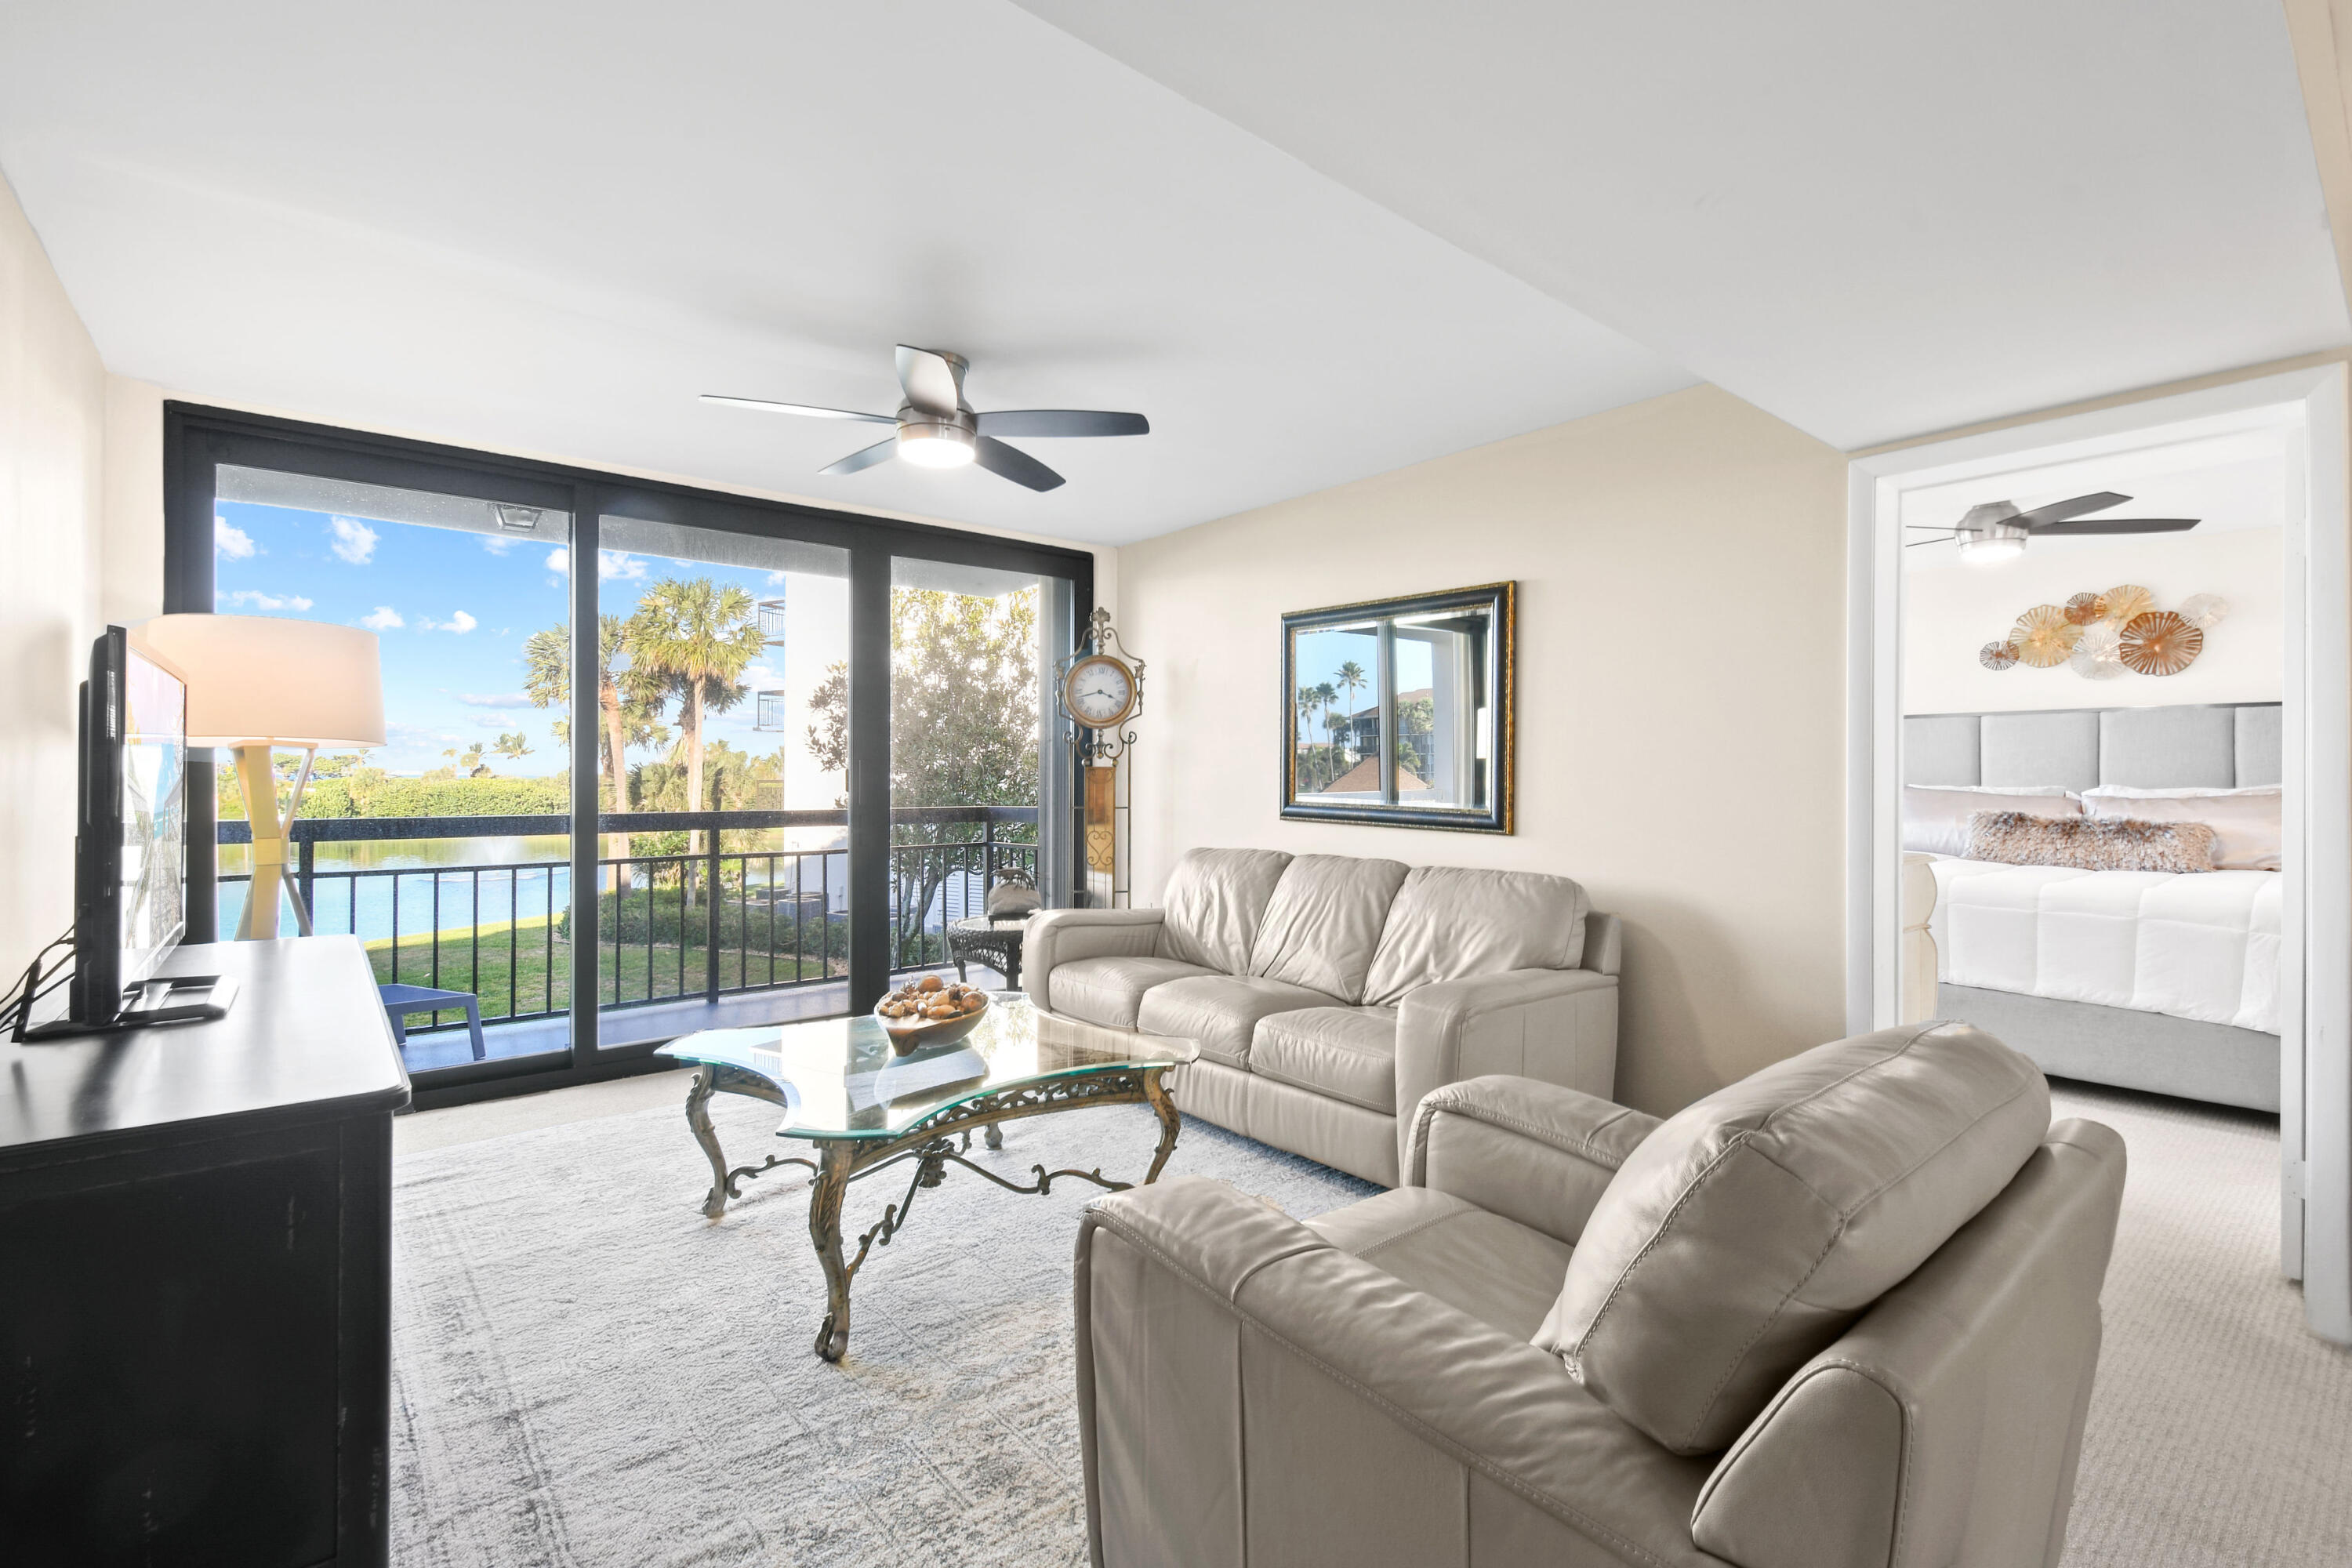
Living room with pale leather sofas and balcony doors overlooking the water.
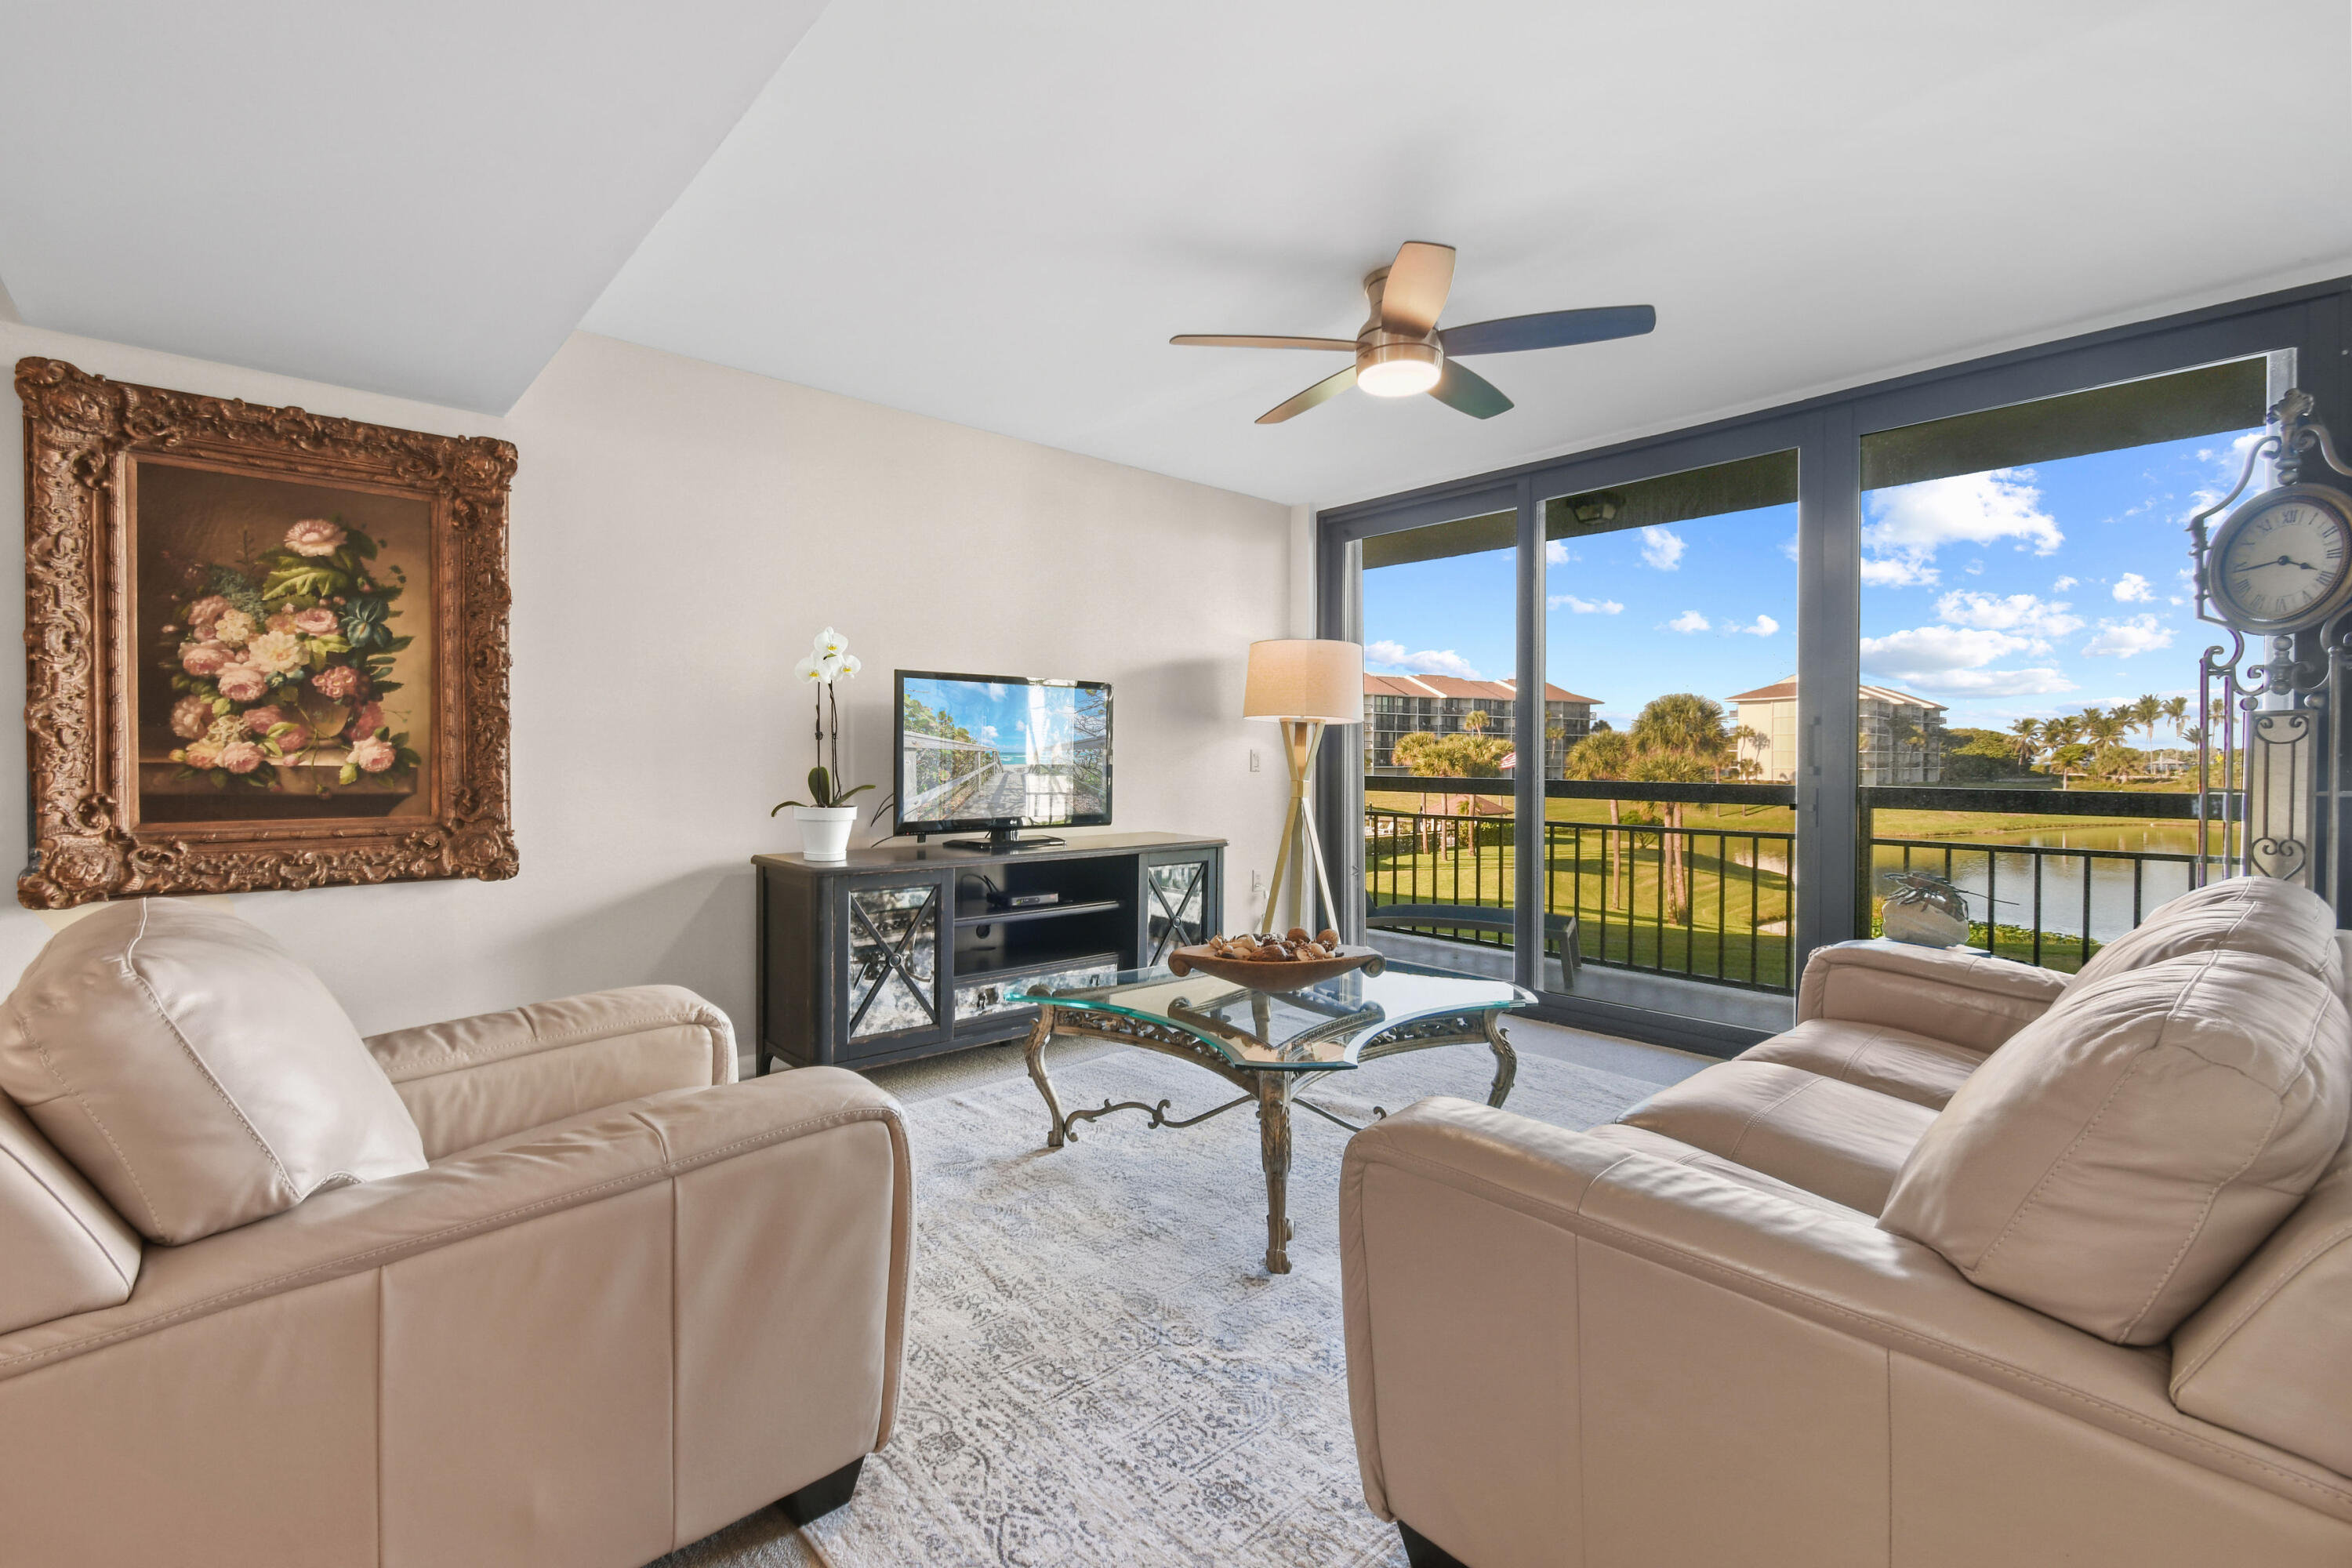
Living room with pale leather sofas and glass doors overlooking a pond and palm-lined grounds.
Furnished living room with pale leather seating, ornate glass coffee table, and framed artwork.
Furnished living room with white leather seating, ornate glass coffee table, and open dining area.
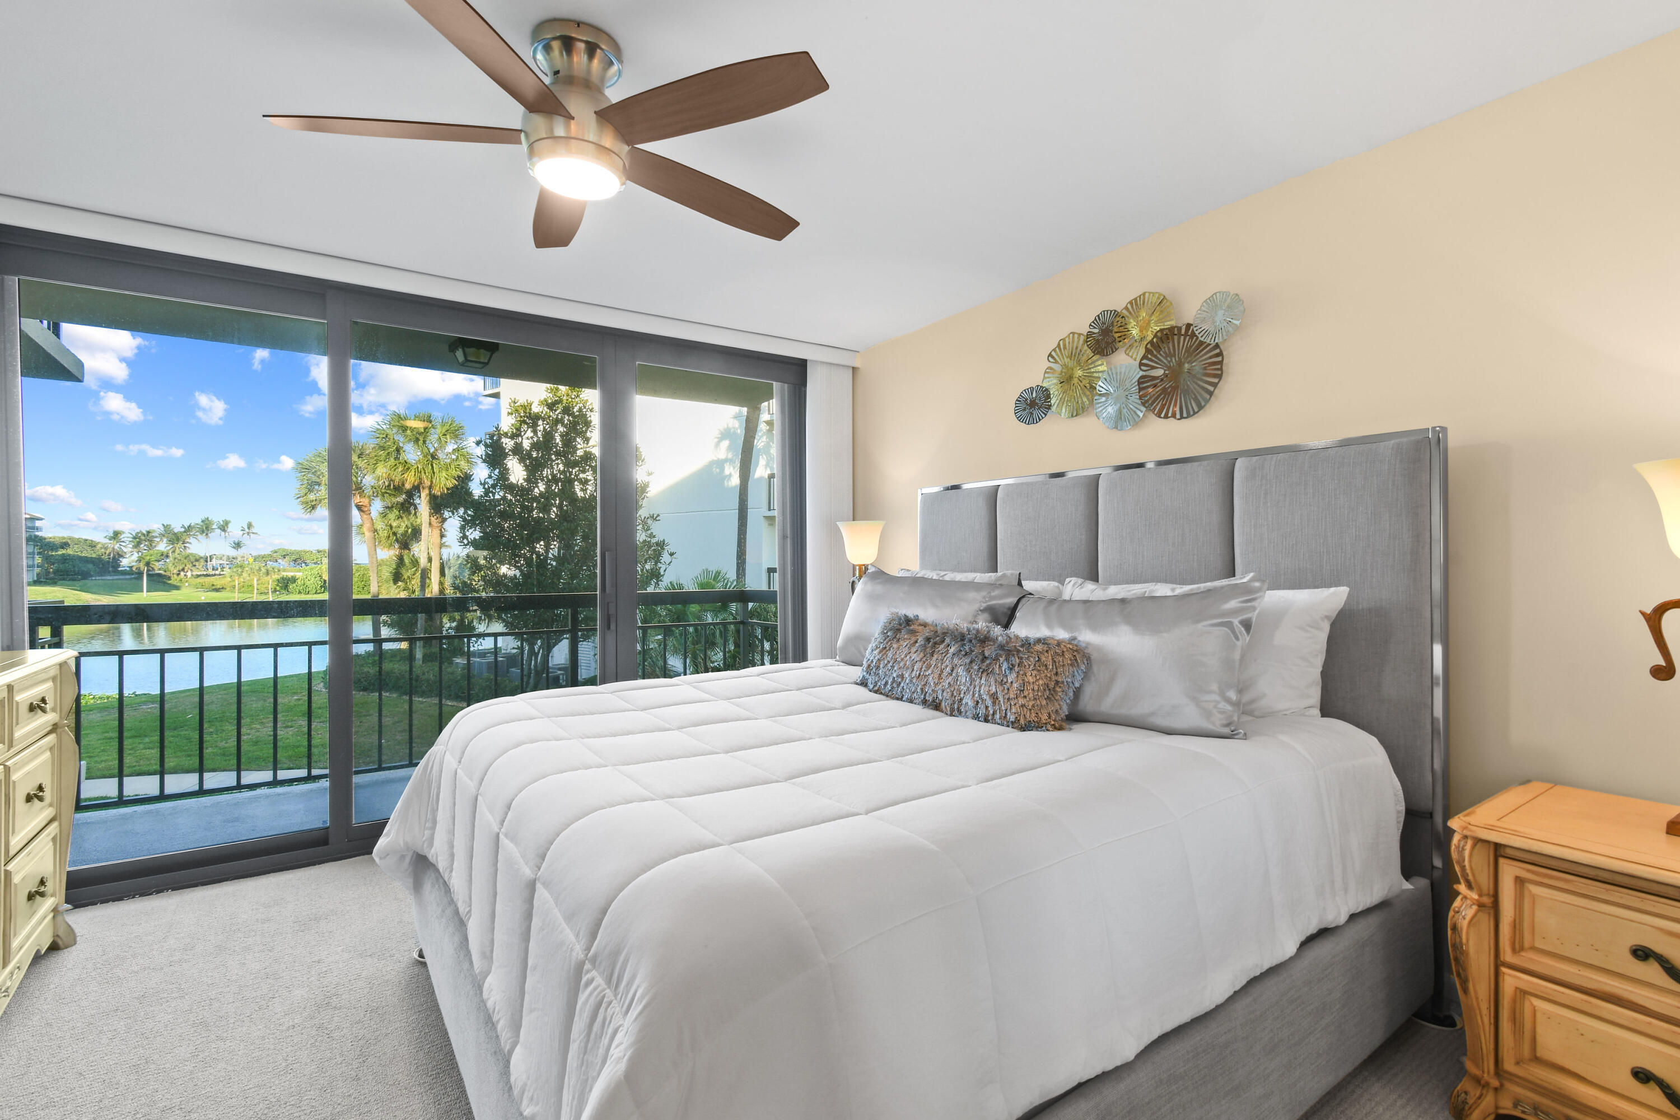
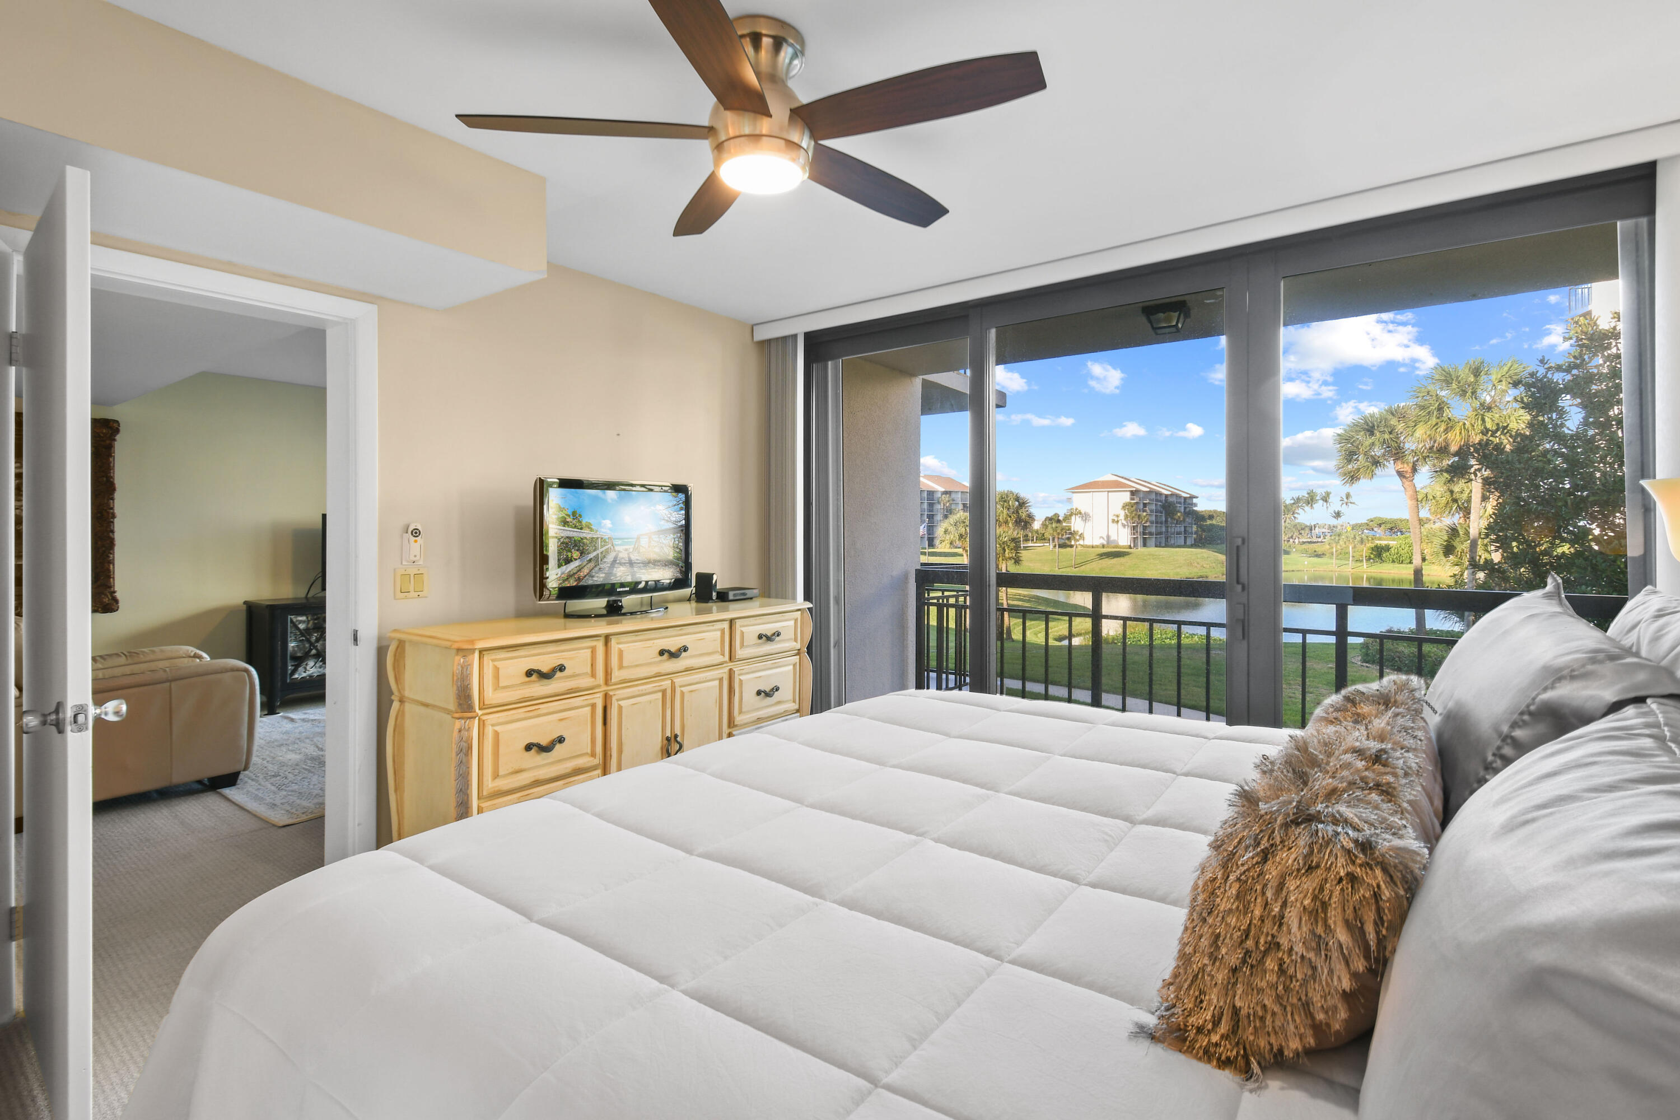
Bedroom with a gray upholstered bed and sliding doors overlooking water and palm trees.
Bedroom with a white bed and sliding doors overlooking a pond and palm-lined lawn.
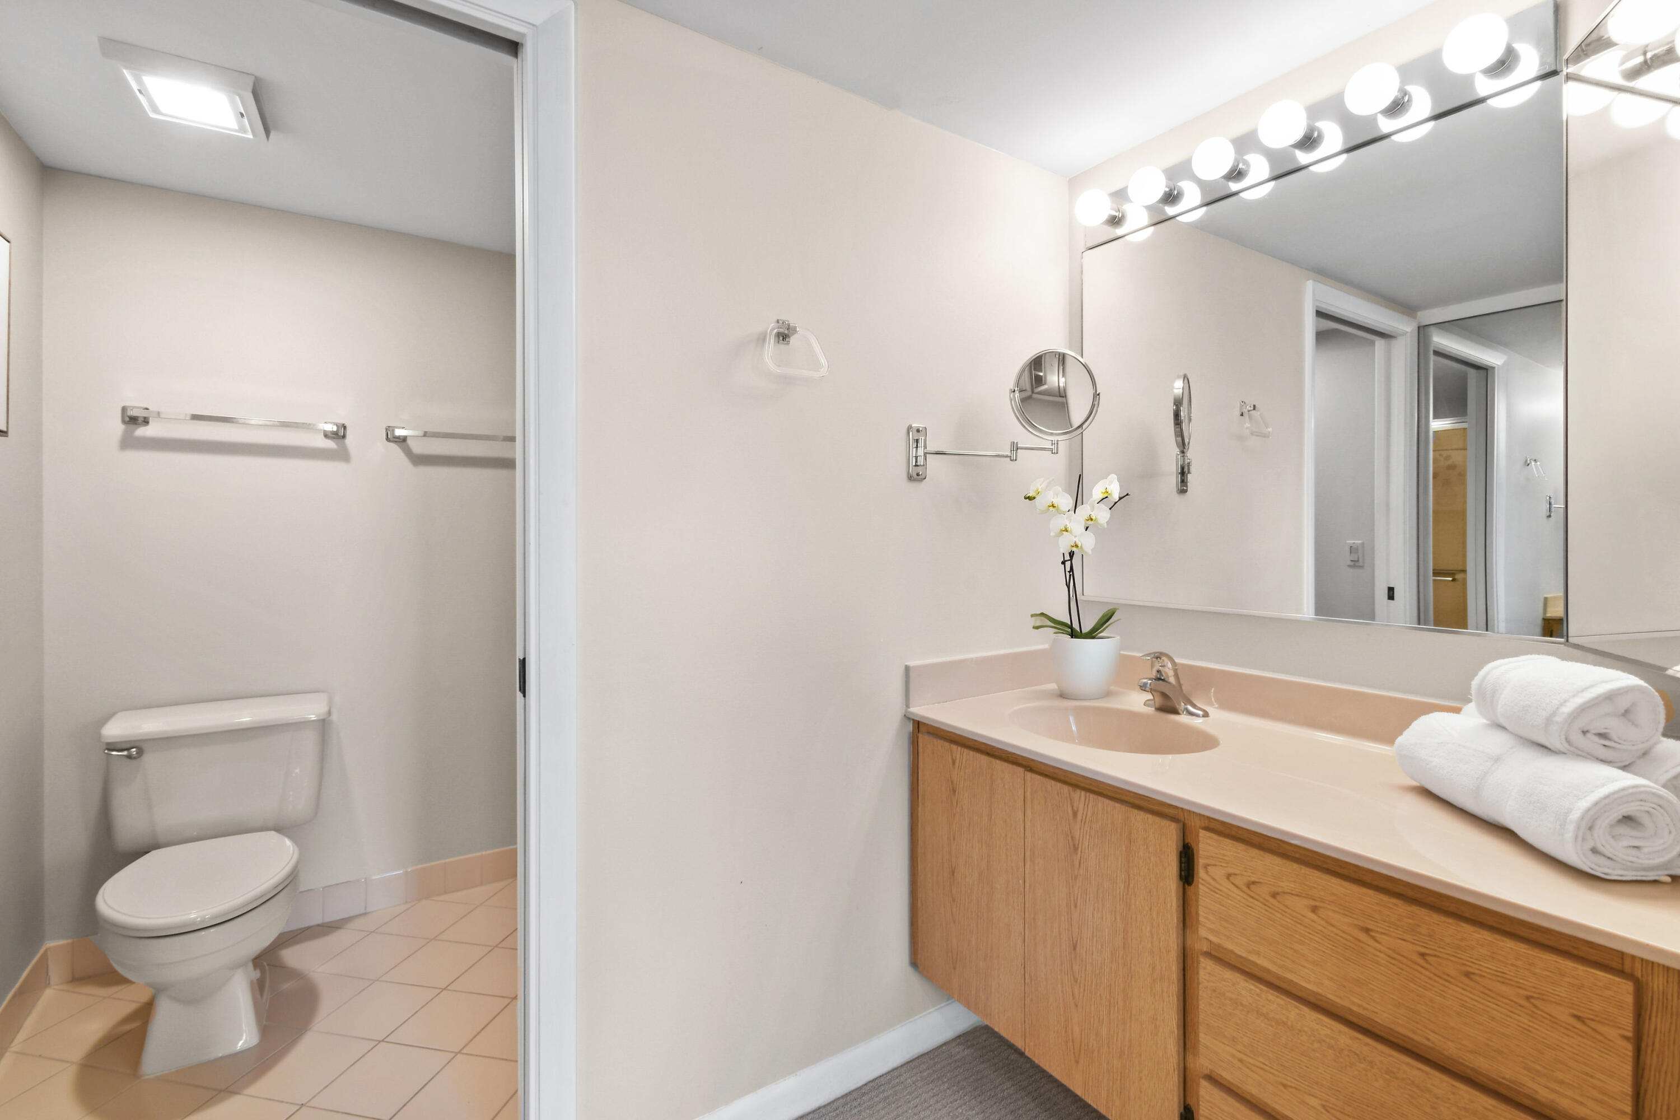
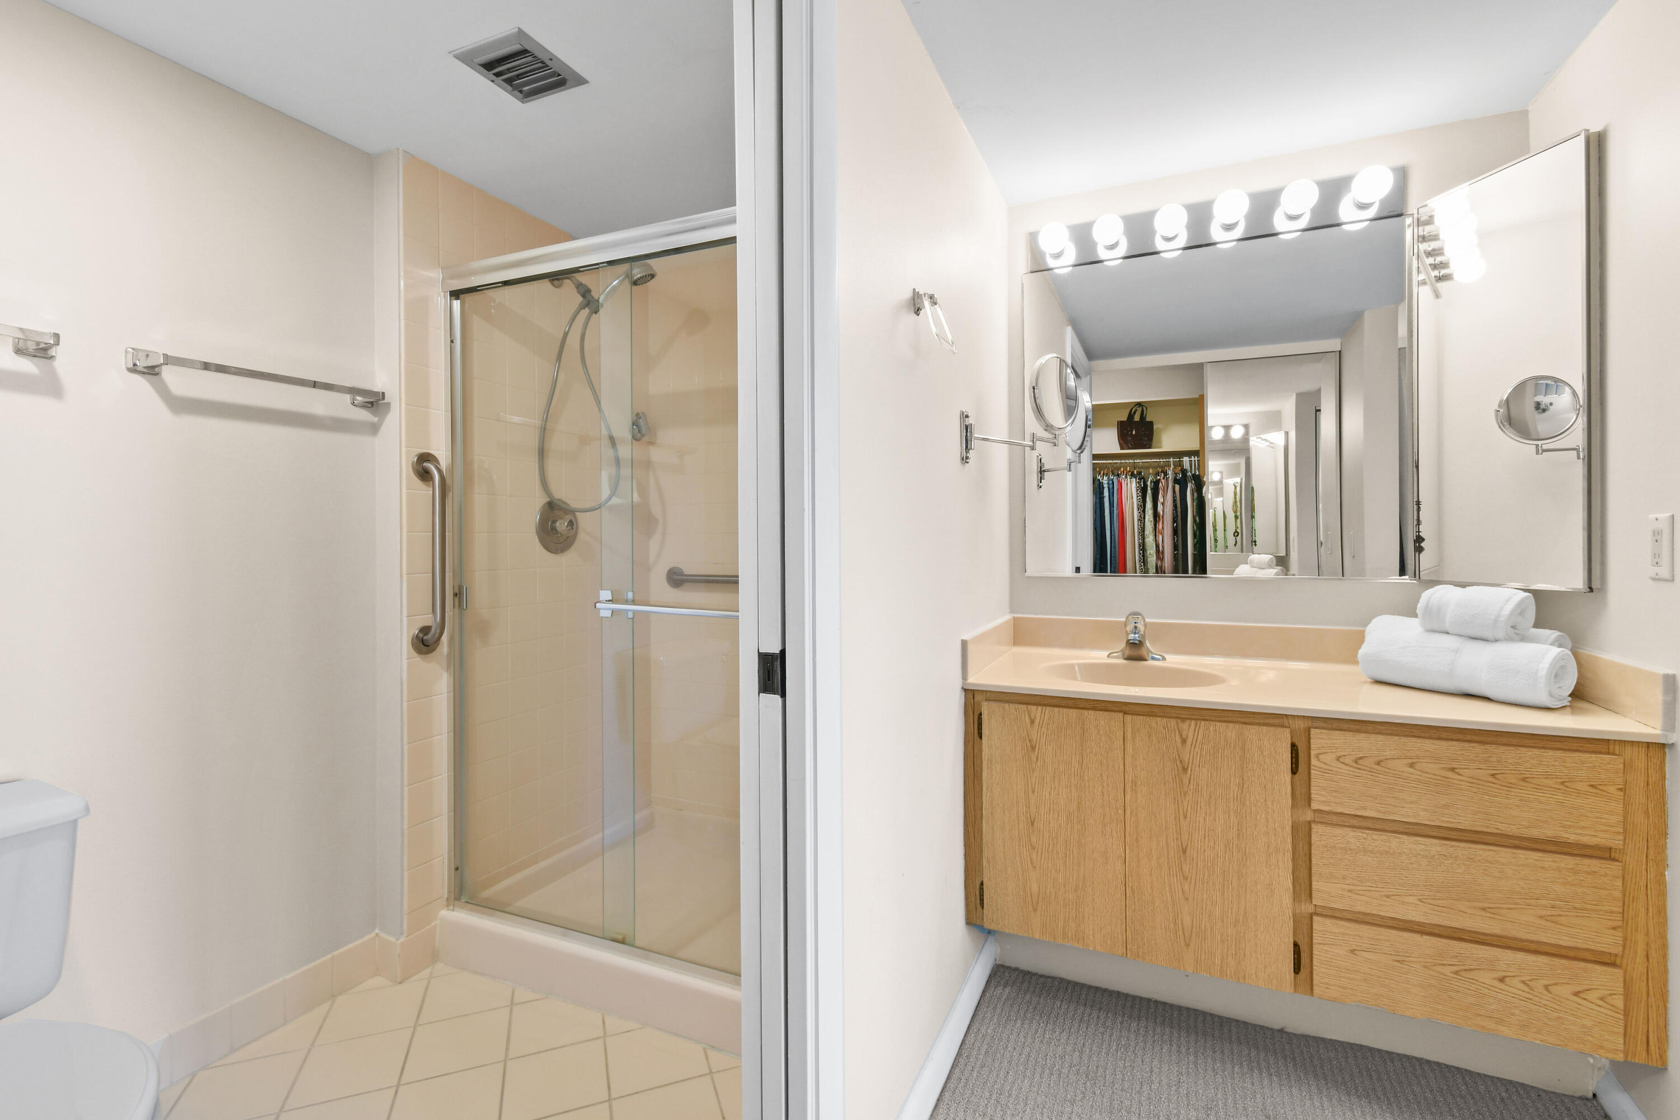
Bathroom with a wood vanity, illuminated mirror, toilet, and rolled white towels.
Bathroom with glass shower, oak vanity, and large illuminated mirror.
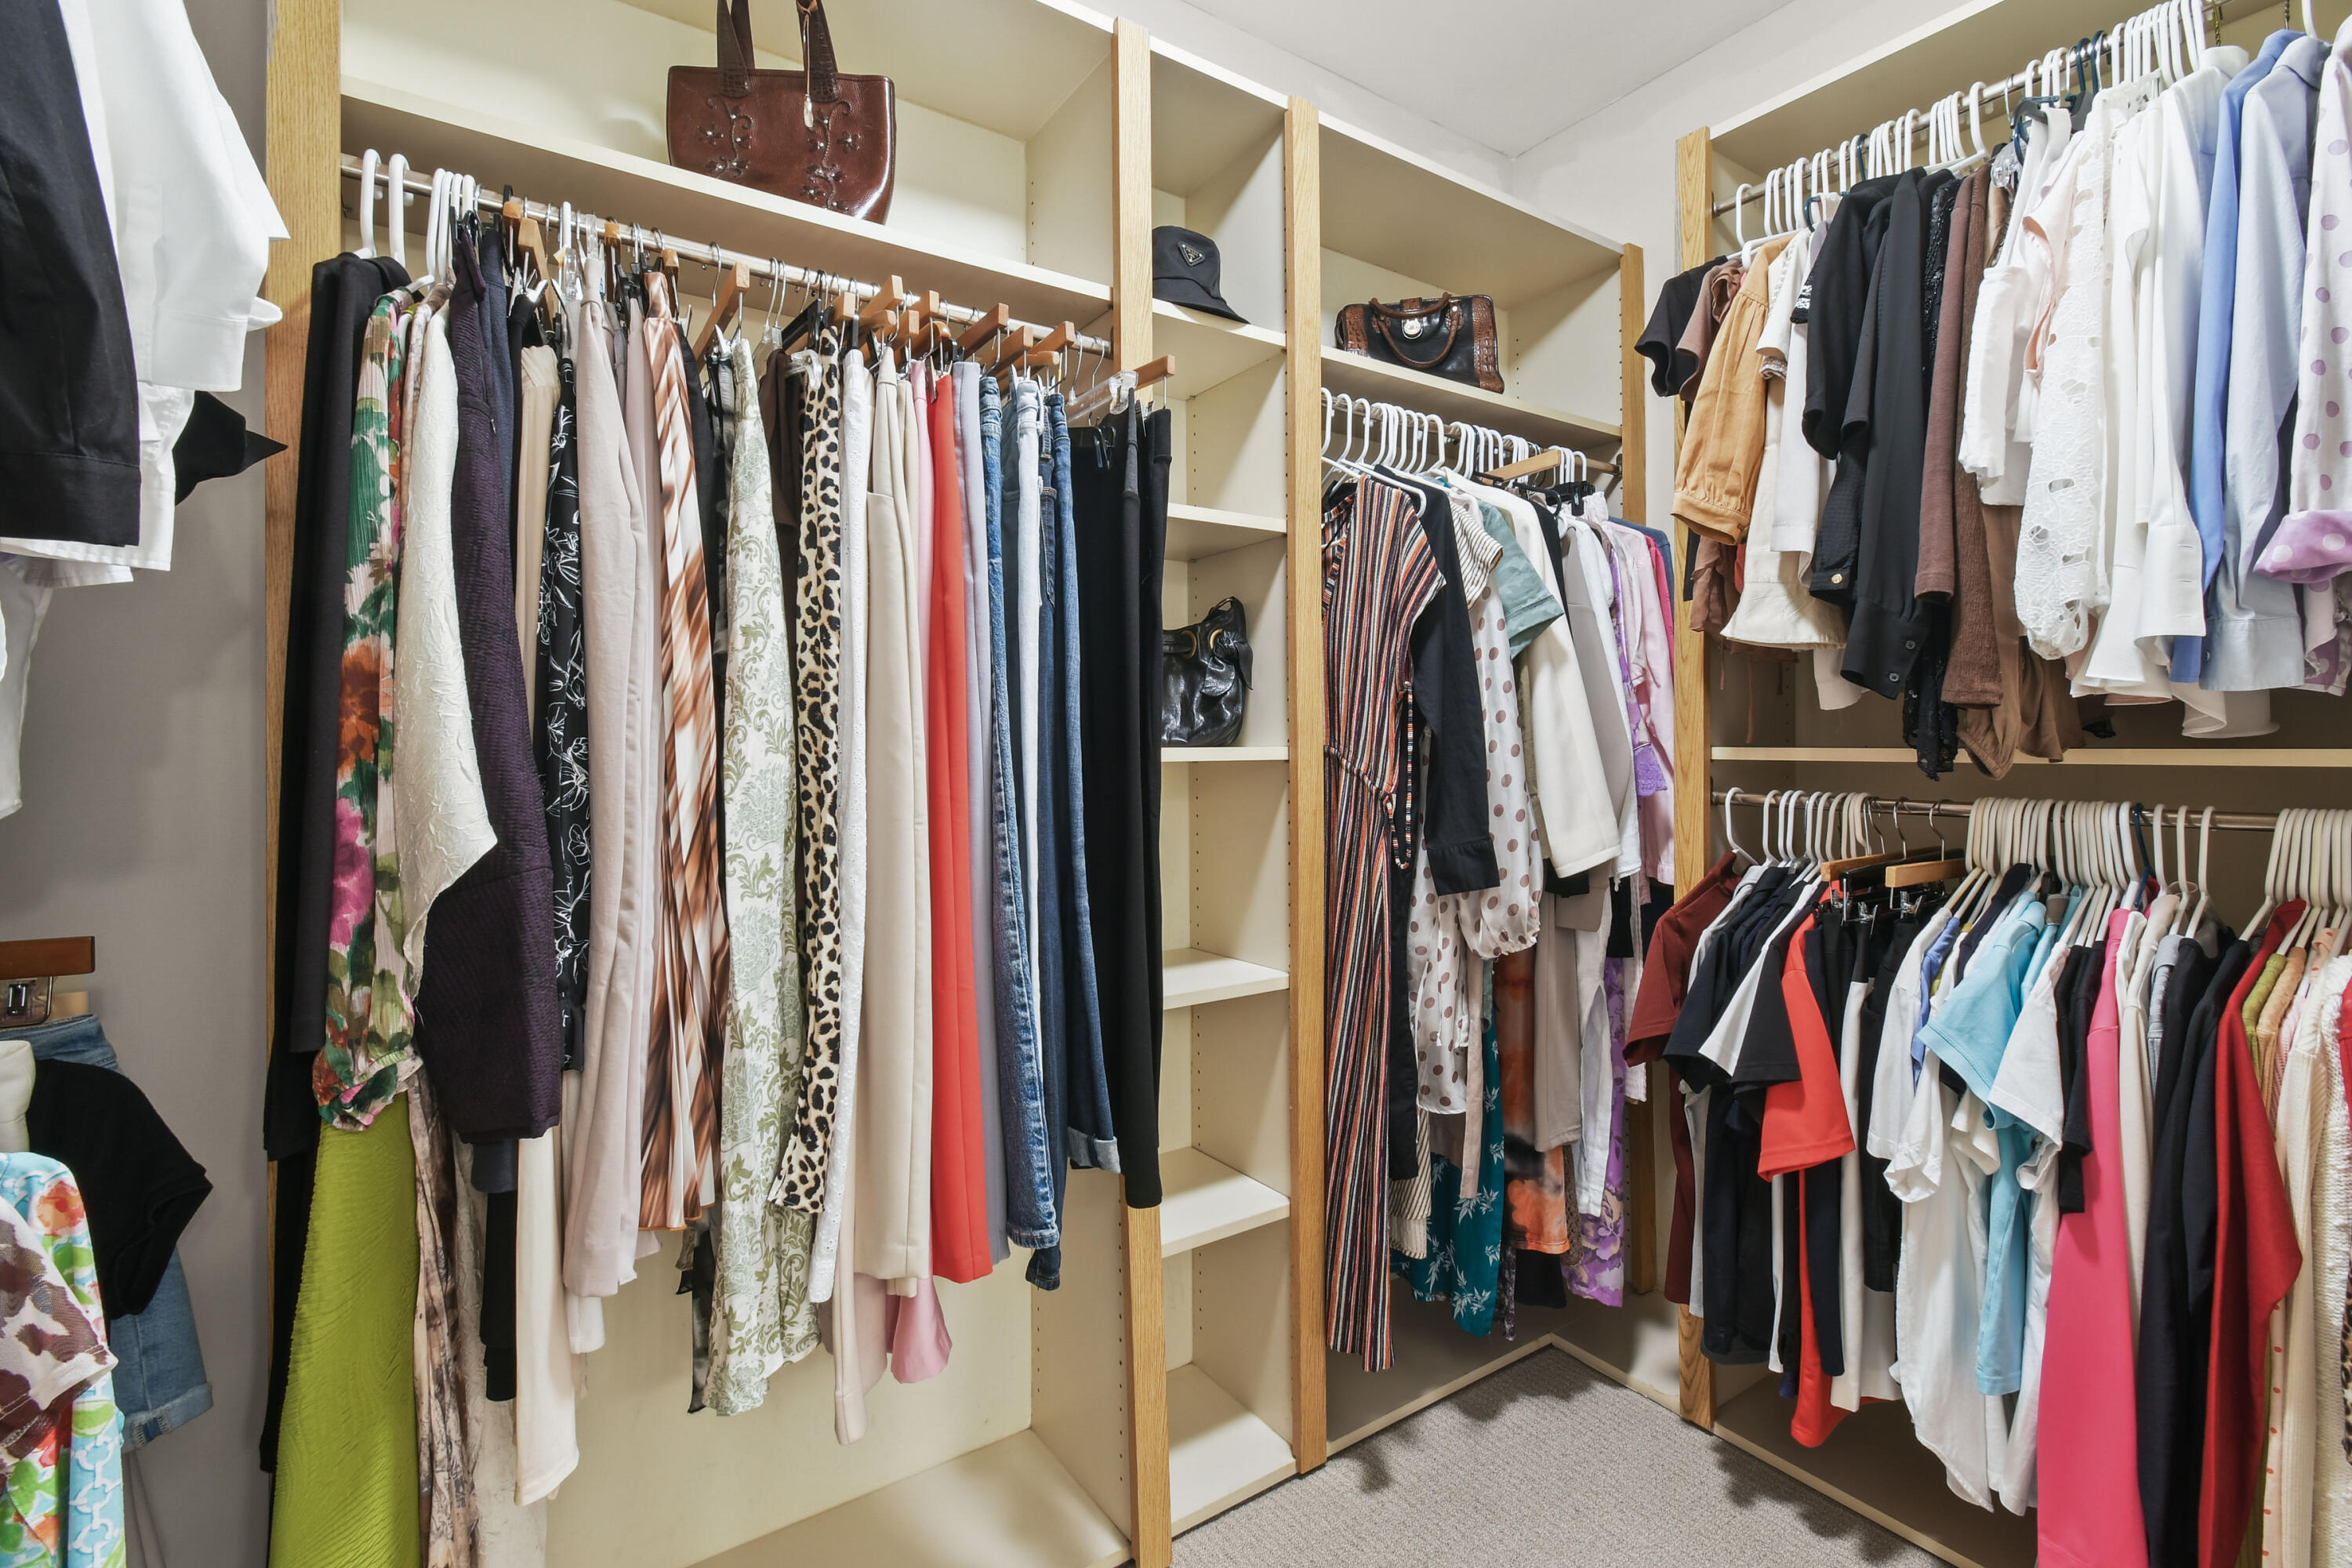
Walk-in closet with built-in shelving, hanging clothes, and carpeted floor.
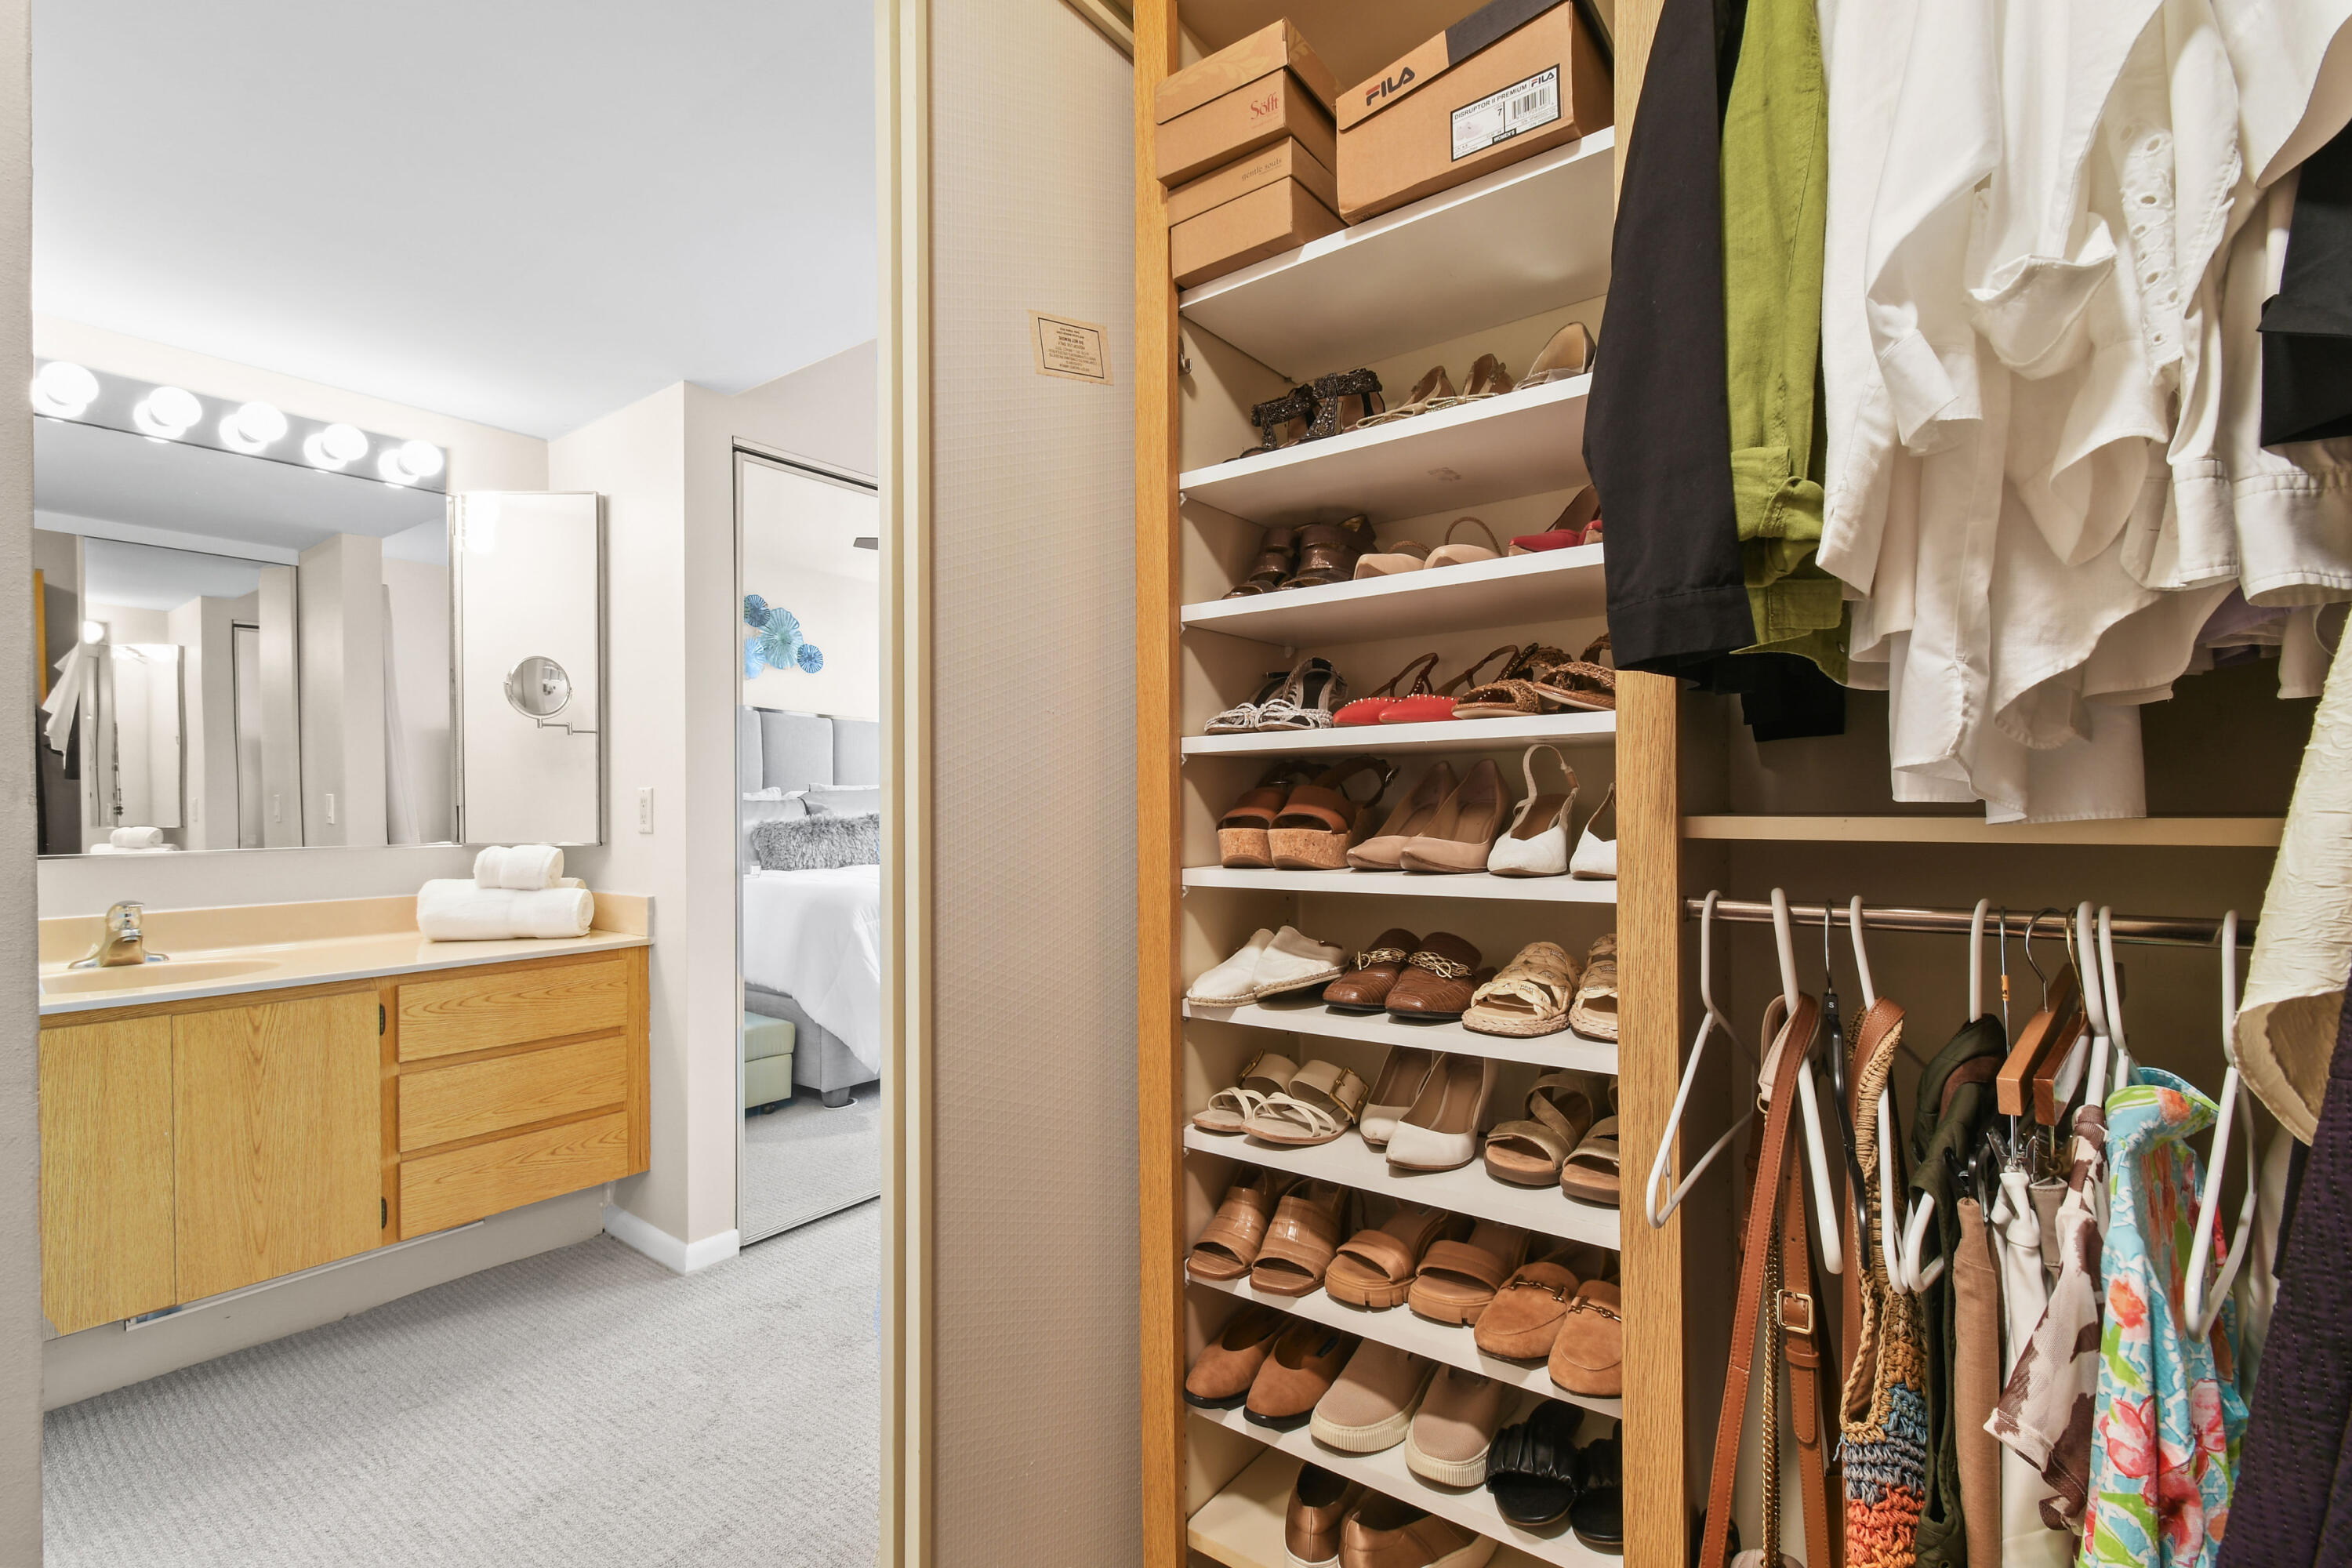
Walk-in closet with neatly arranged shoes, hanging clothes, and an adjacent wood vanity.
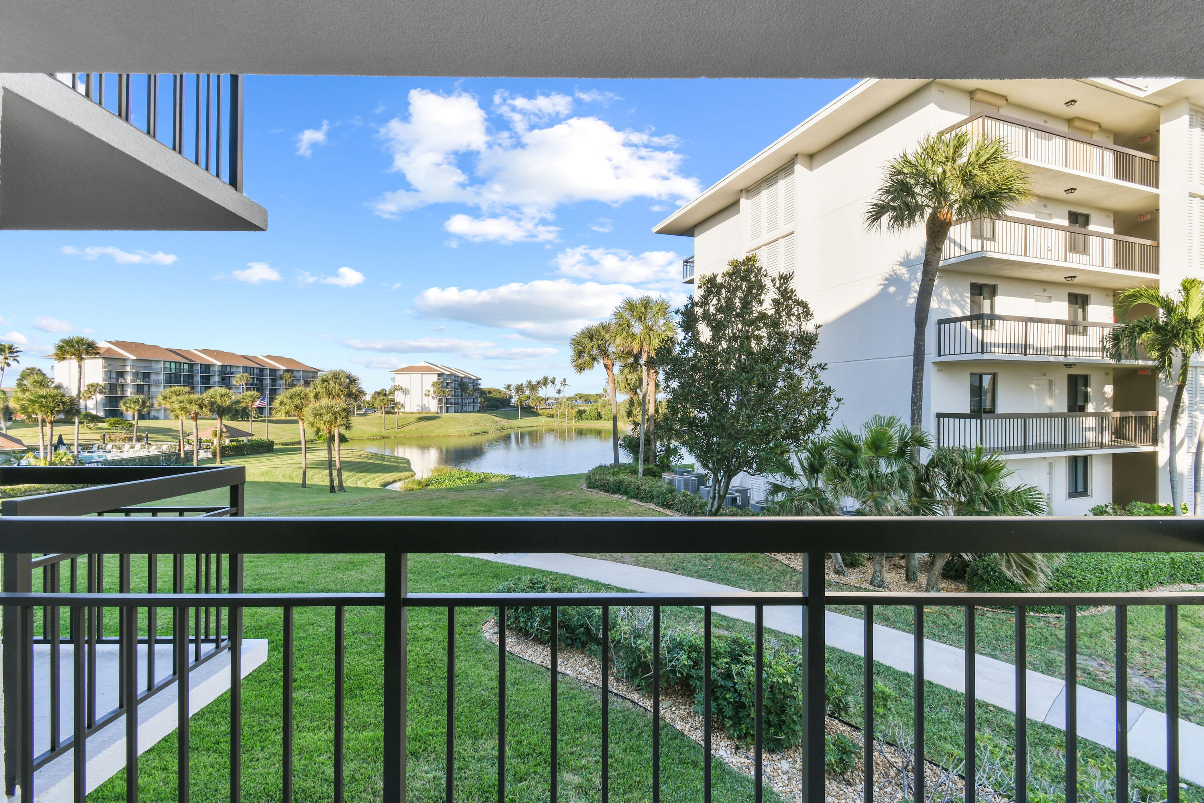
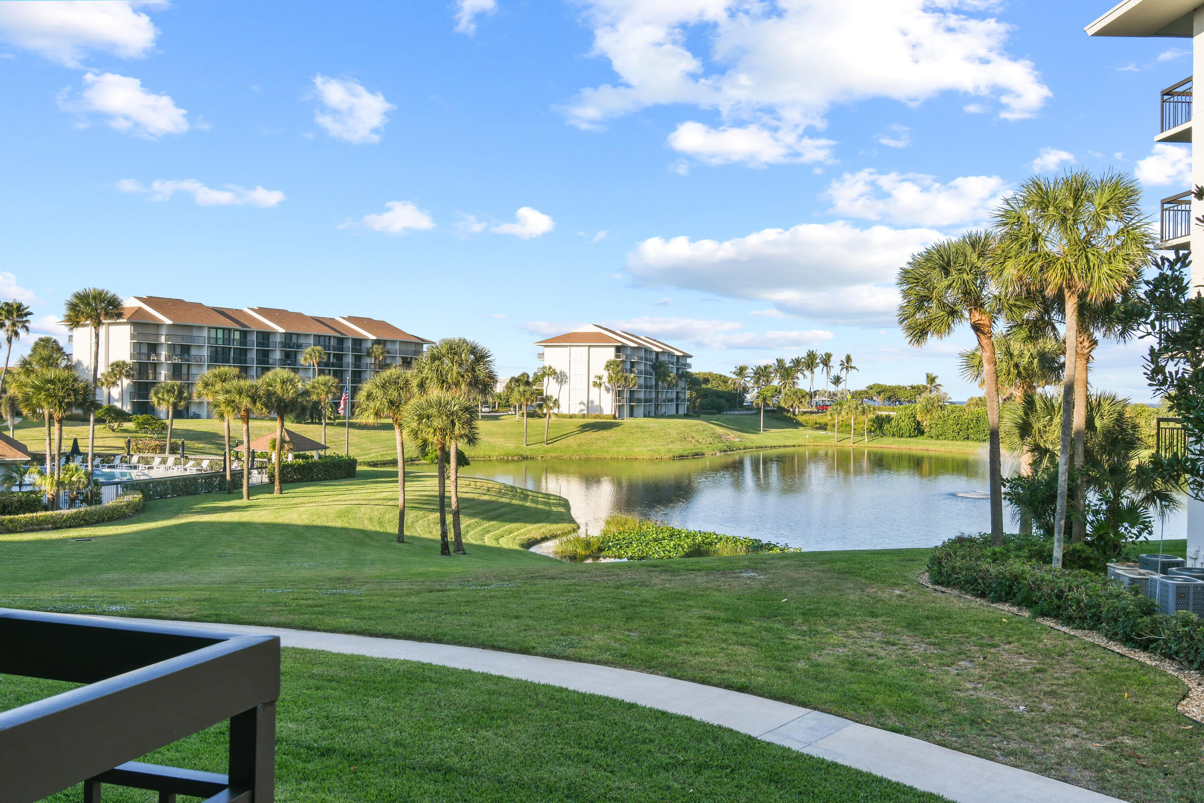
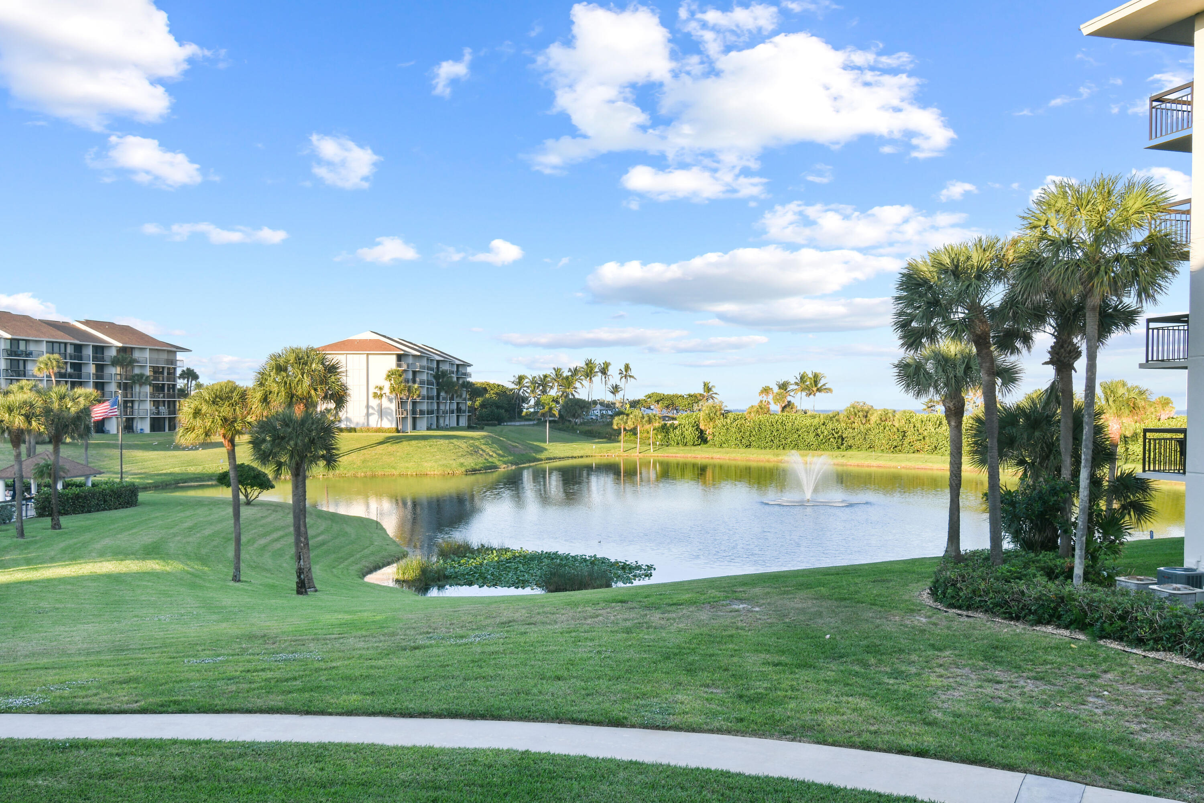
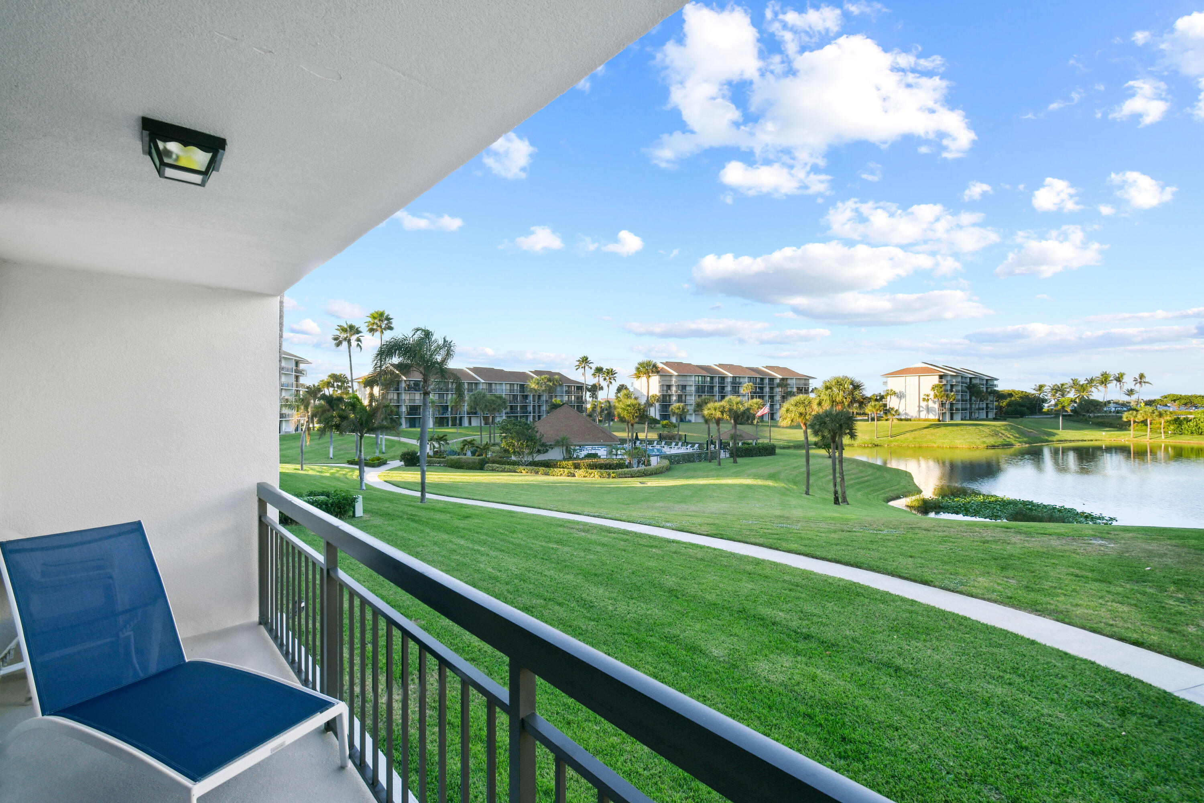
Condominium balcony overlooks a pond, landscaped grounds, and neighboring buildings.
Condominium grounds with a pond, palm trees, and neighboring buildings viewed across a green lawn.
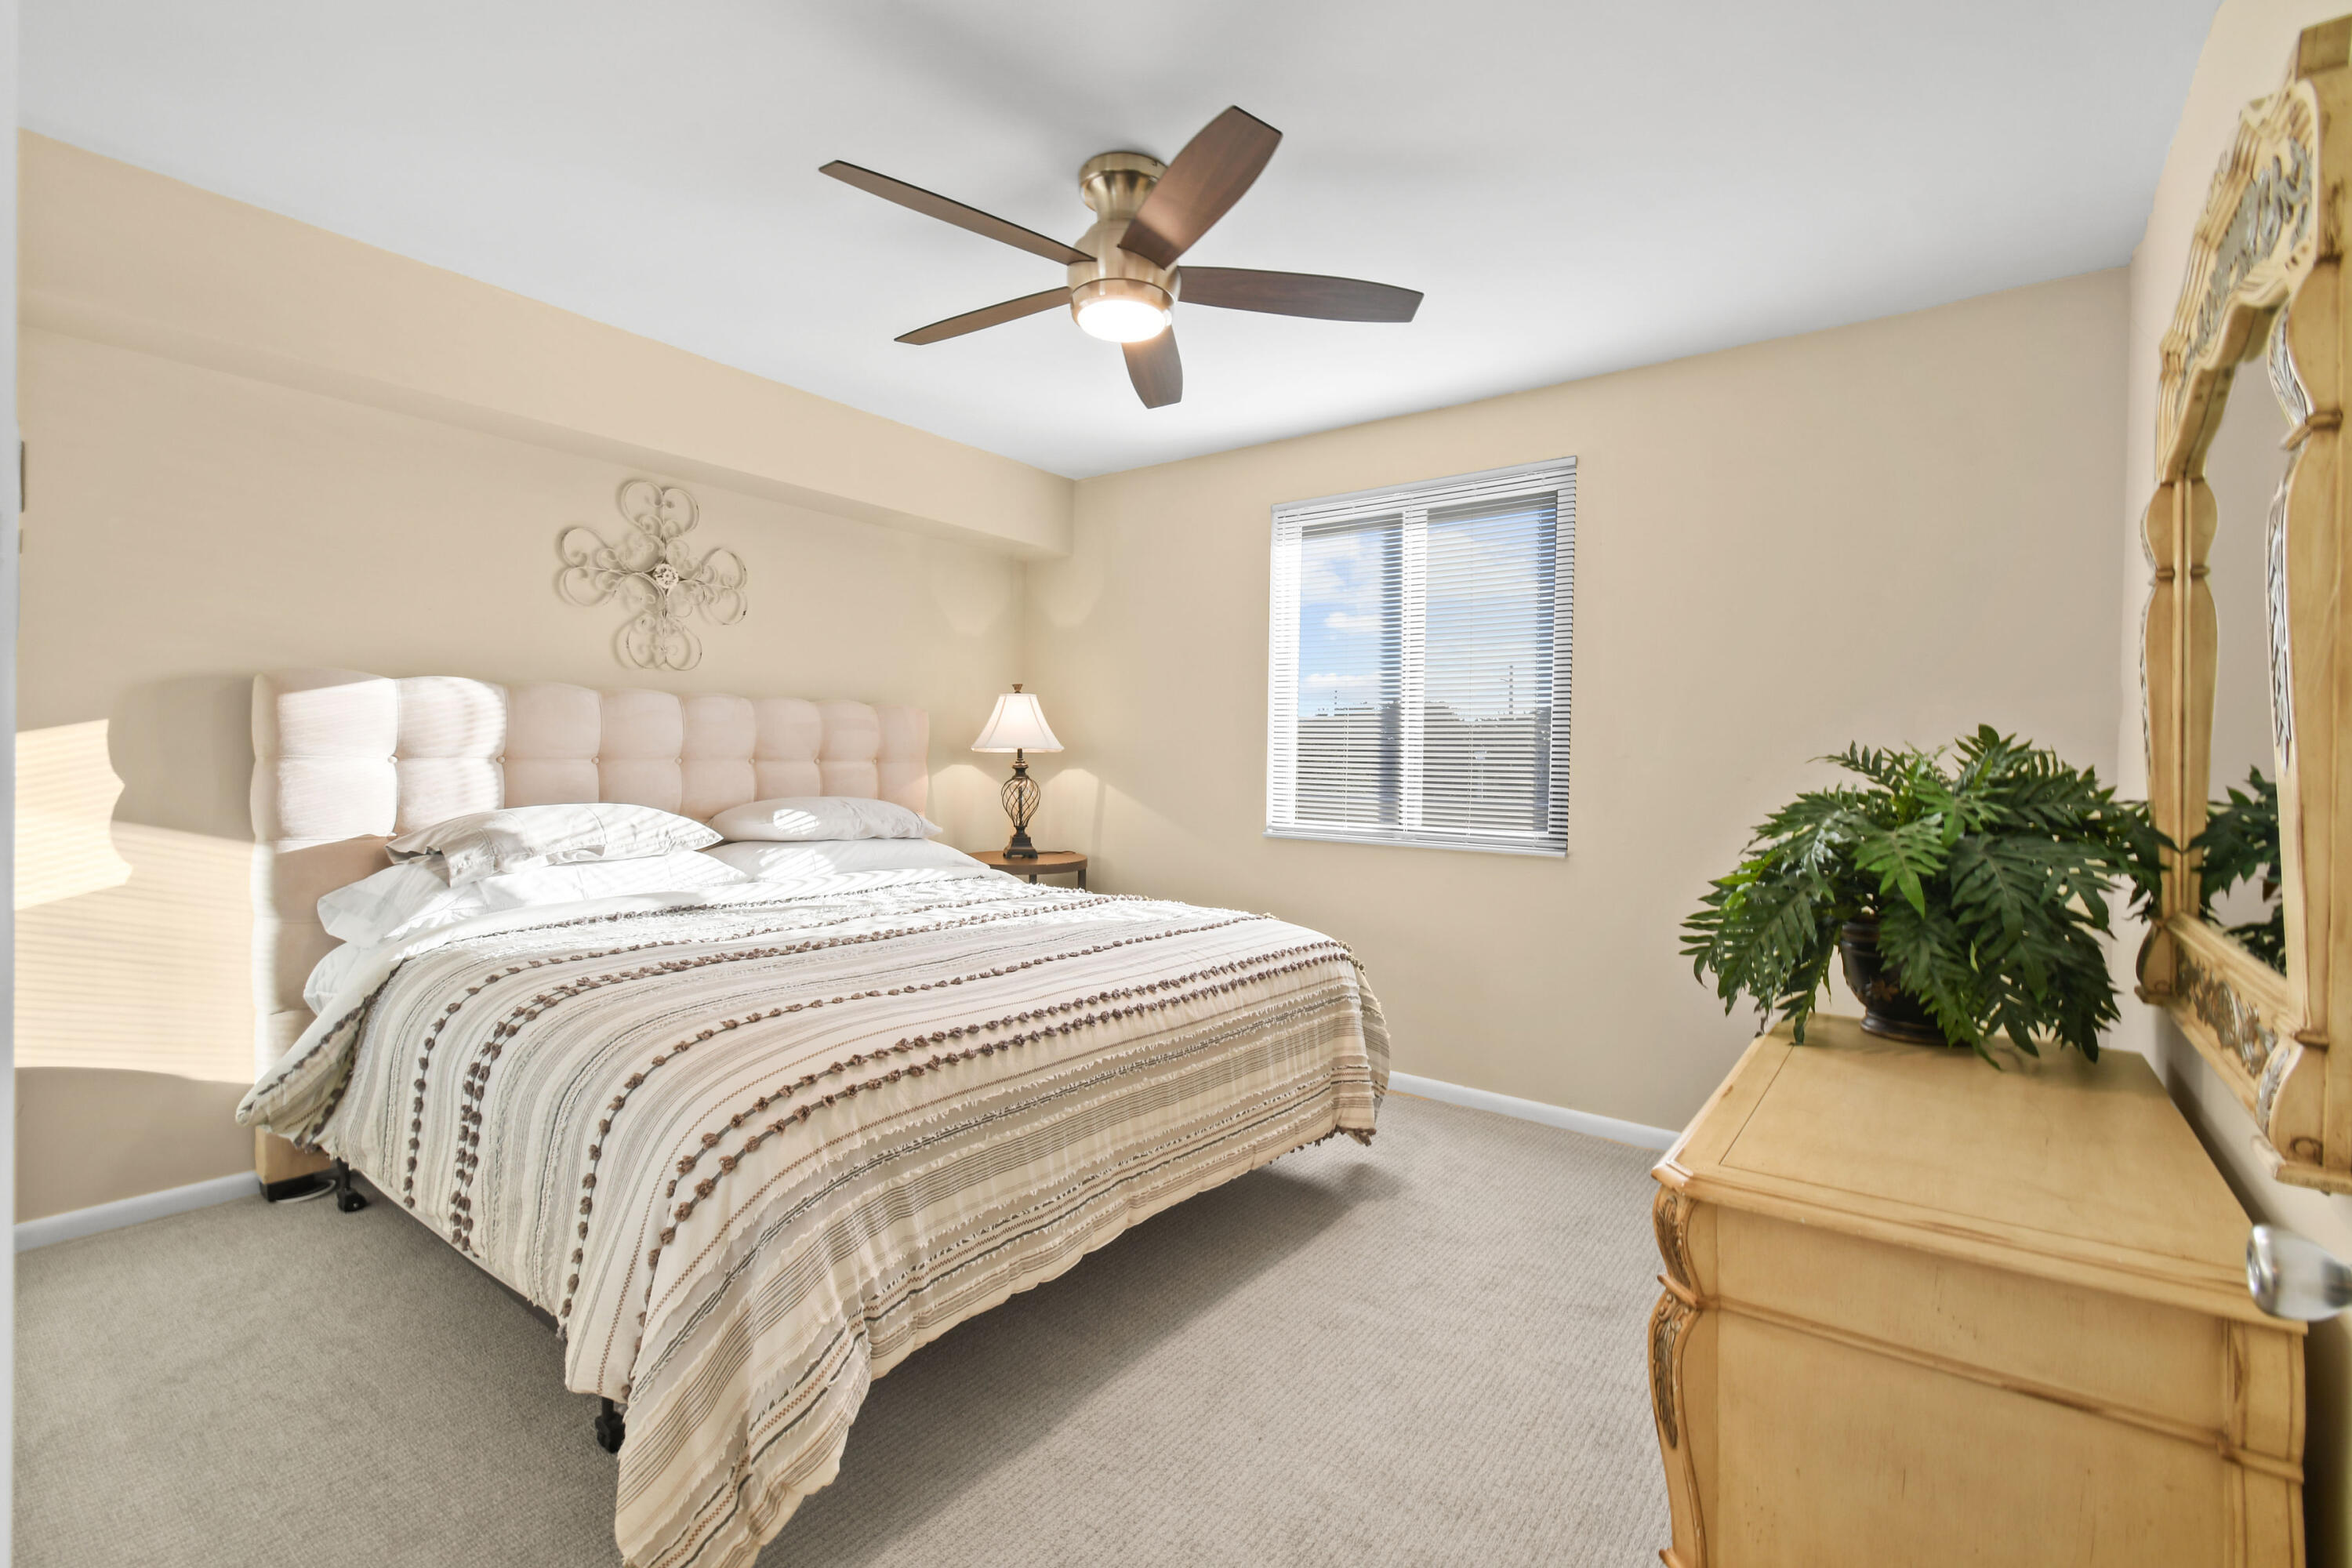
Furnished bedroom with a large tufted-headboard bed, patterned white bedding, and a dresser with a potted plant.
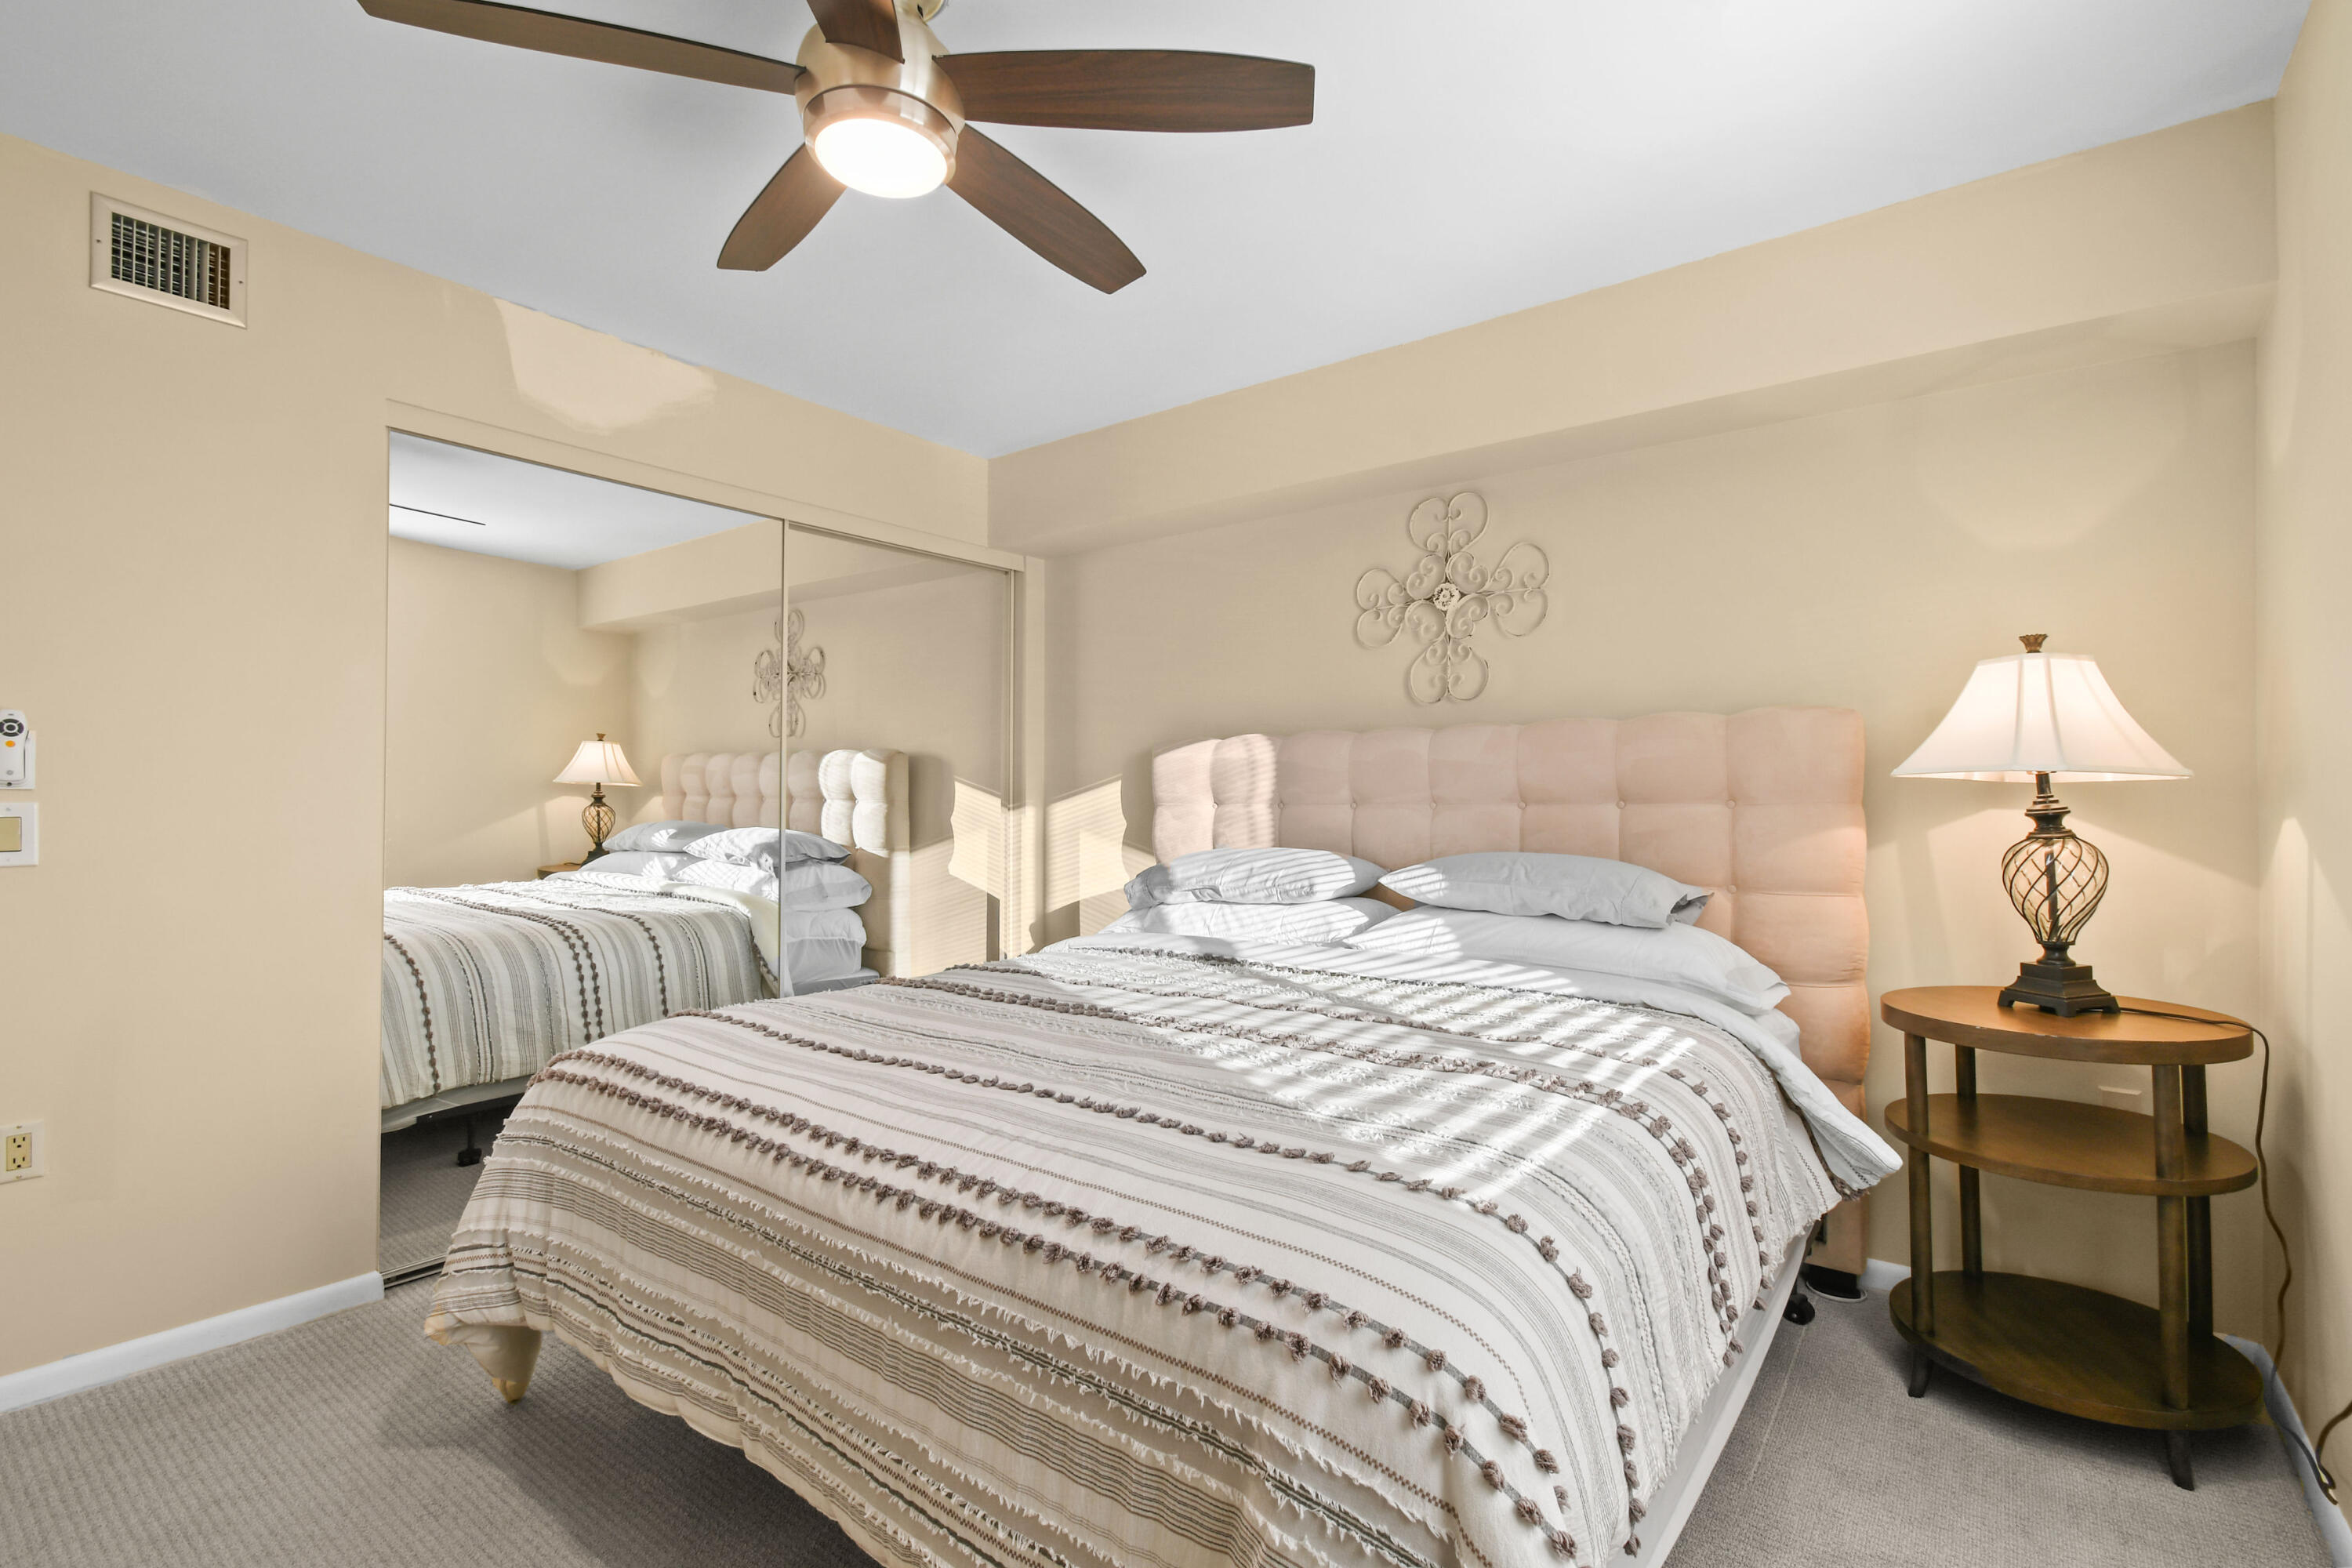
Furnished bedroom with a striped bedspread, blush tufted headboard, mirrored closet doors, and ceiling fan.
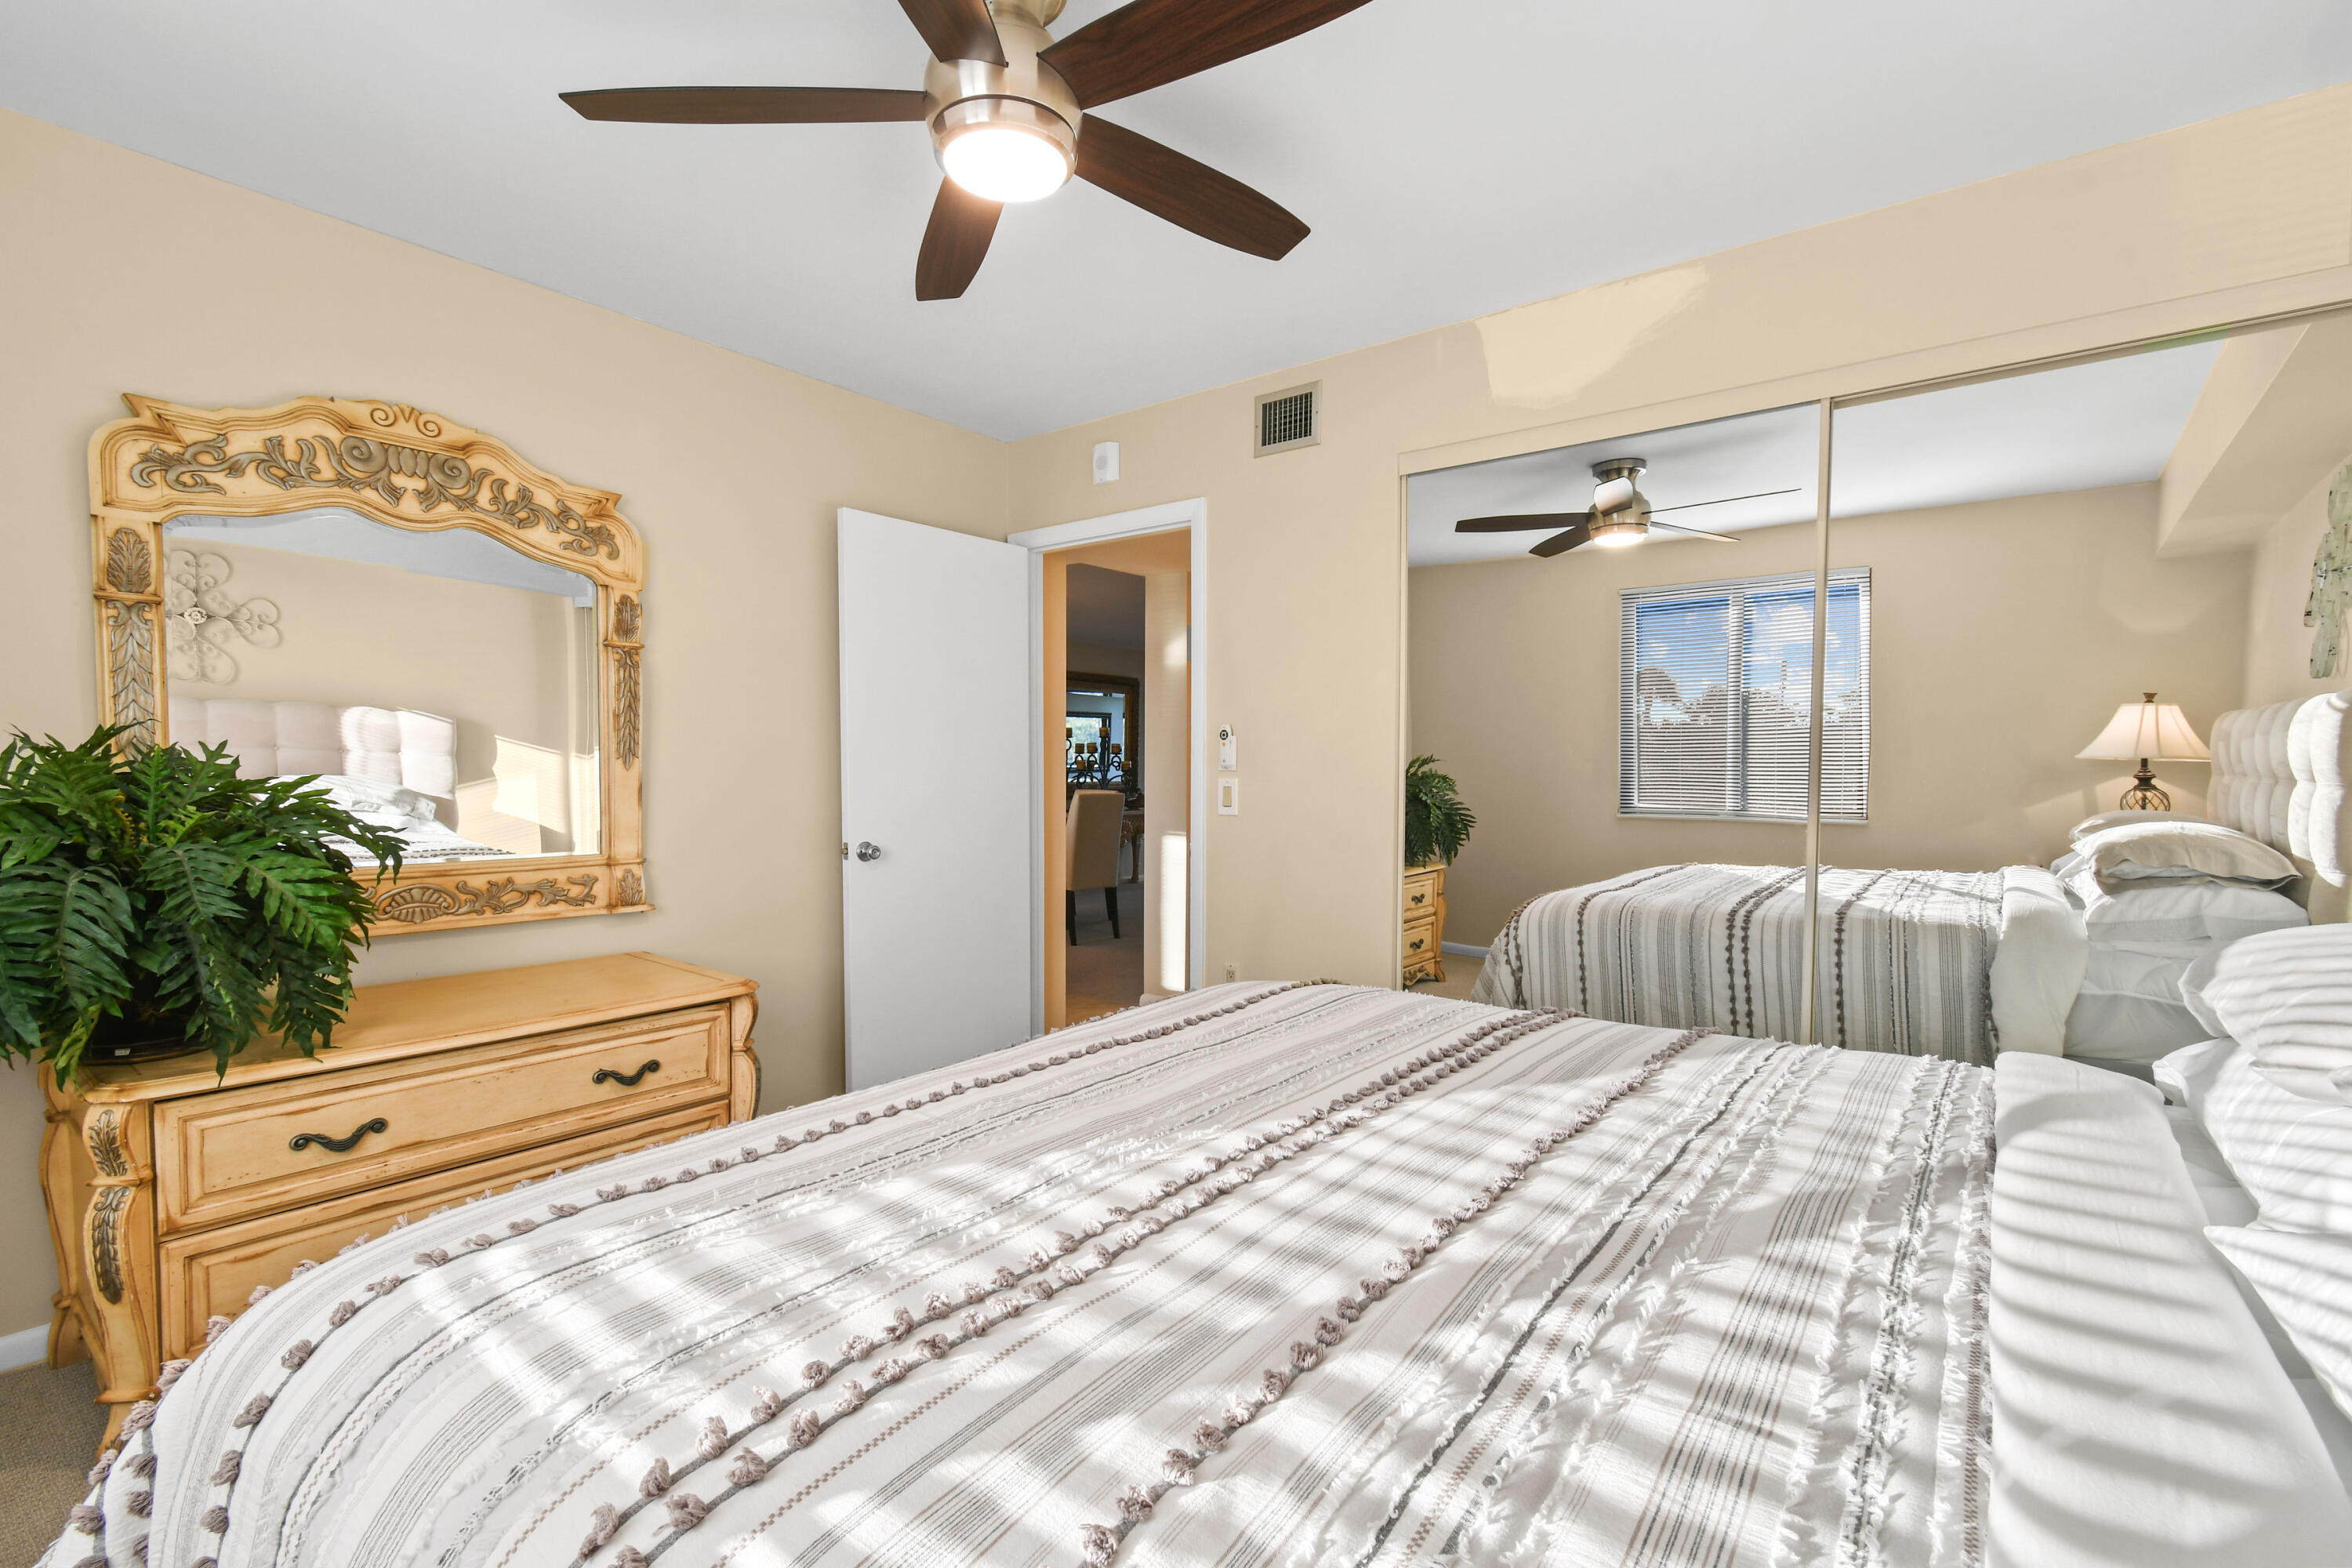
Bedroom with two striped beds, an ornate wood dresser and mirror, and mirrored closet doors.
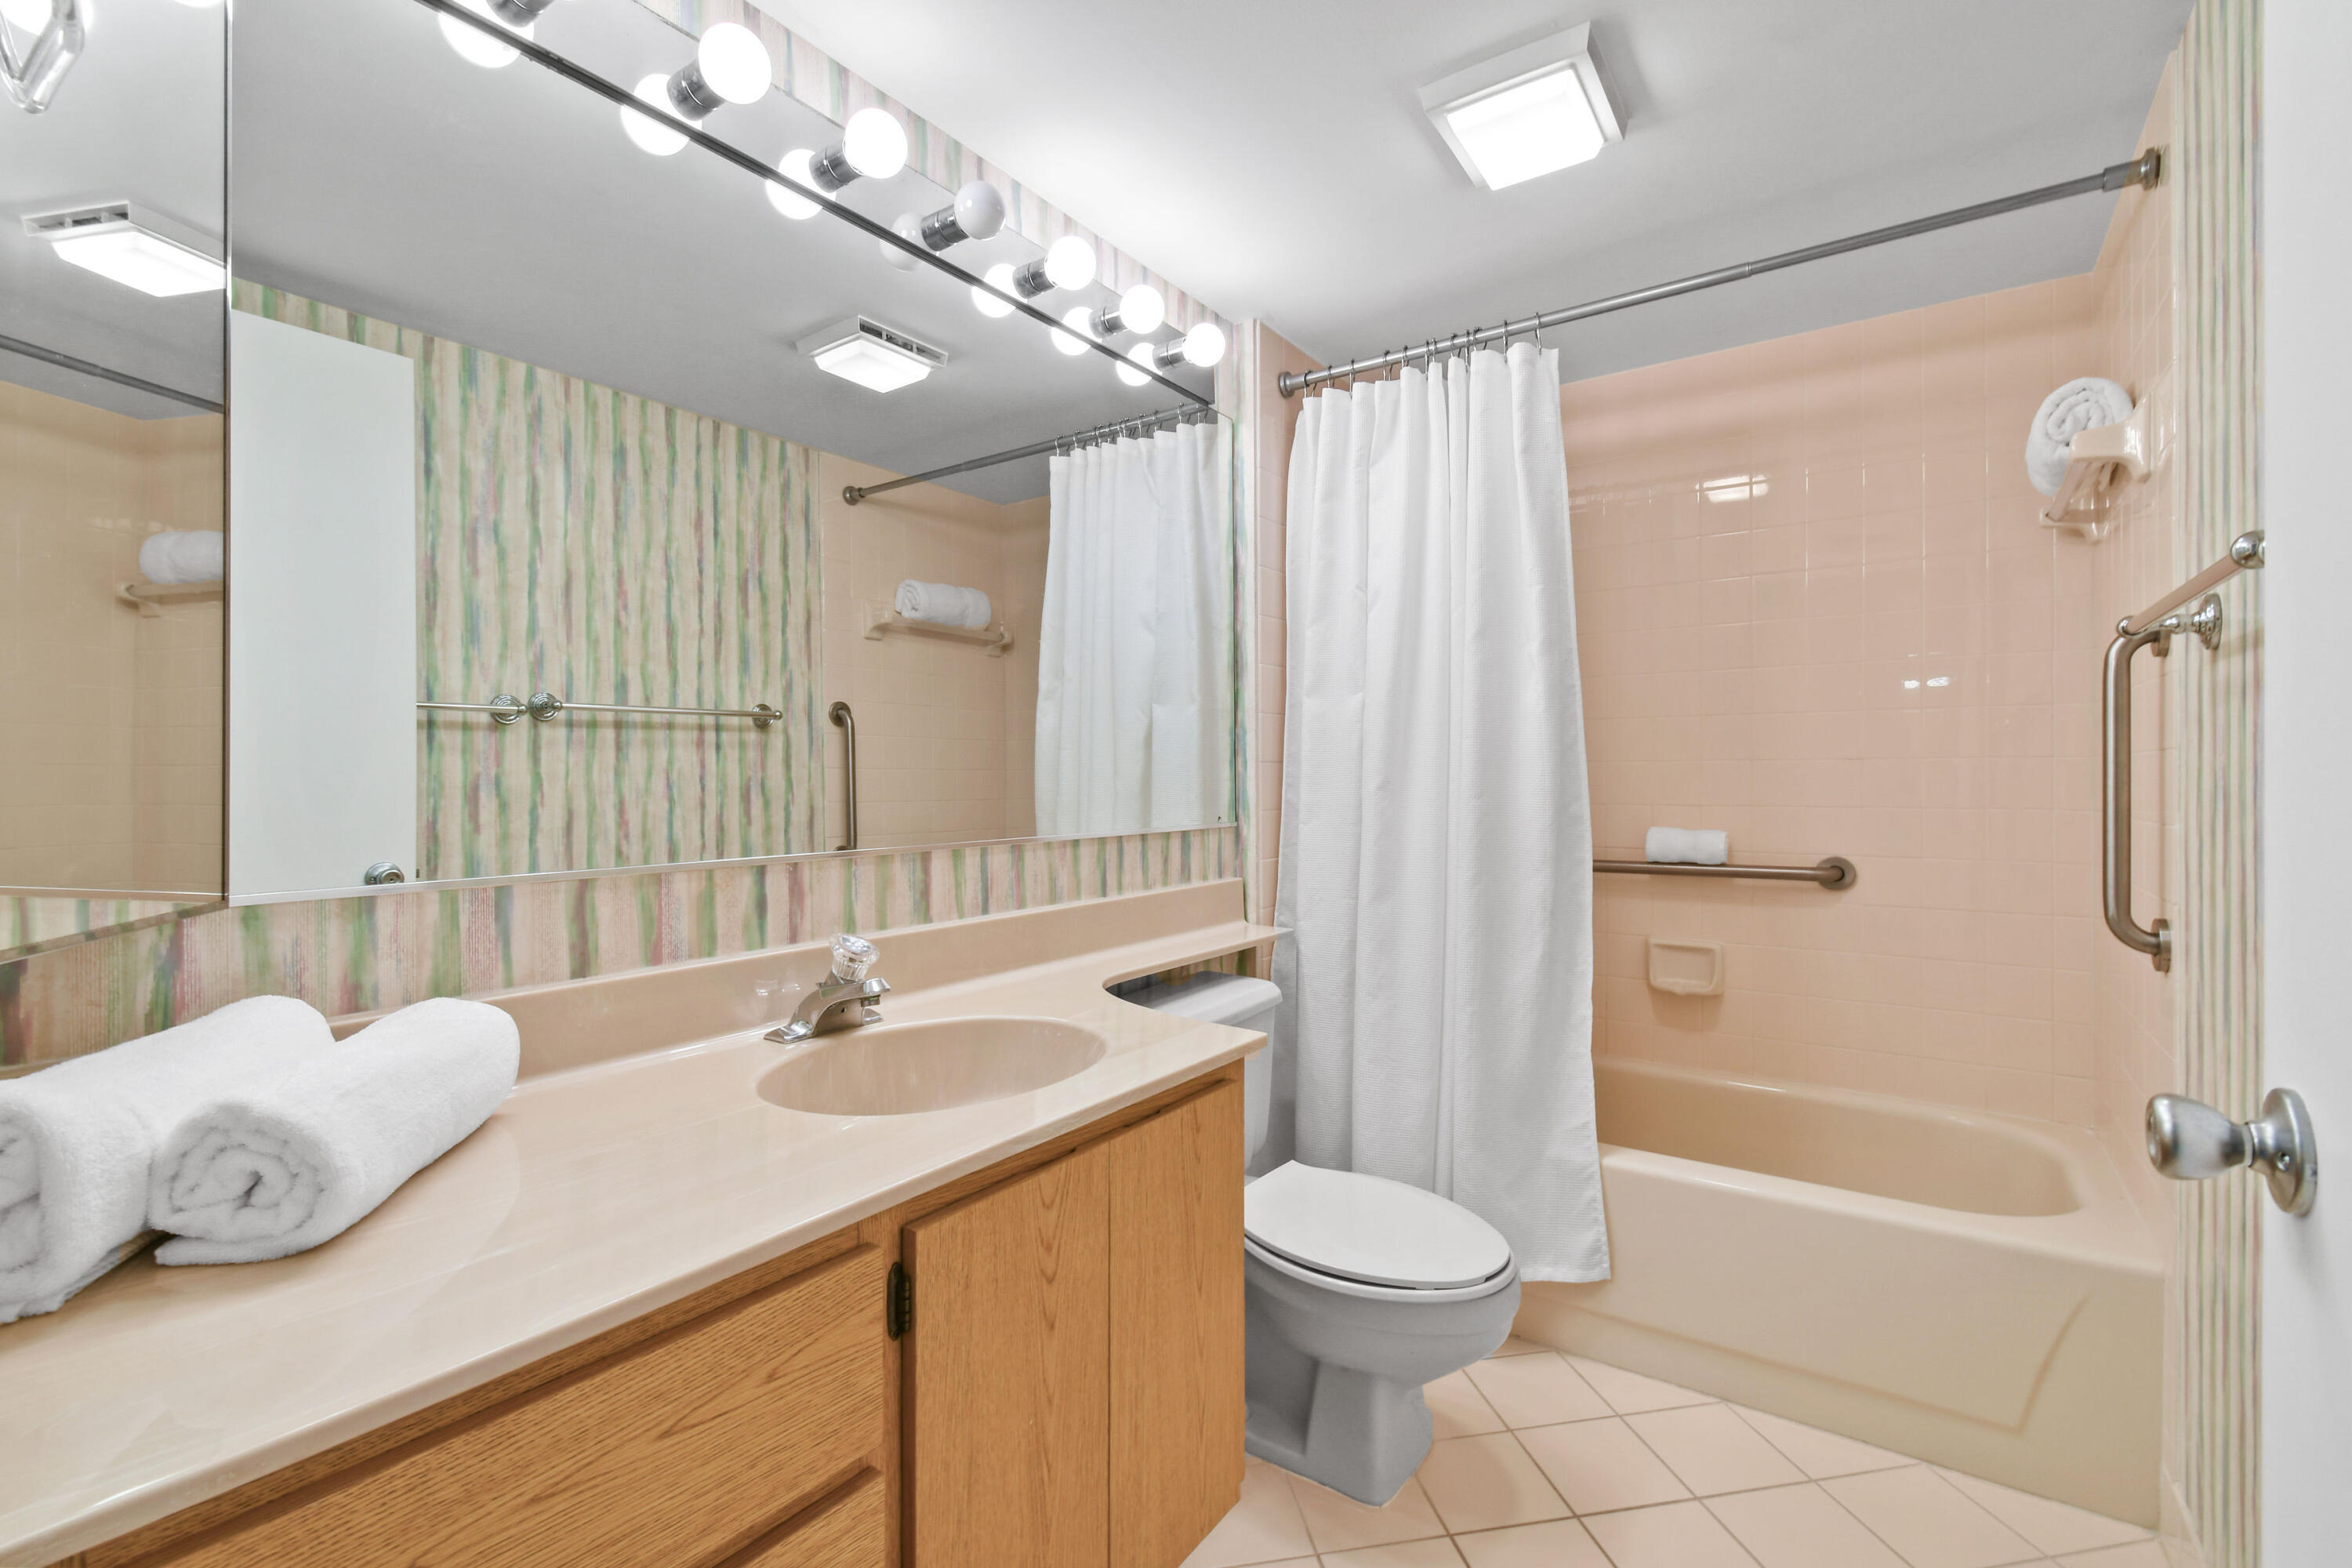
Bathroom with a long wood vanity, large mirror, and peach-tiled bathtub behind a white shower curtain.
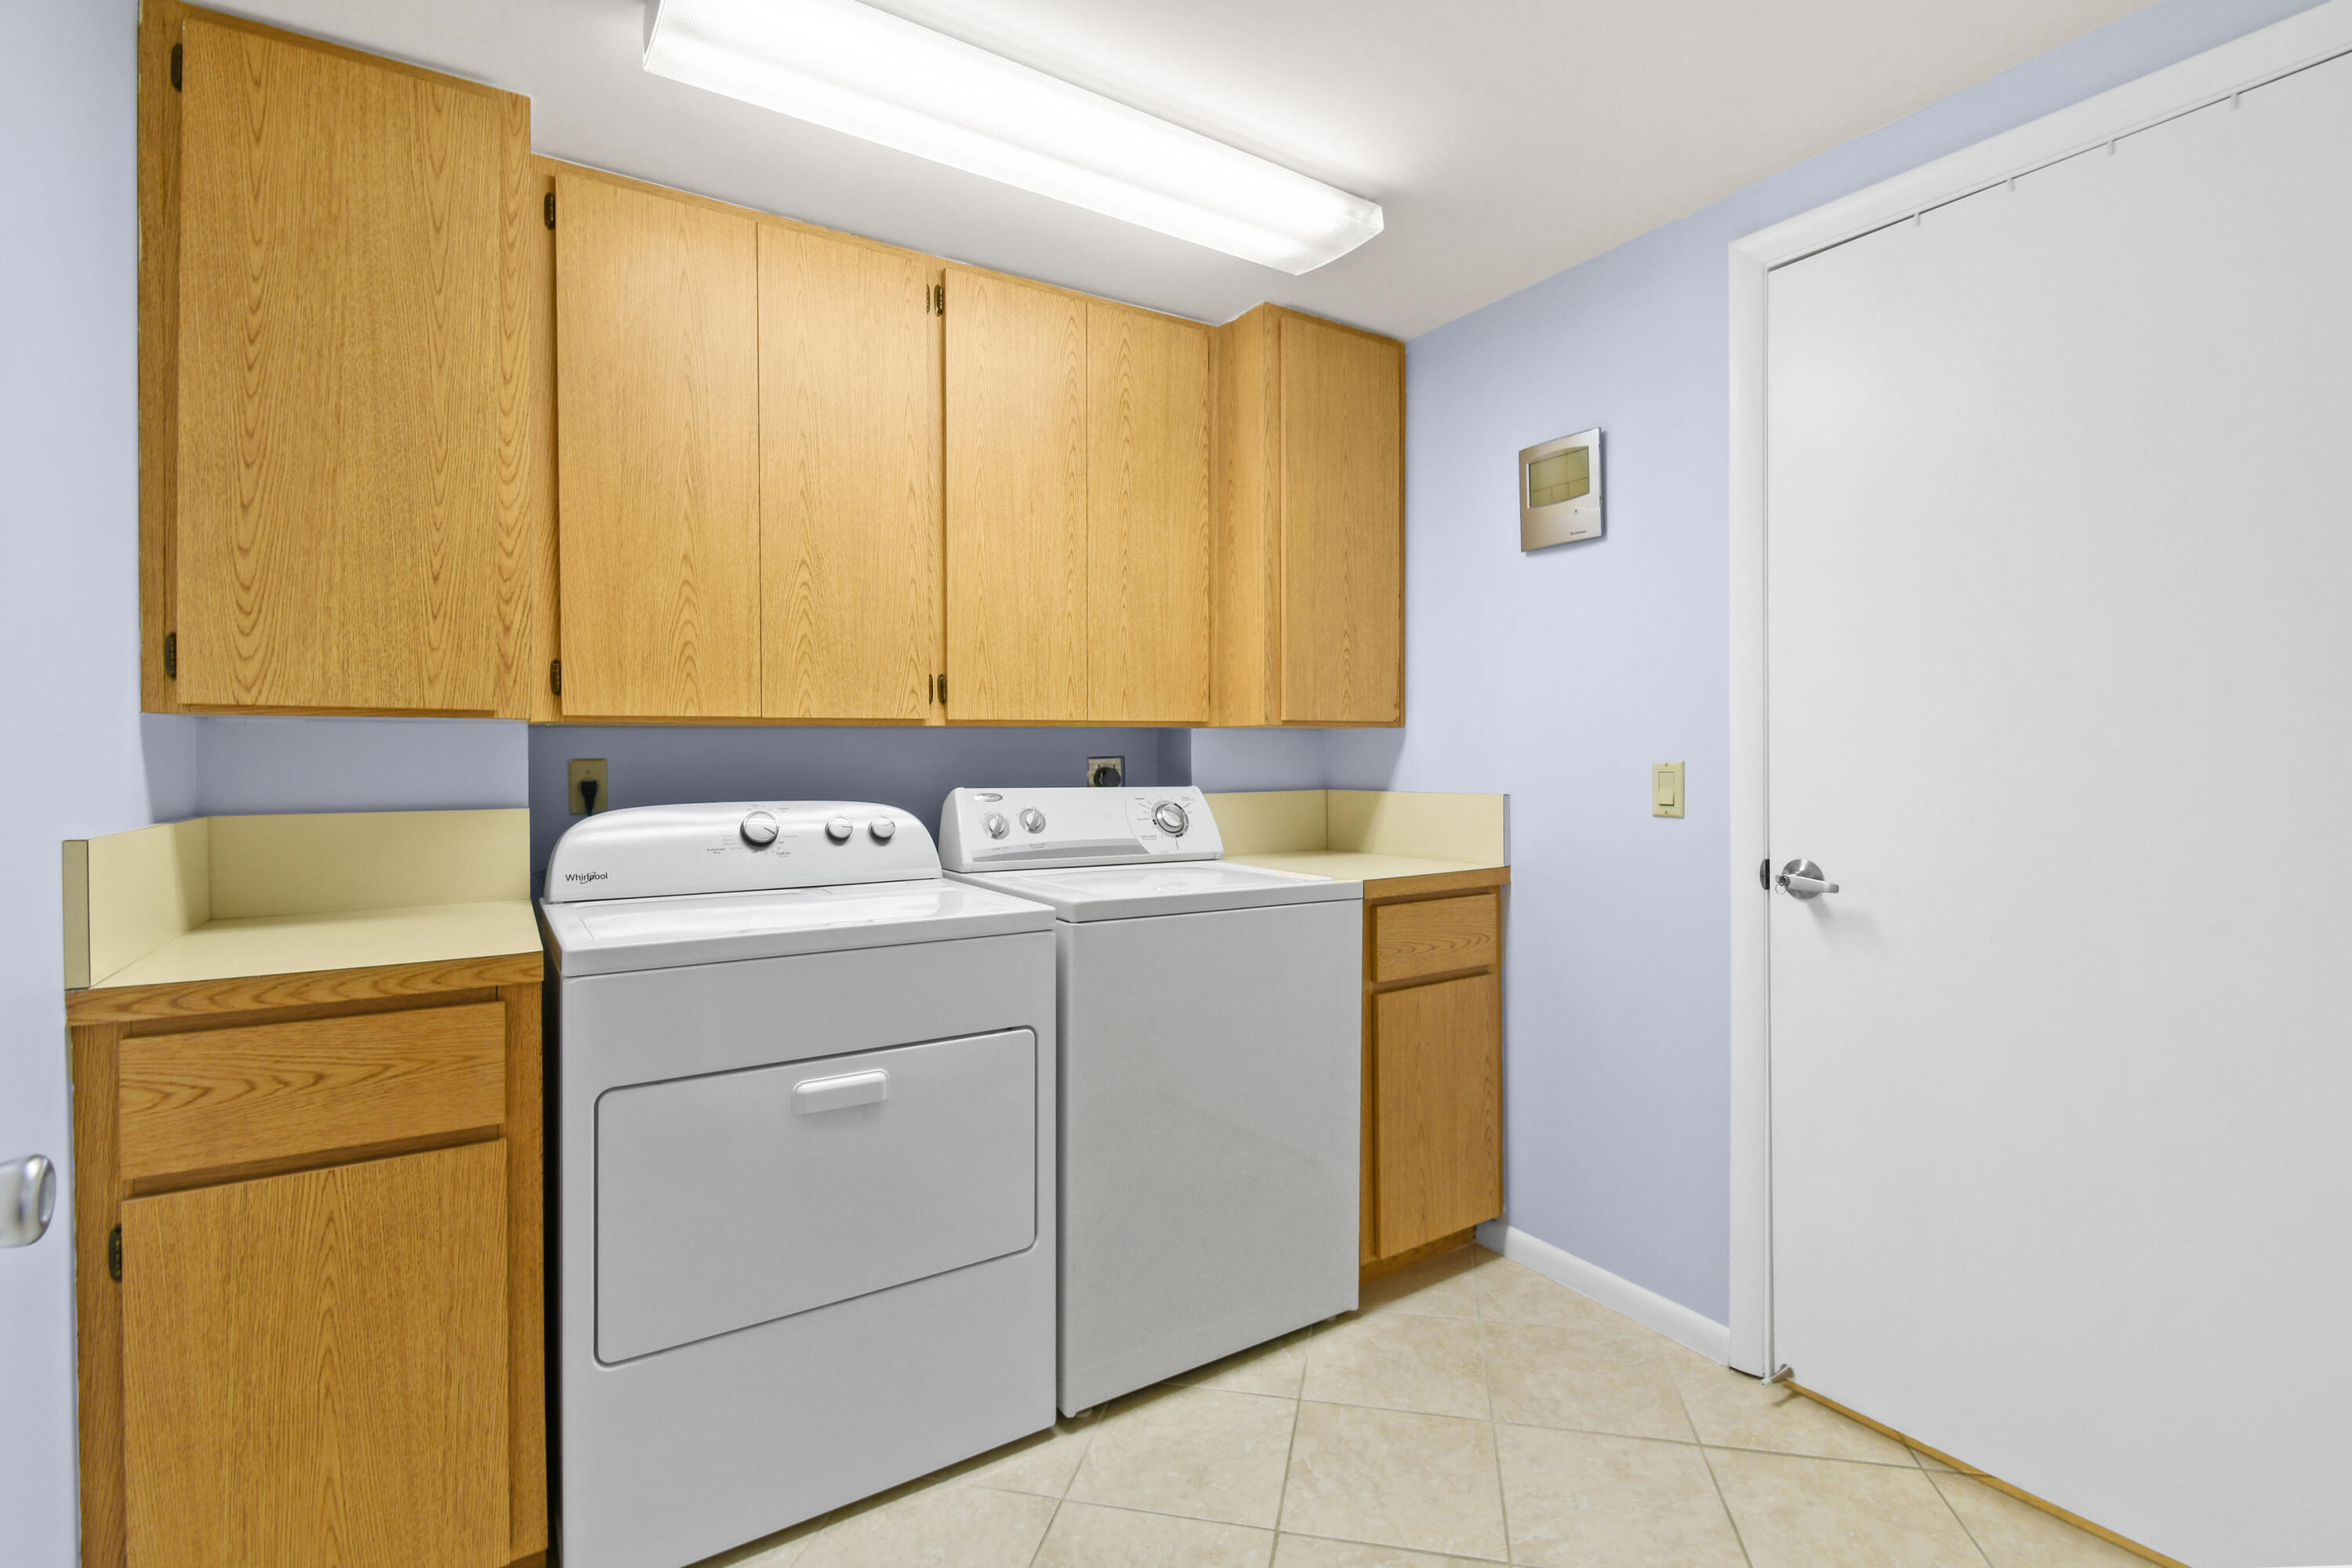
Laundry room with white washer and dryer beneath oak cabinets and pale yellow counters.
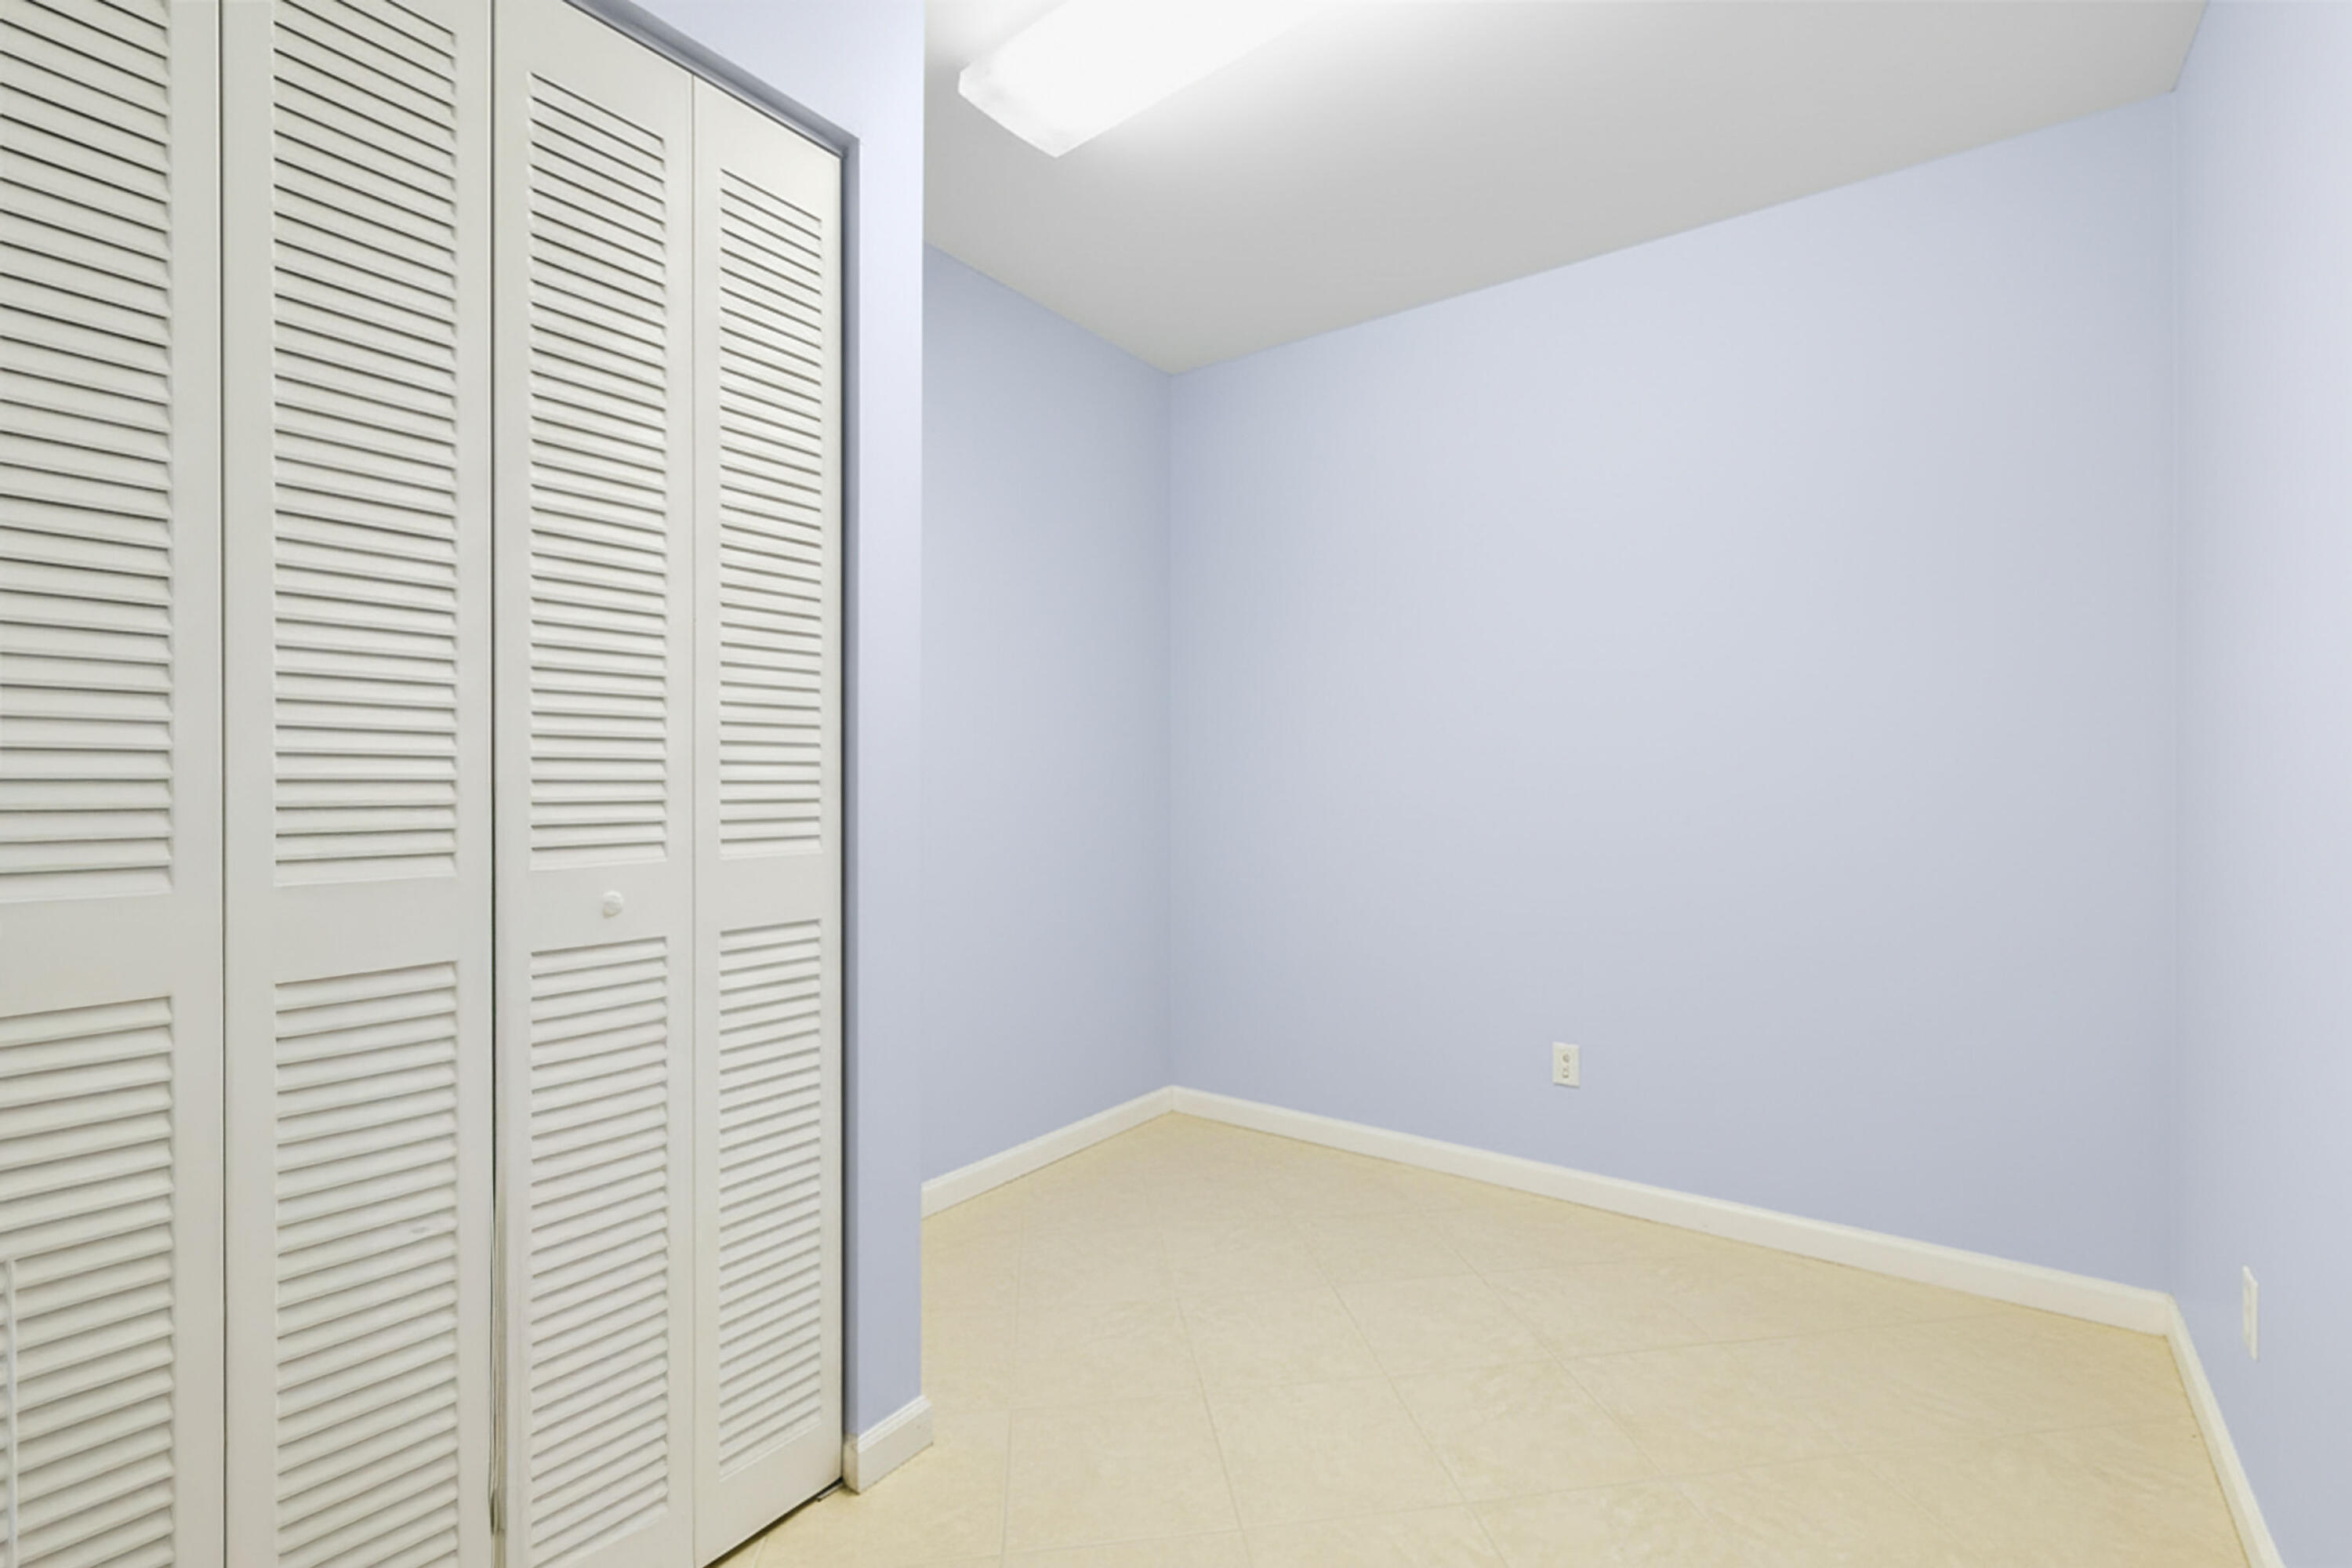
Empty room with pale lavender walls, beige tile floor, and white louvered closet doors.
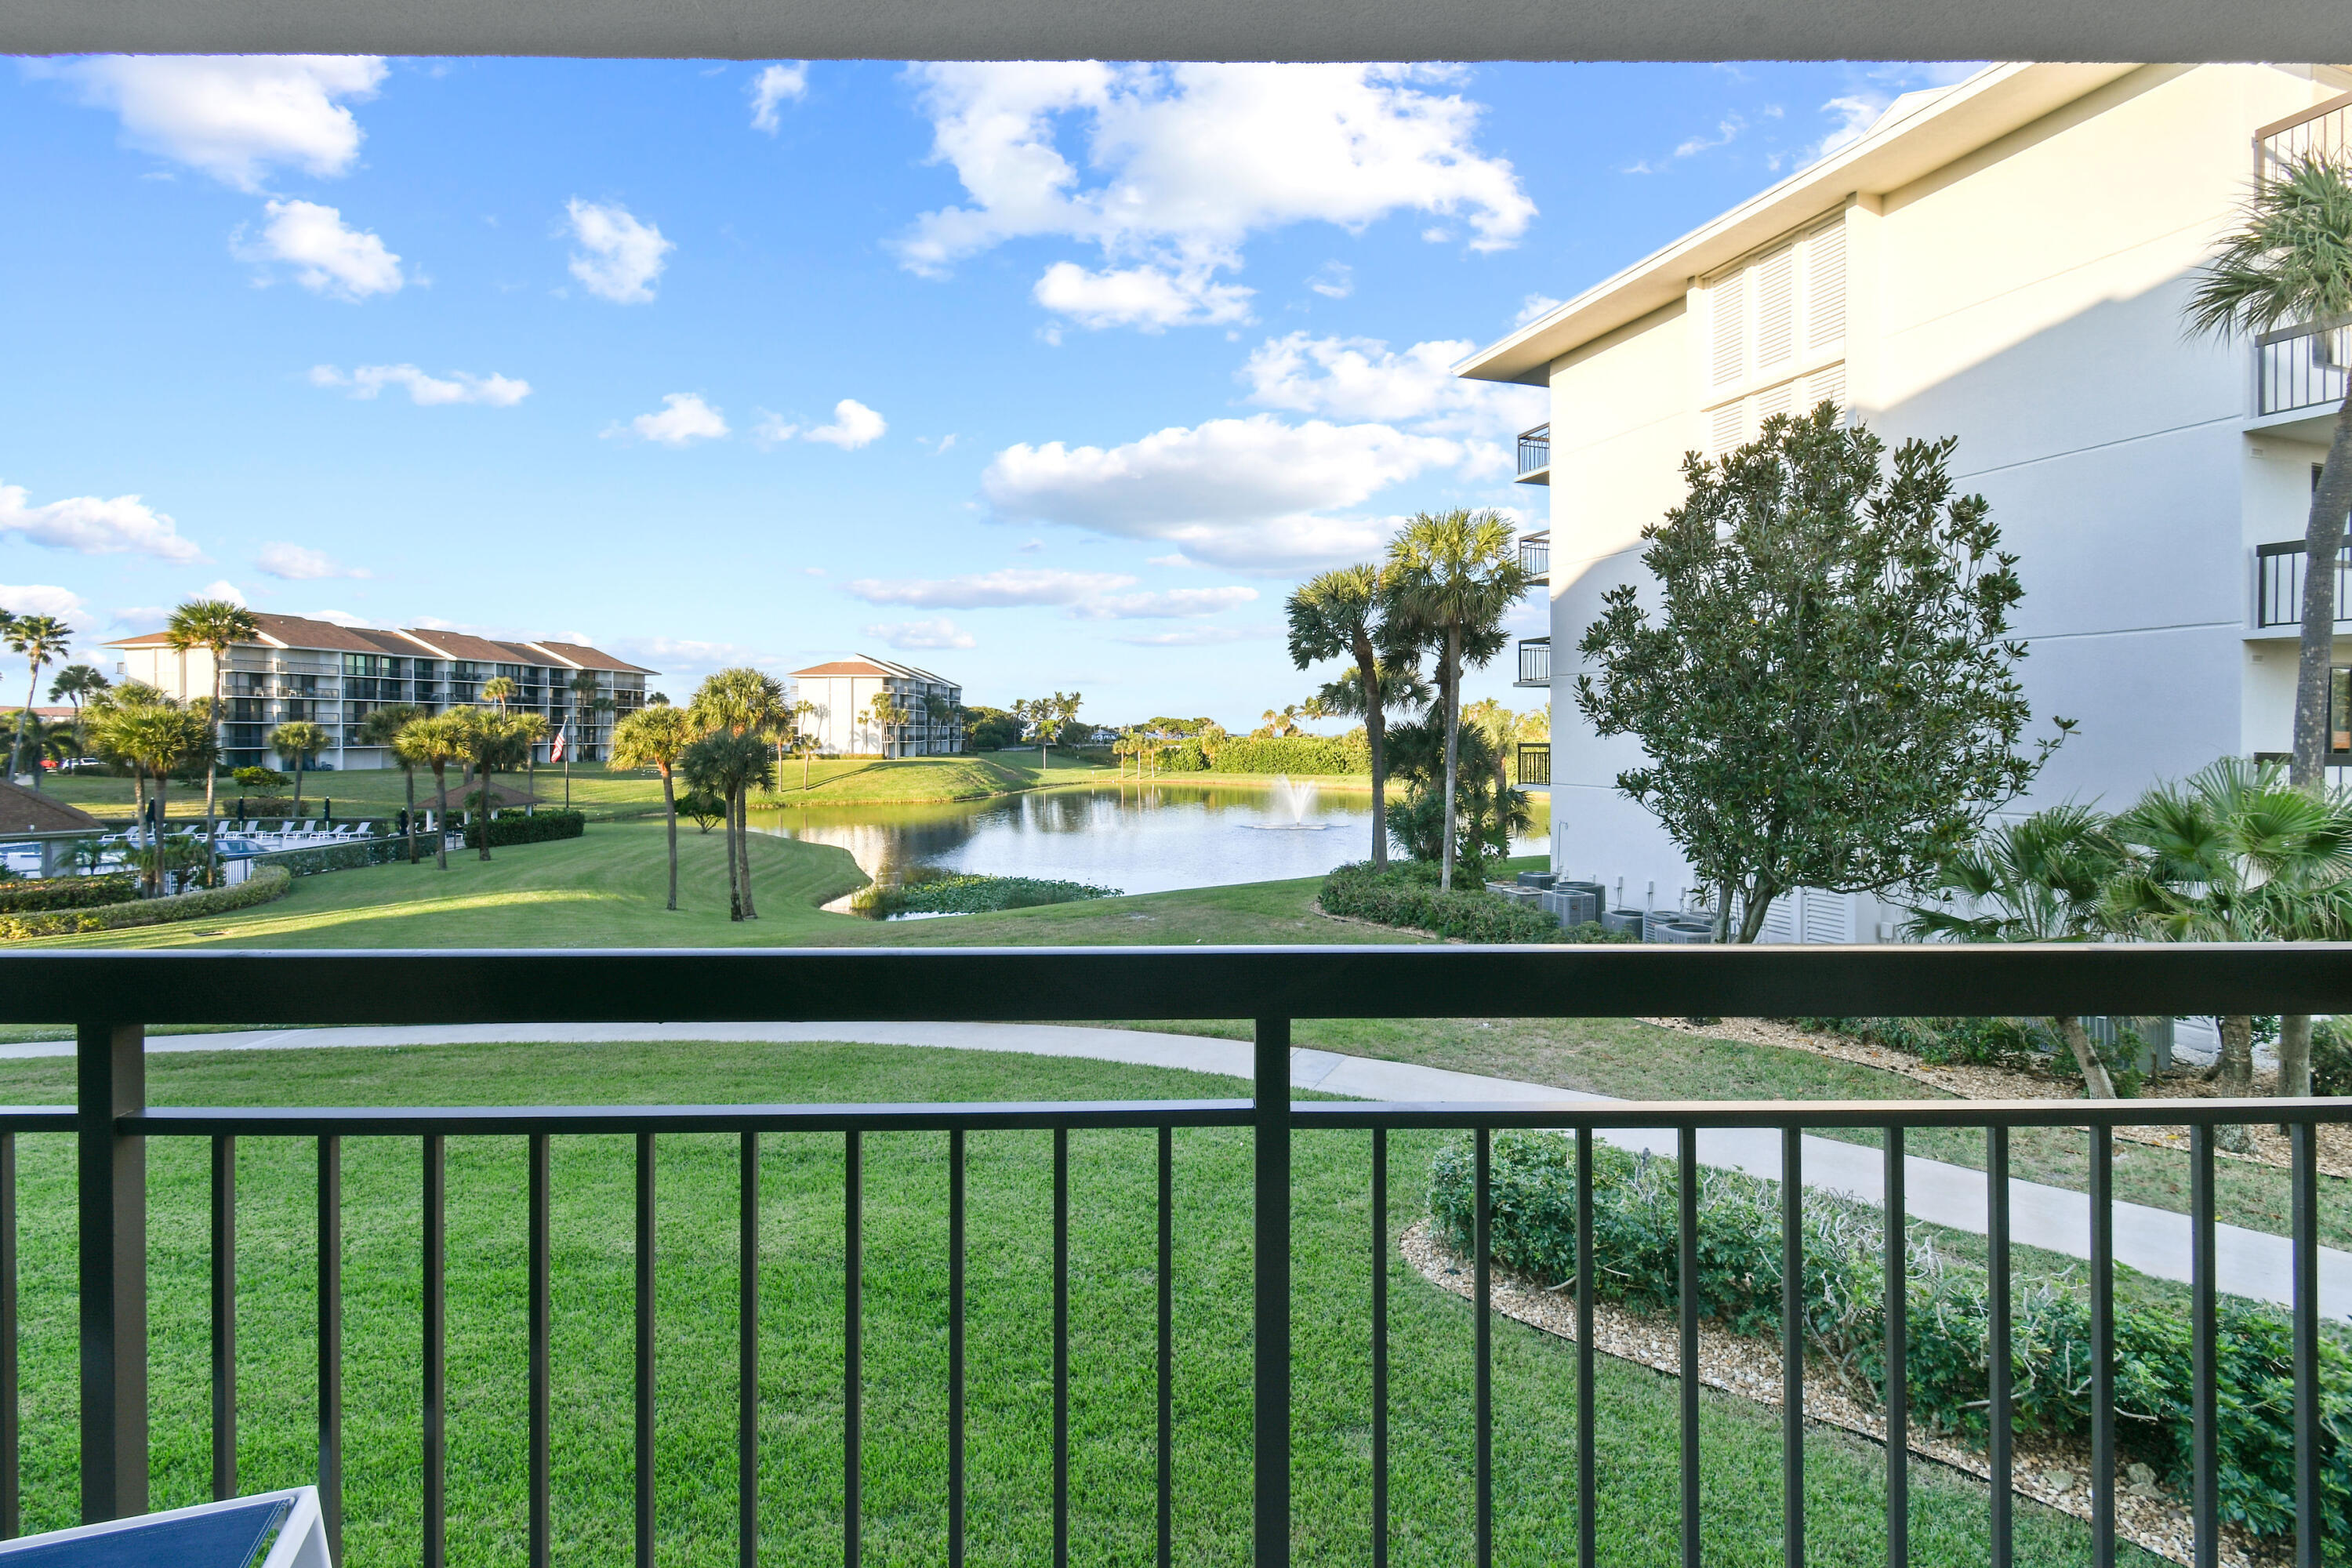
Condo balcony overlooks a pond with a fountain, landscaped lawns, palms, and neighboring buildings.
Condo balcony overlooking palm-lined grounds and a pond, with a blue lounge chair in the foreground.
Landscaped condominium grounds with a fountain pond, palm trees, and neighboring buildings.
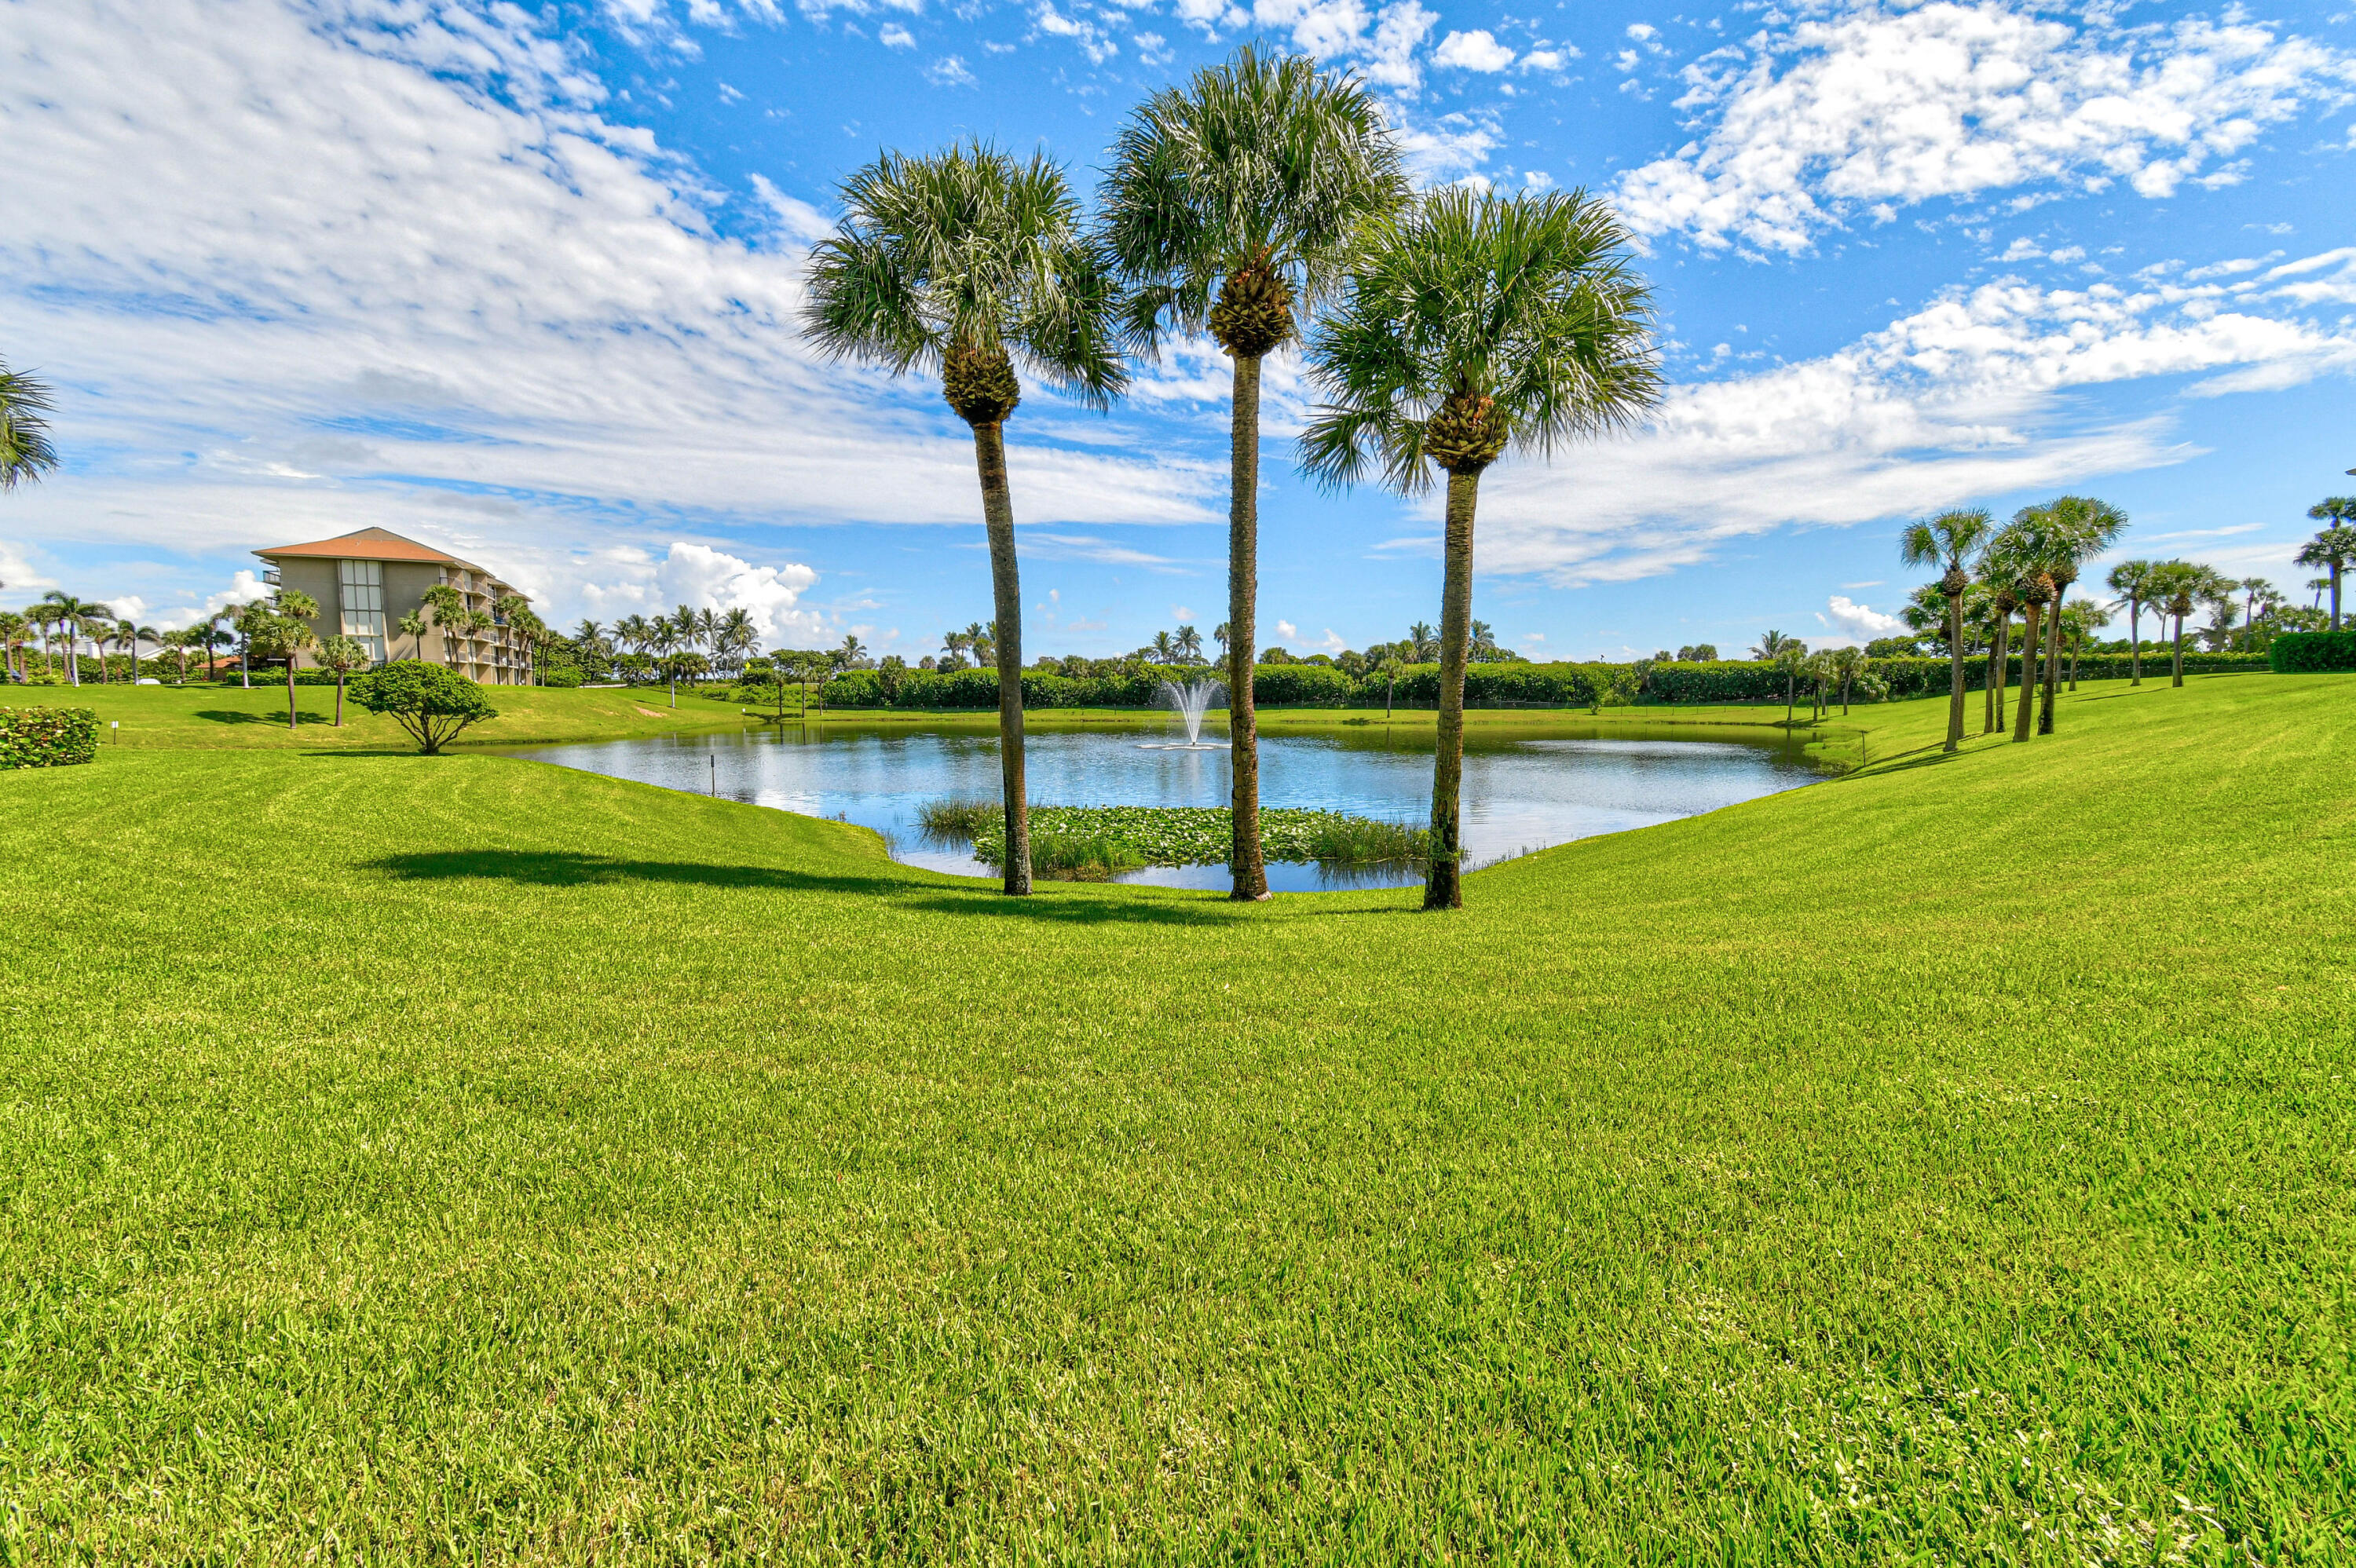
Landscaped condominium grounds with a pond, fountain, three tall palms, and broad green lawn.
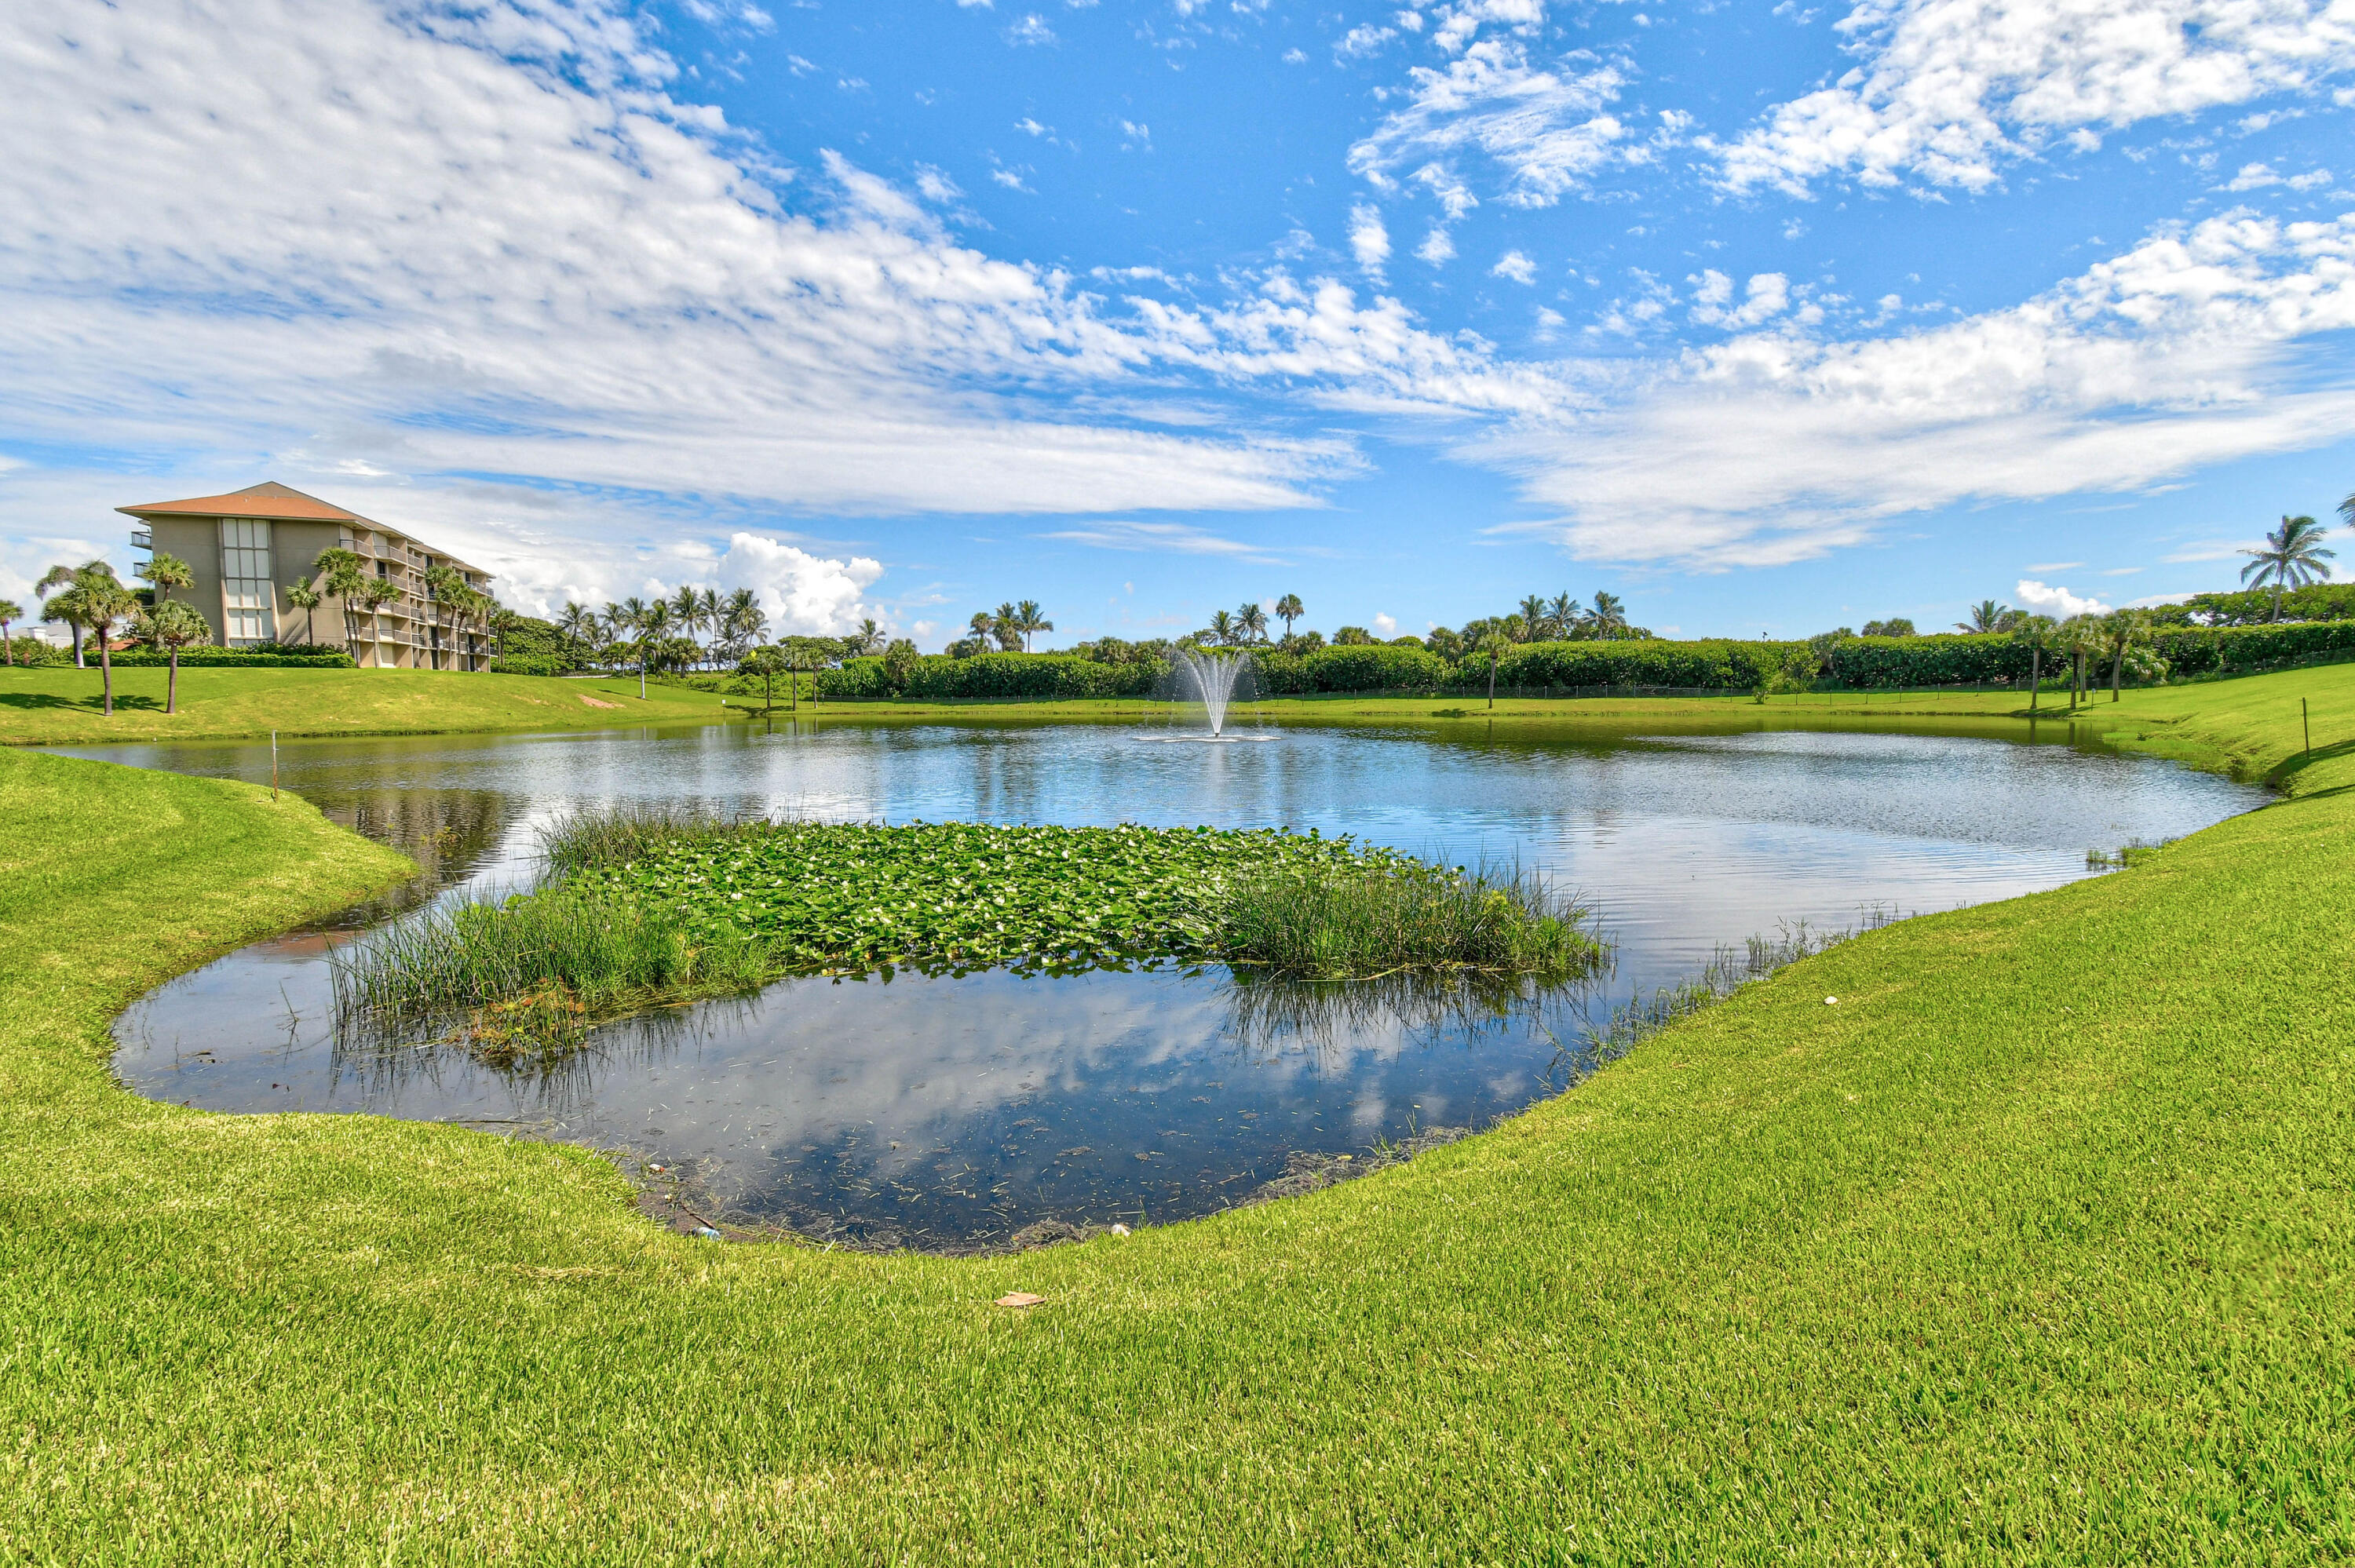
Landscaped pond with fountain and lily pads beside a condominium building.
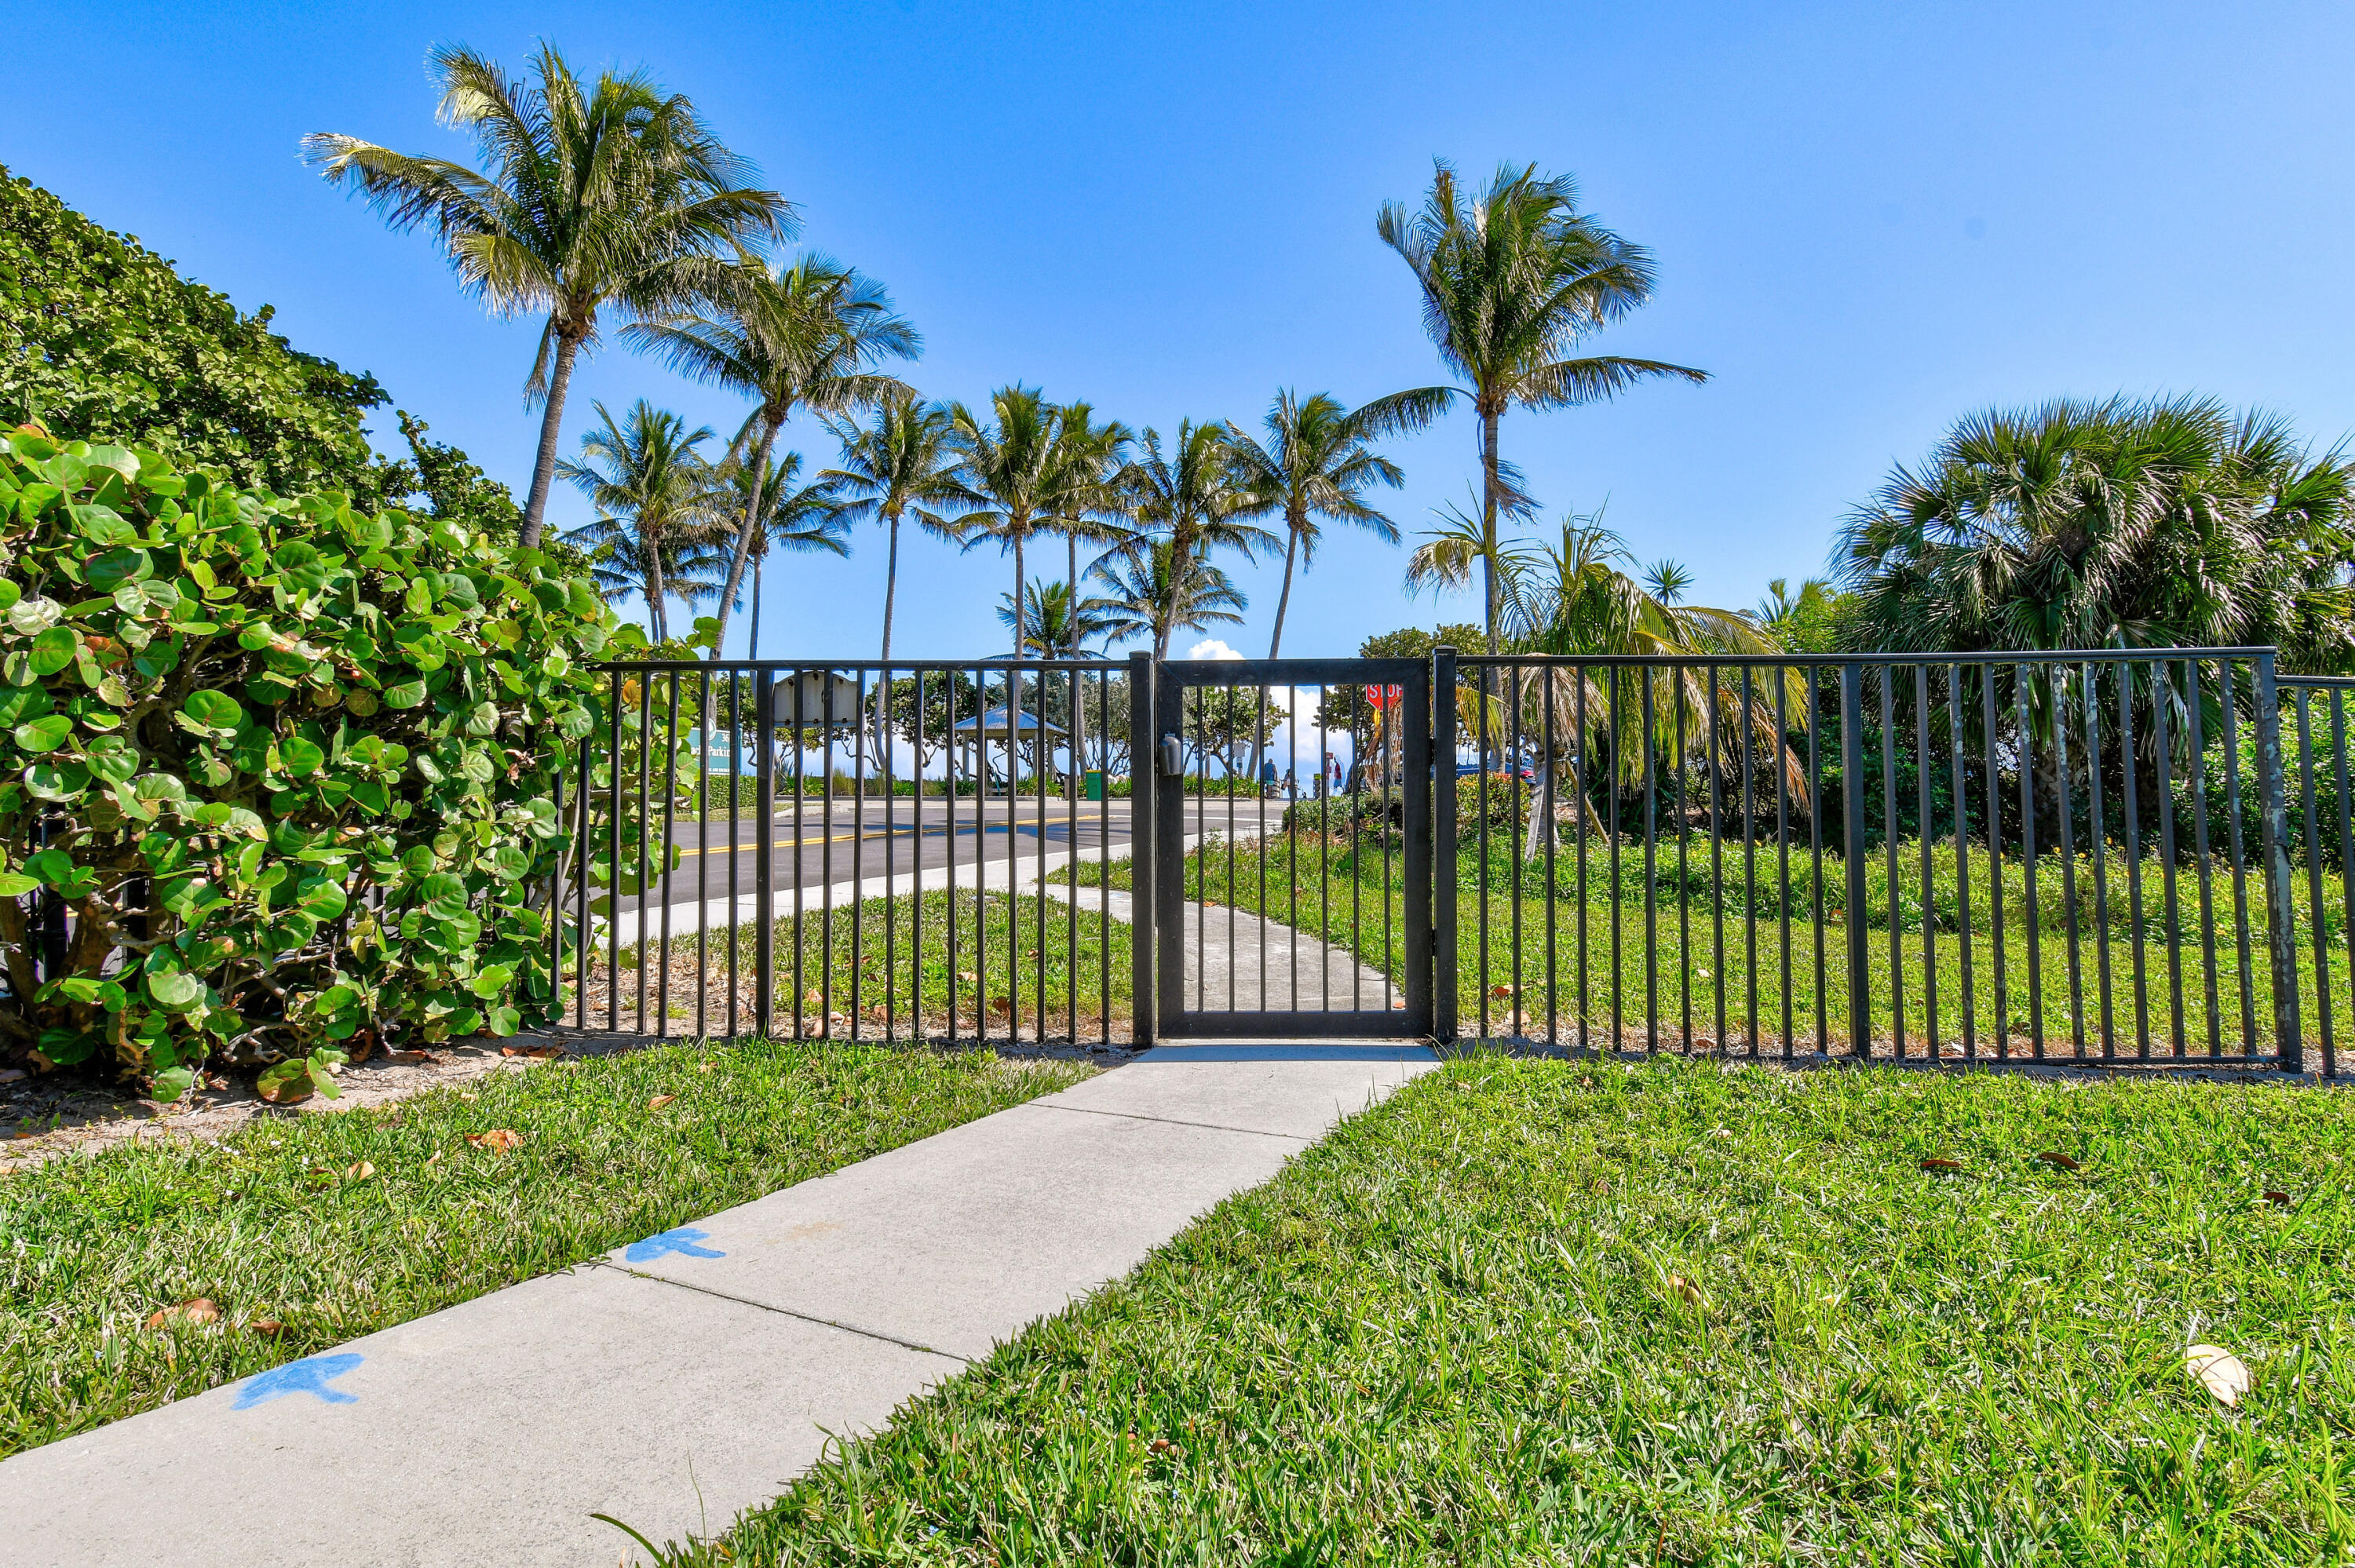
Gated walkway bordered by grass and palms leads toward a coastal road and a glimpse of water.
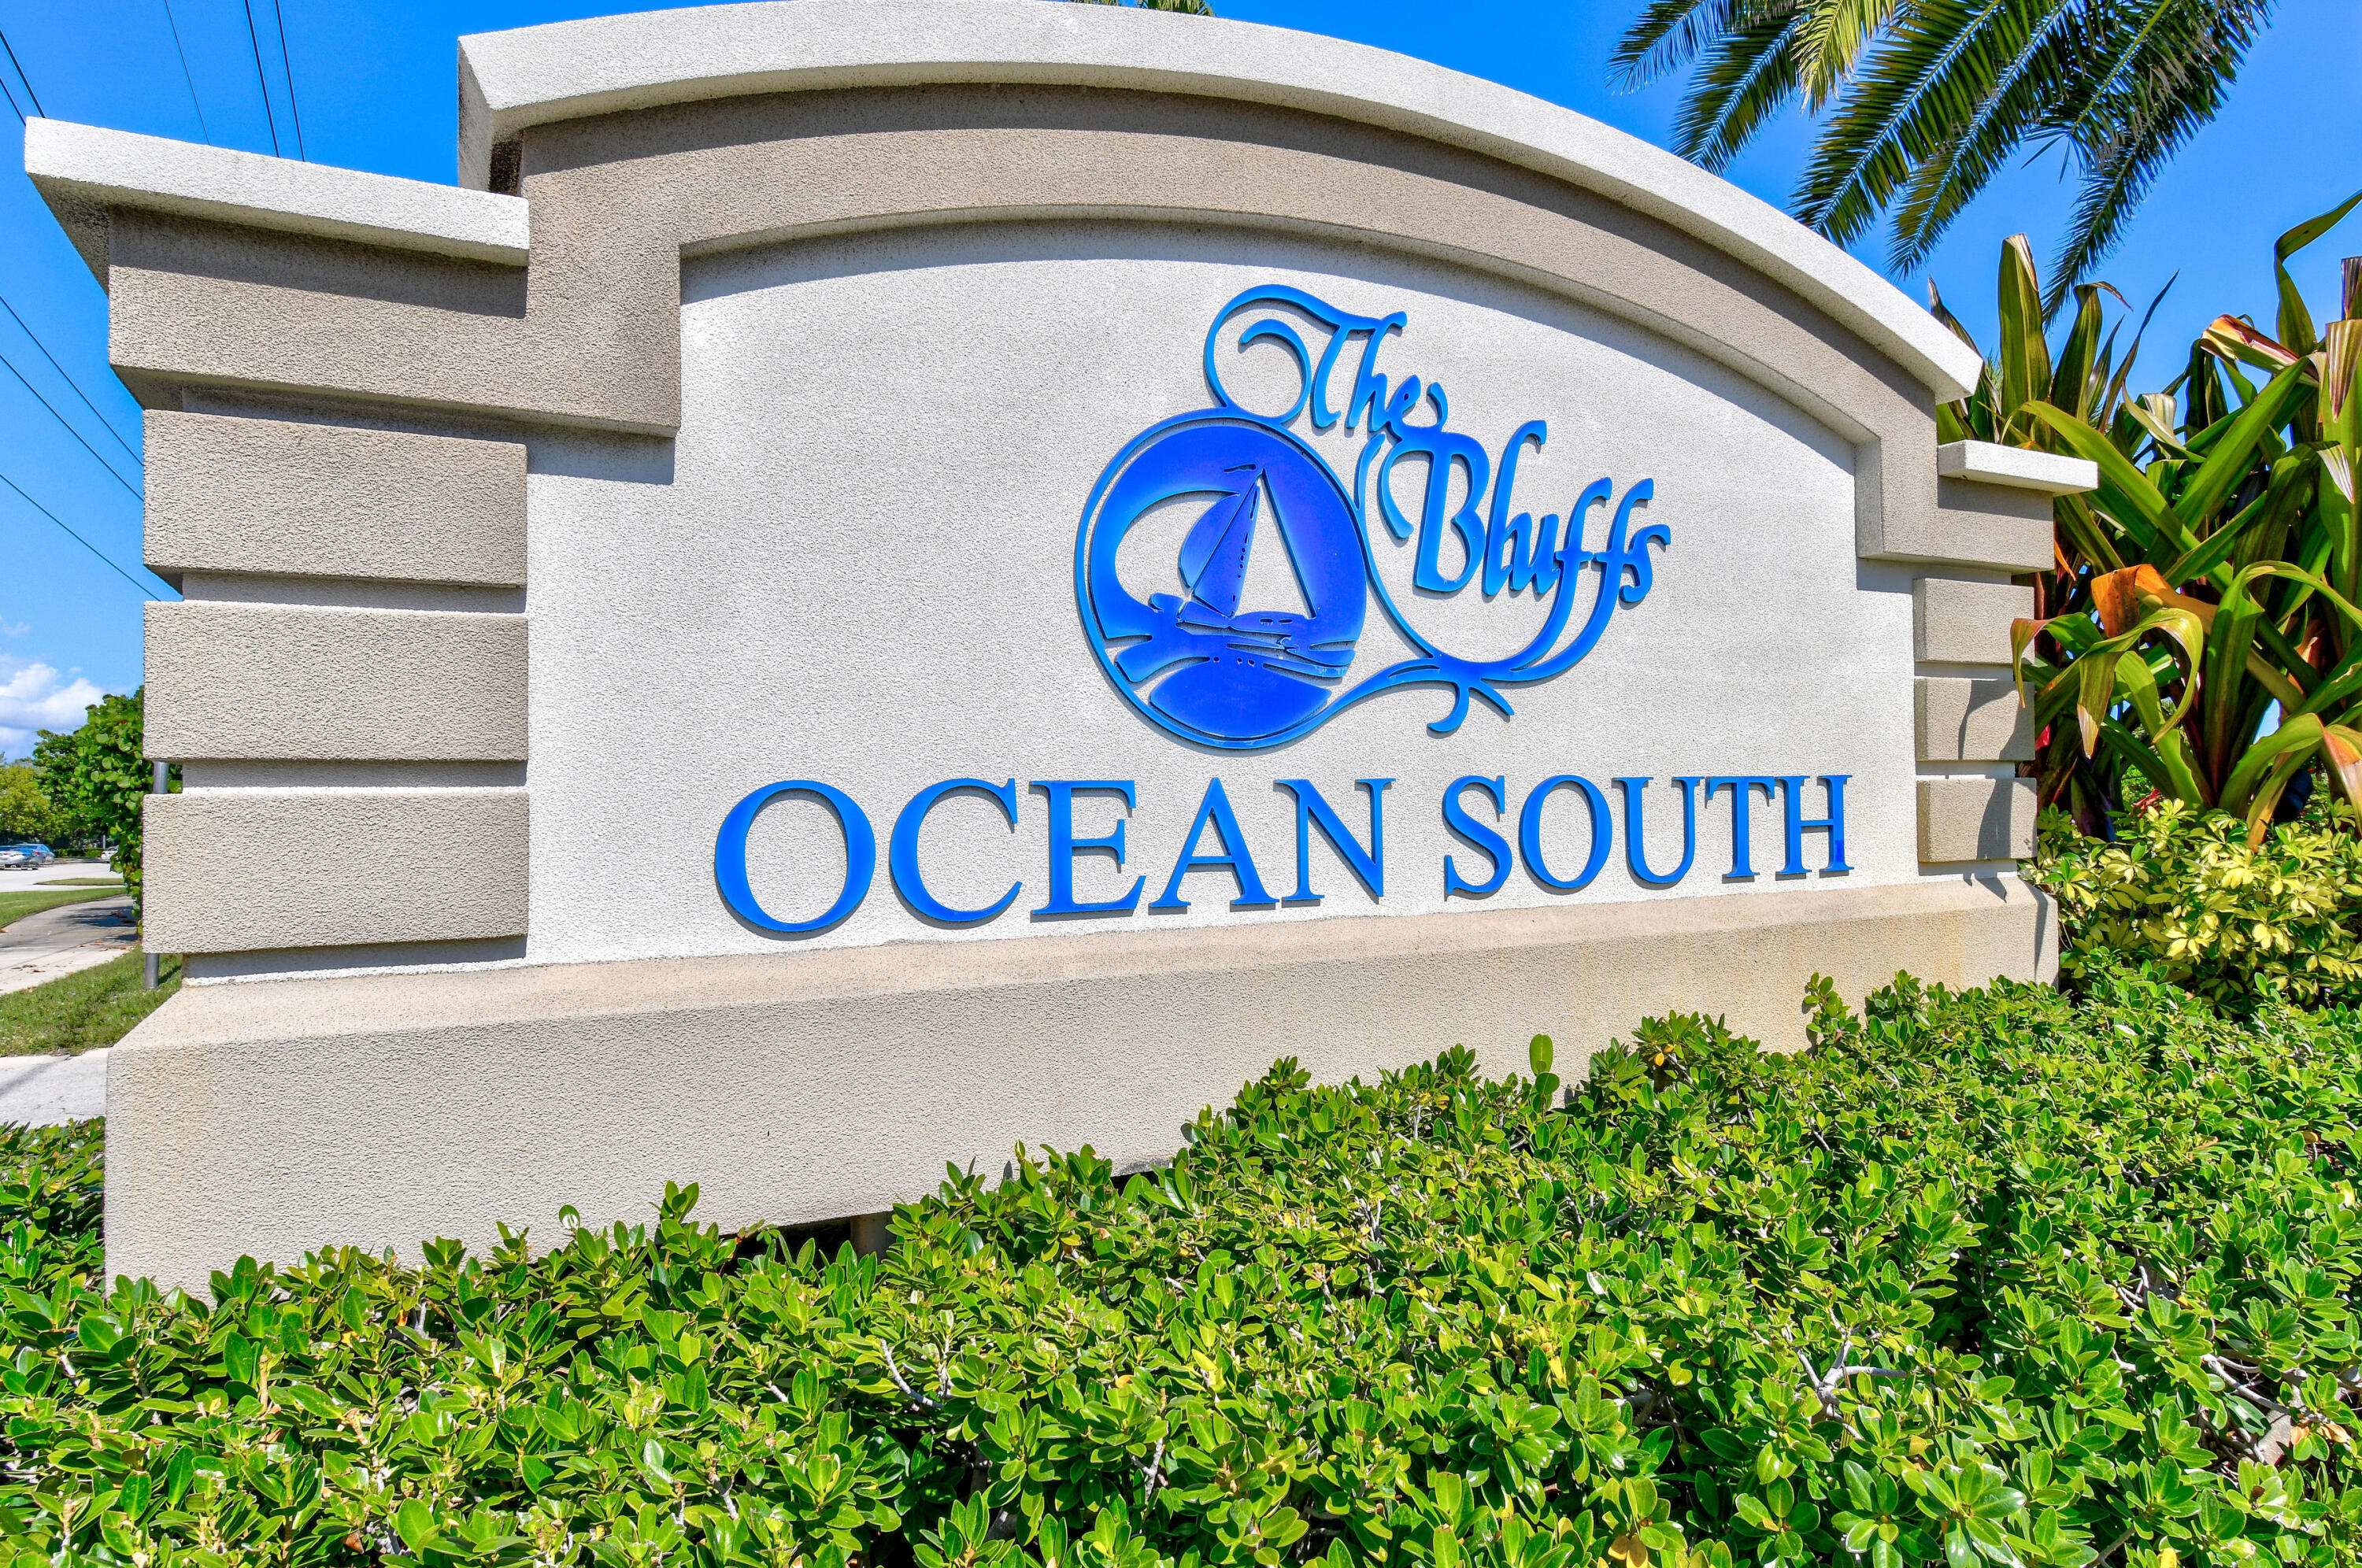
The Bluffs Ocean South entrance sign with a blue sailboat emblem, framed by tropical landscaping.
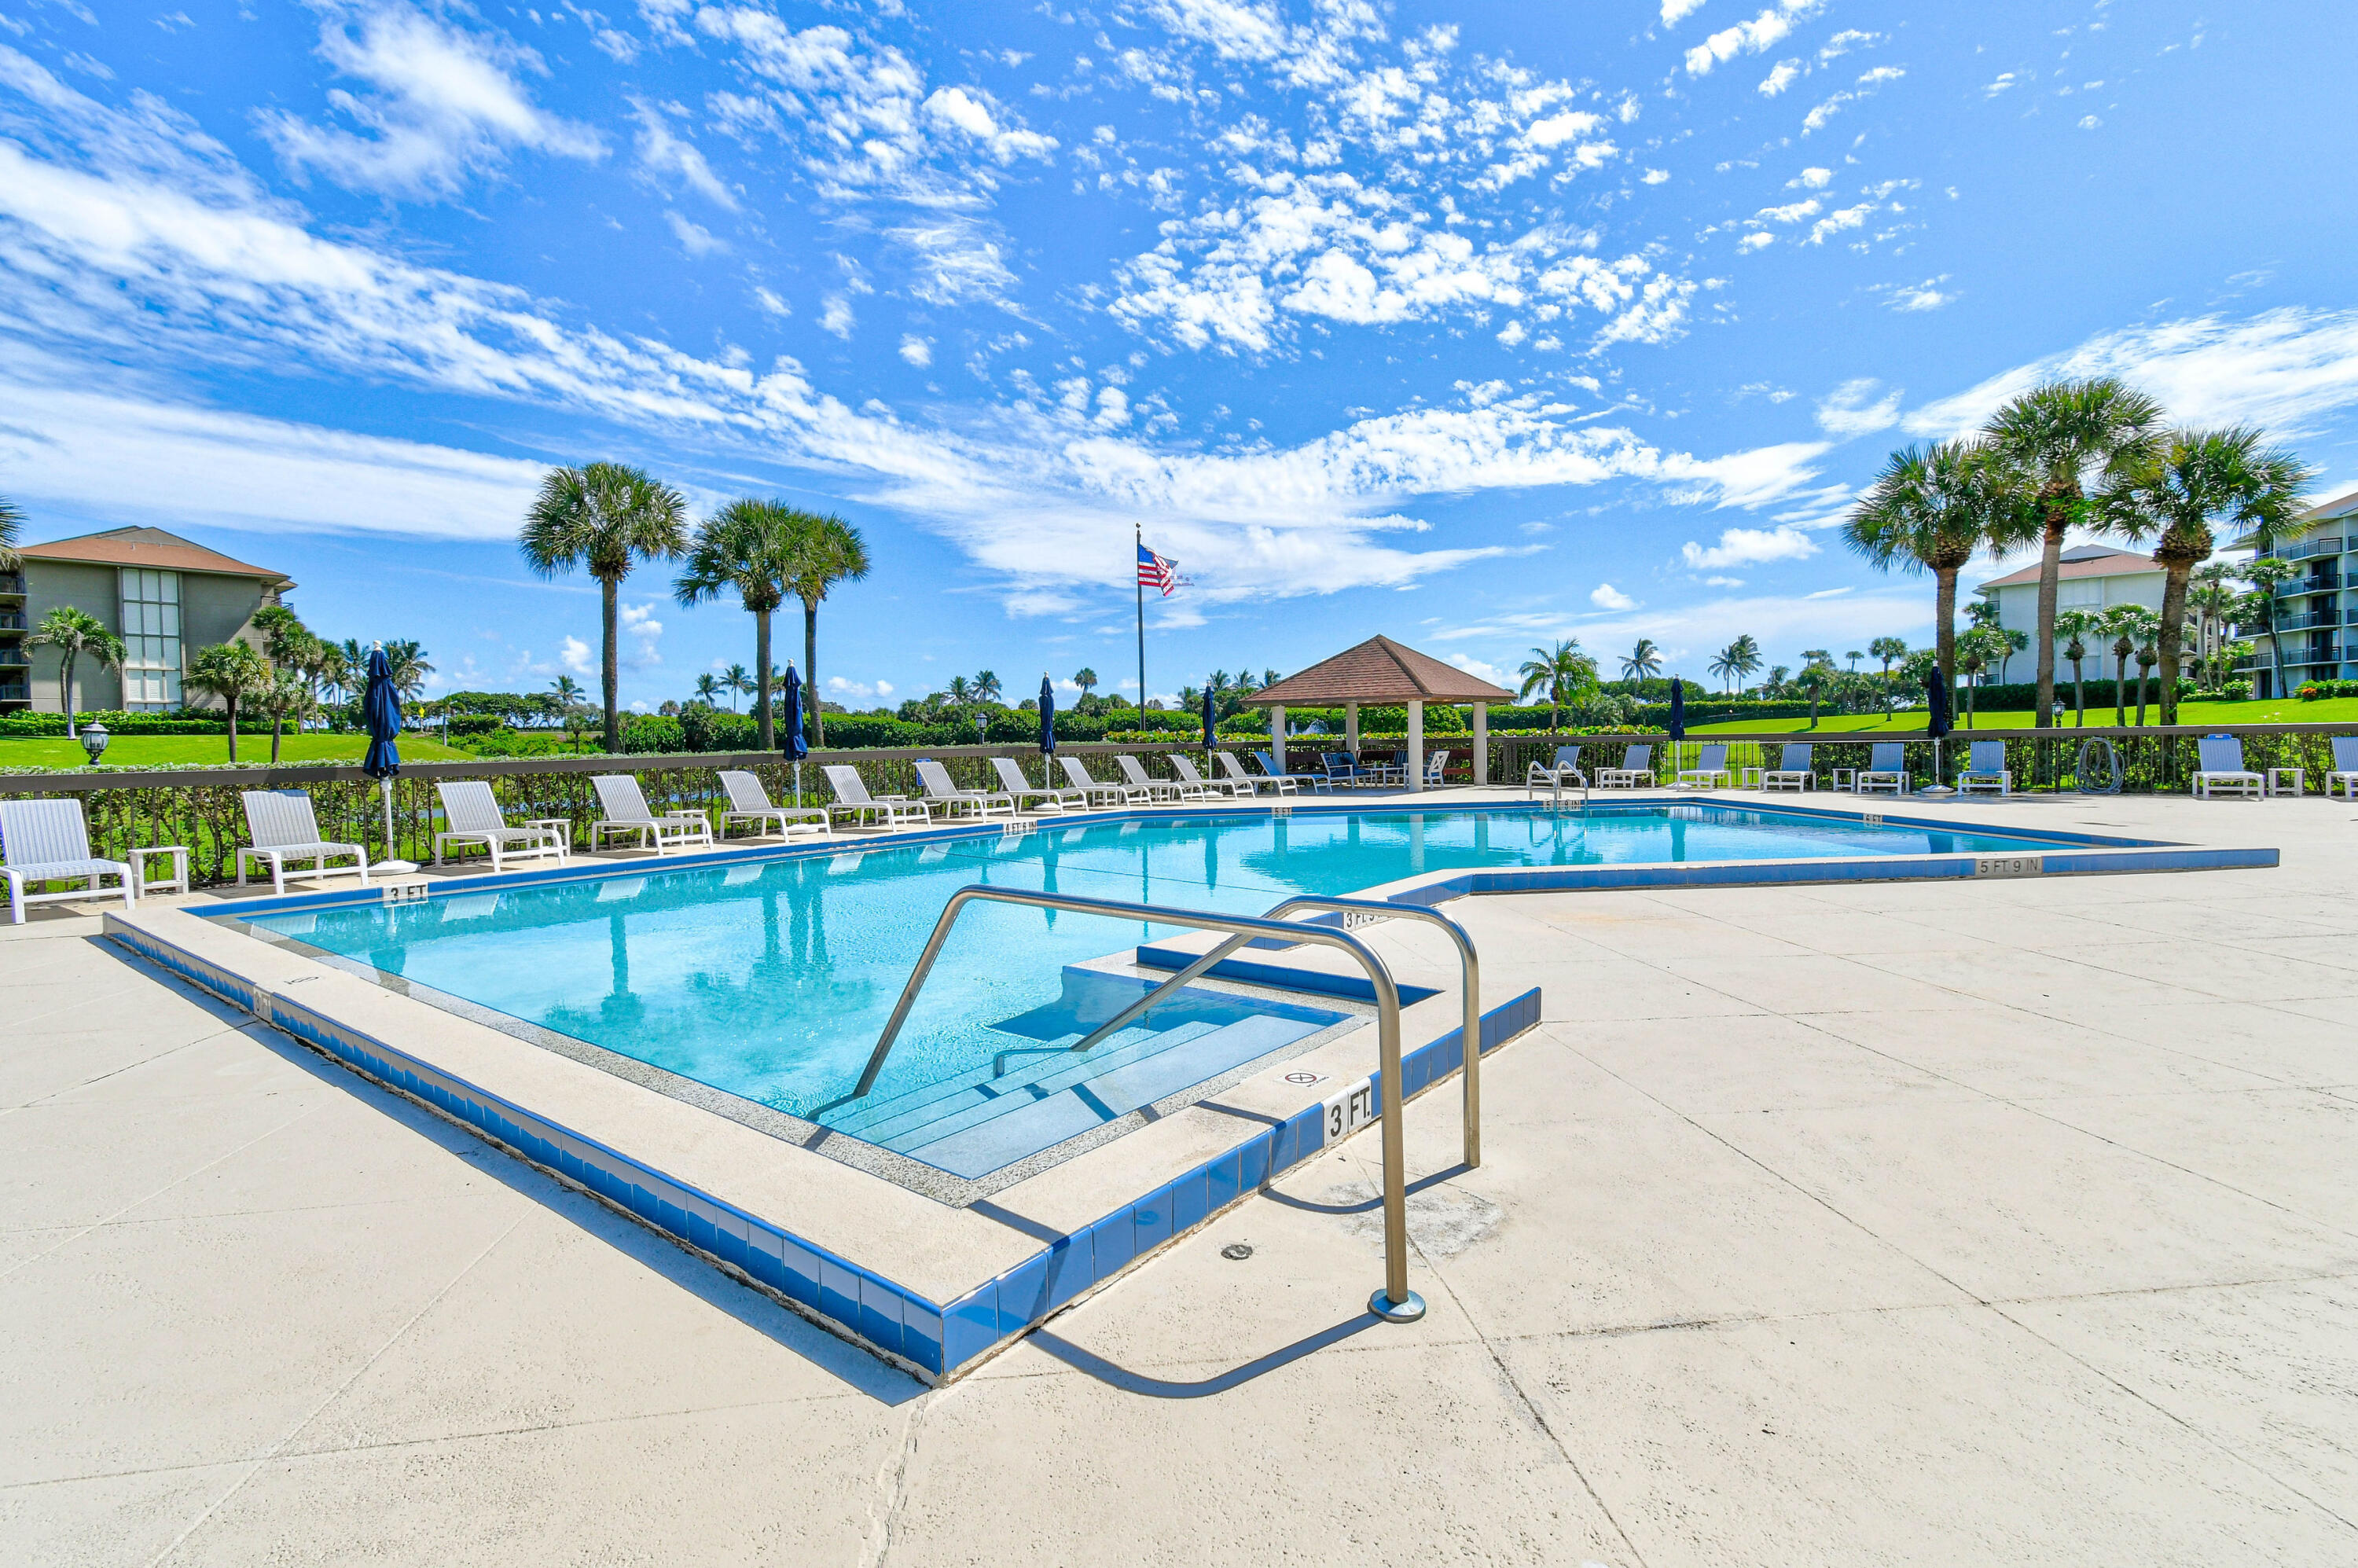
Community pool with metal entry rails, lounge chairs, a gazebo, and palm trees.
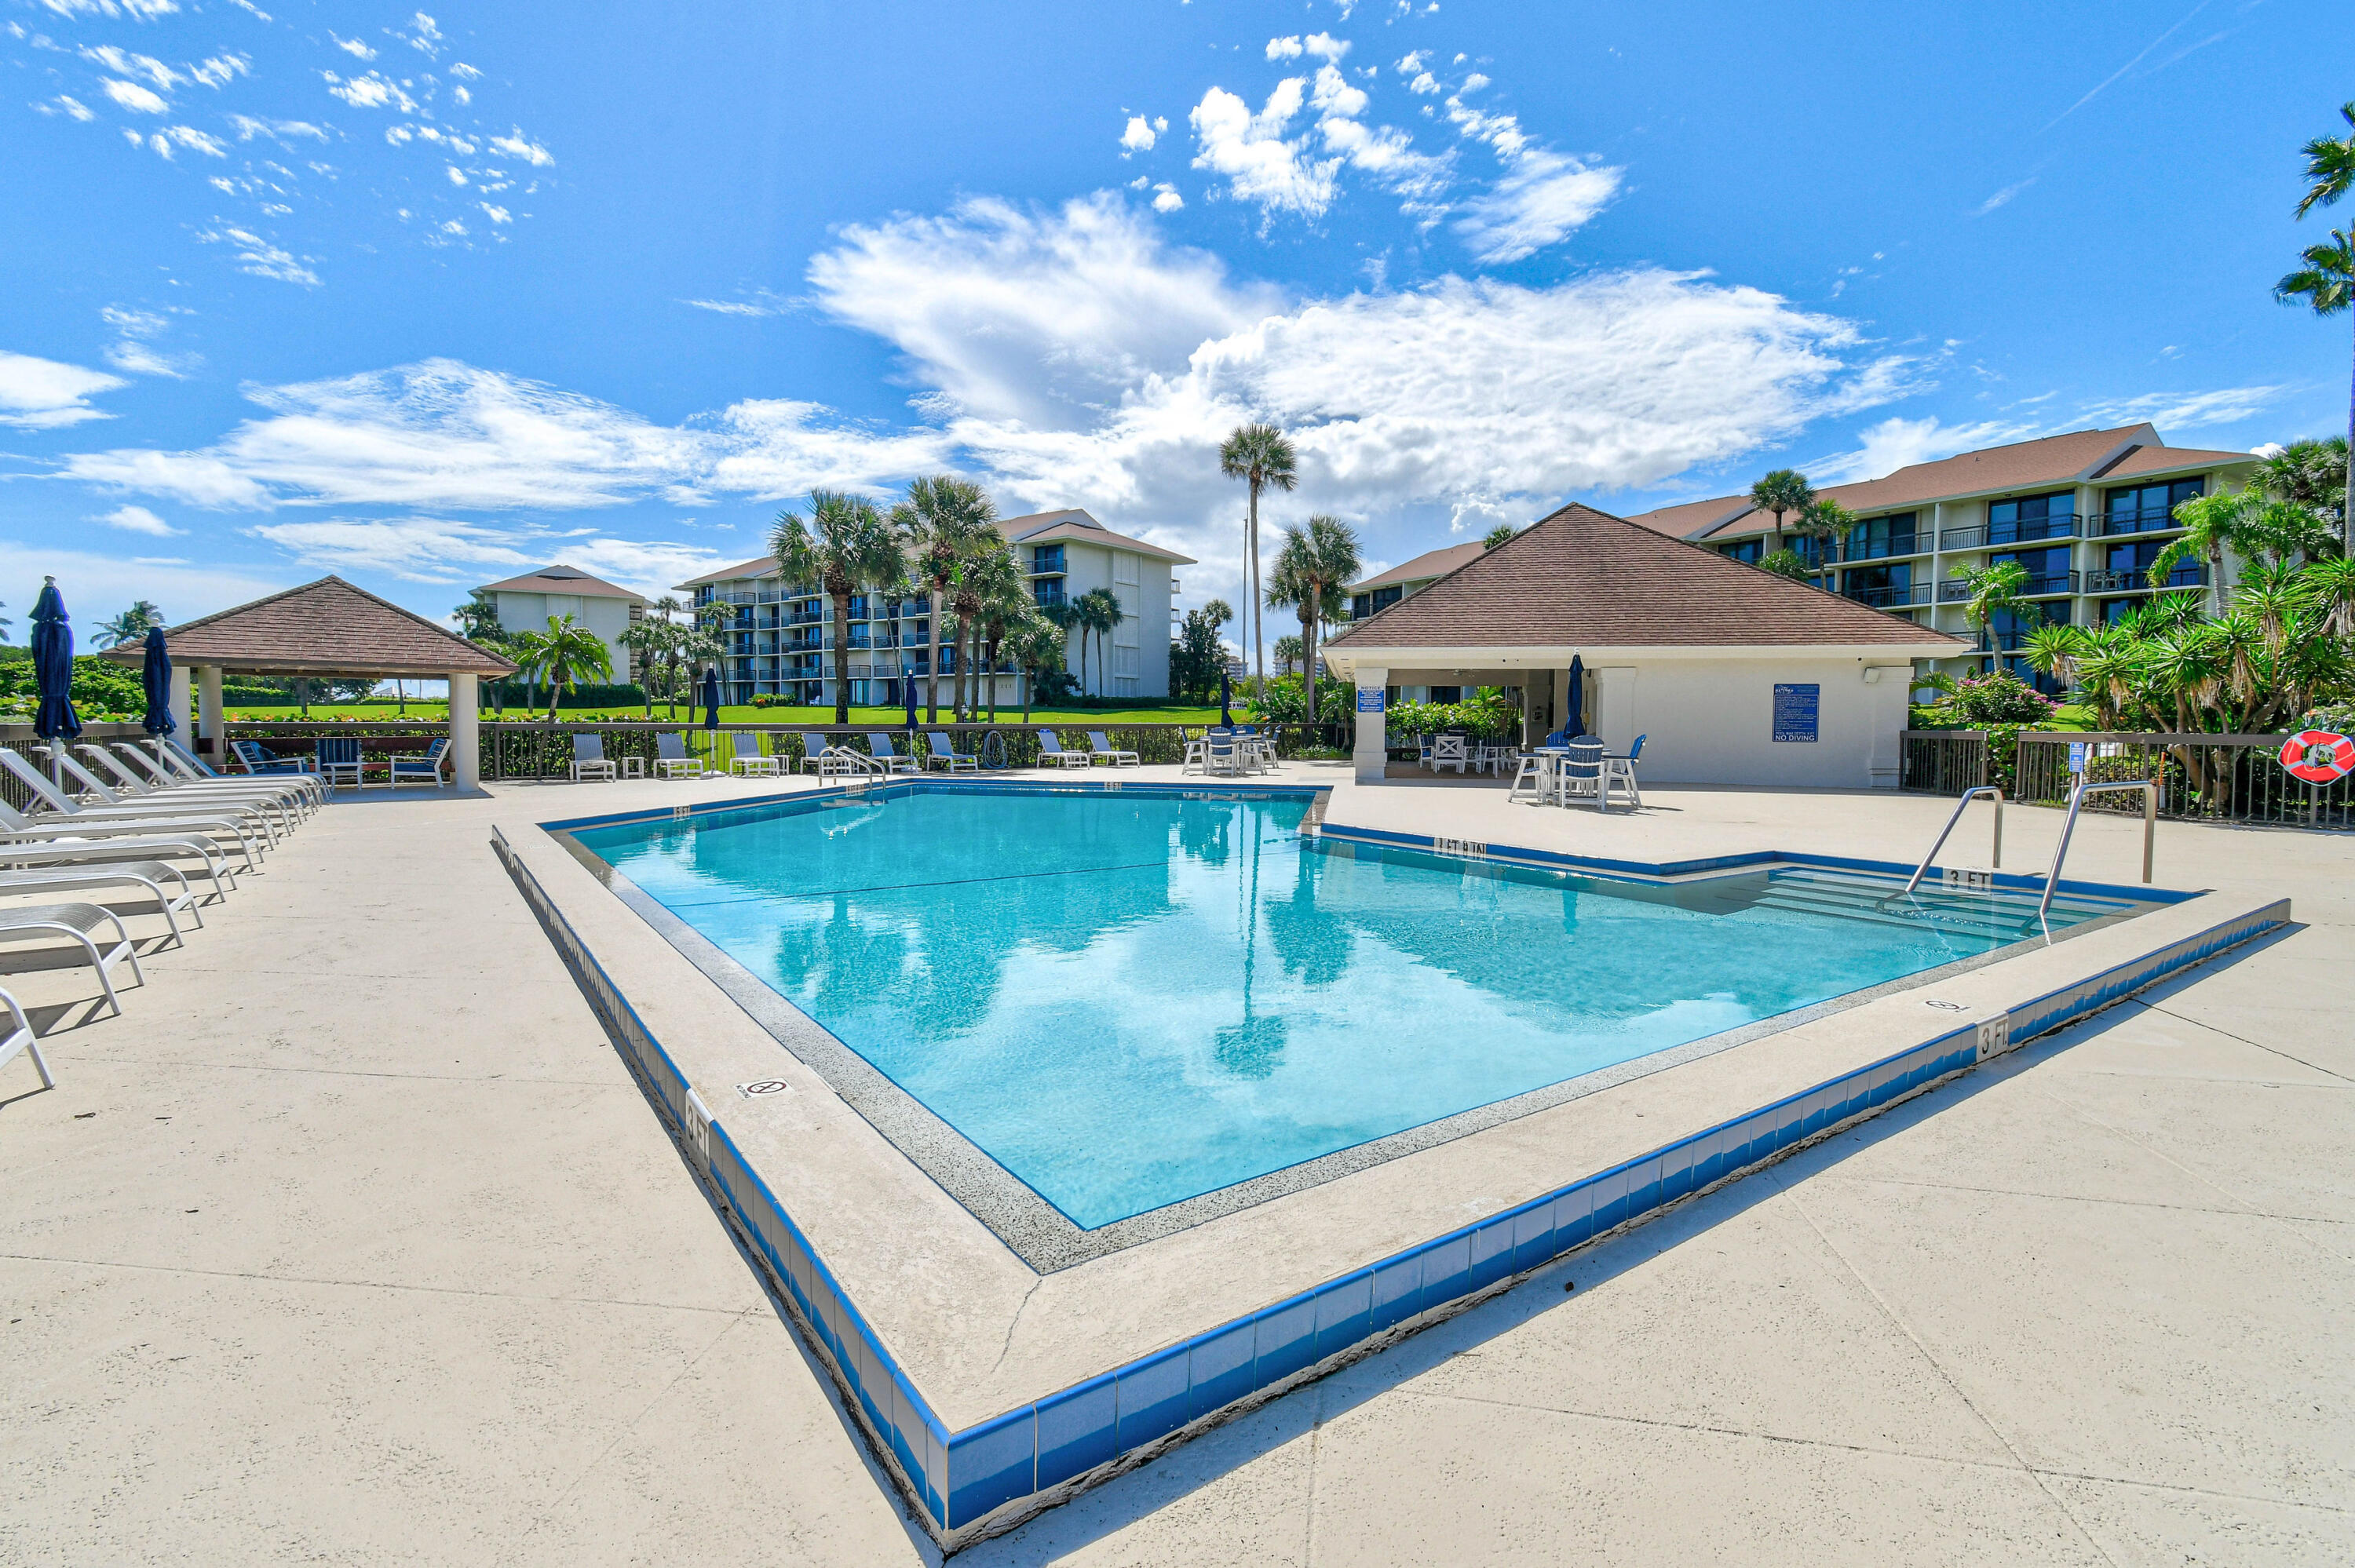
Condominium pool with blue-tiled edges, lounge chairs, shade pavilions, and palm trees.
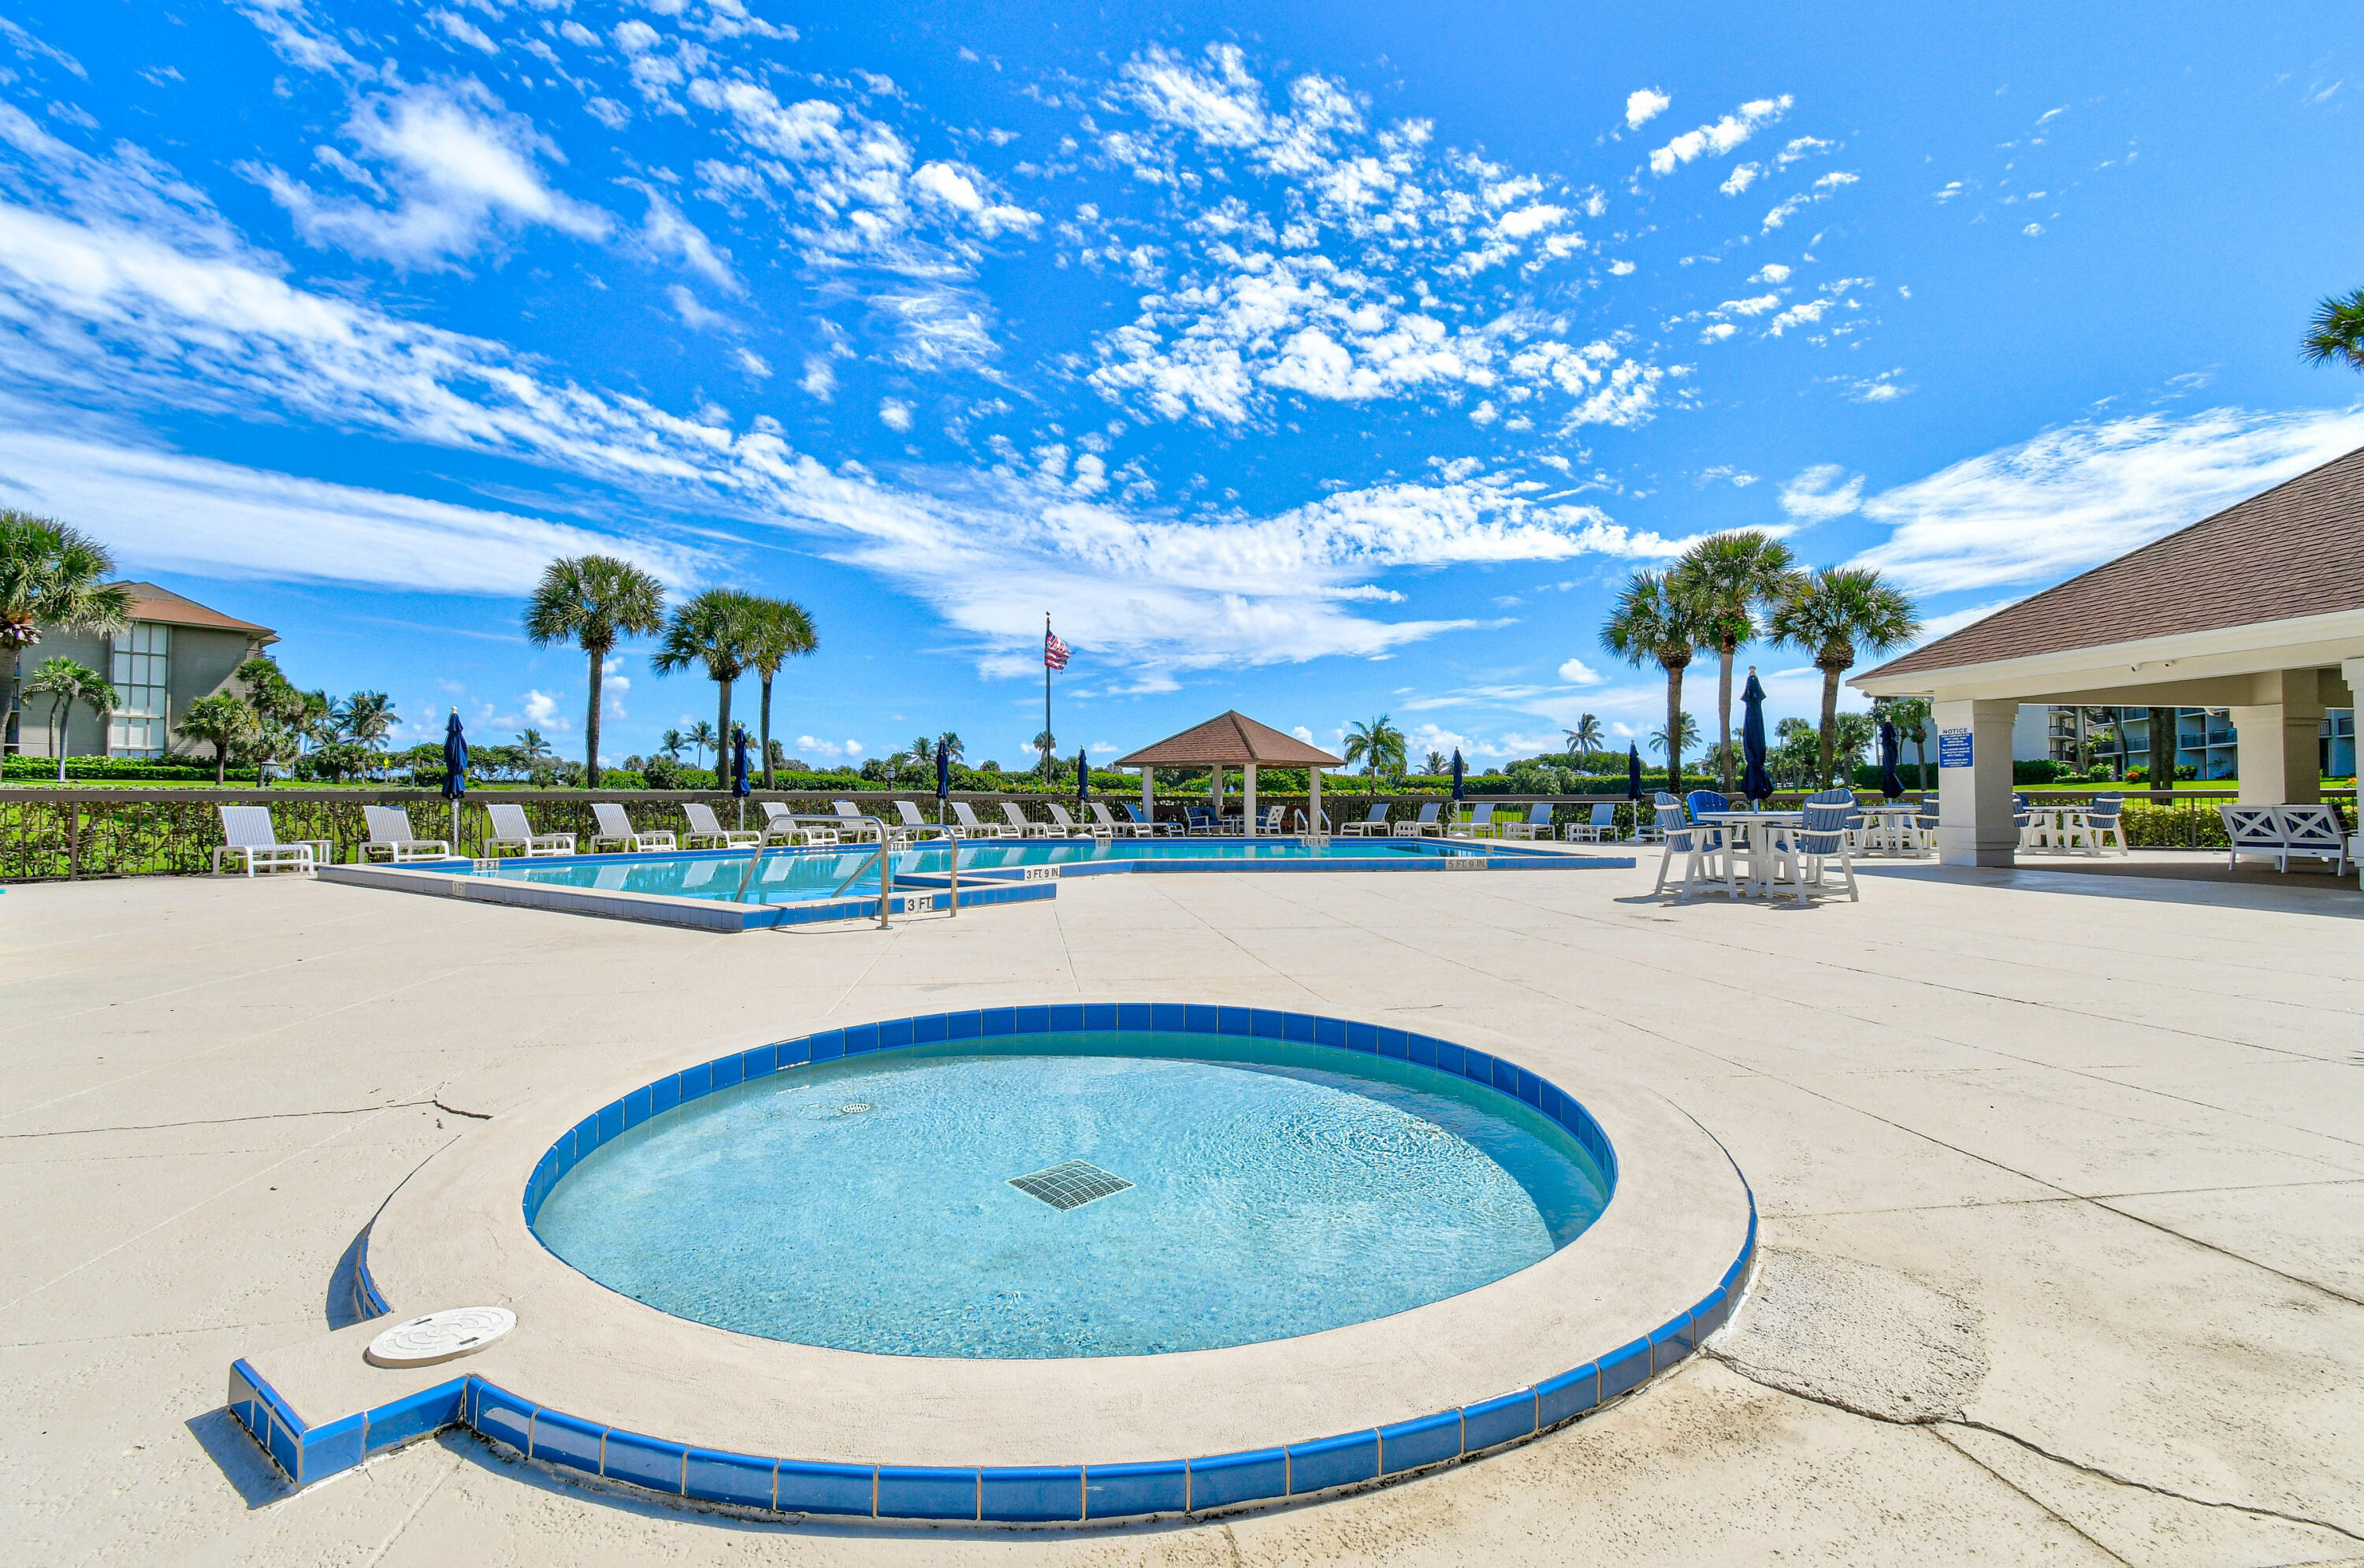
Condominium pool deck with a circular shallow pool, larger swimming pool, palm trees, and covered seating pavilion.
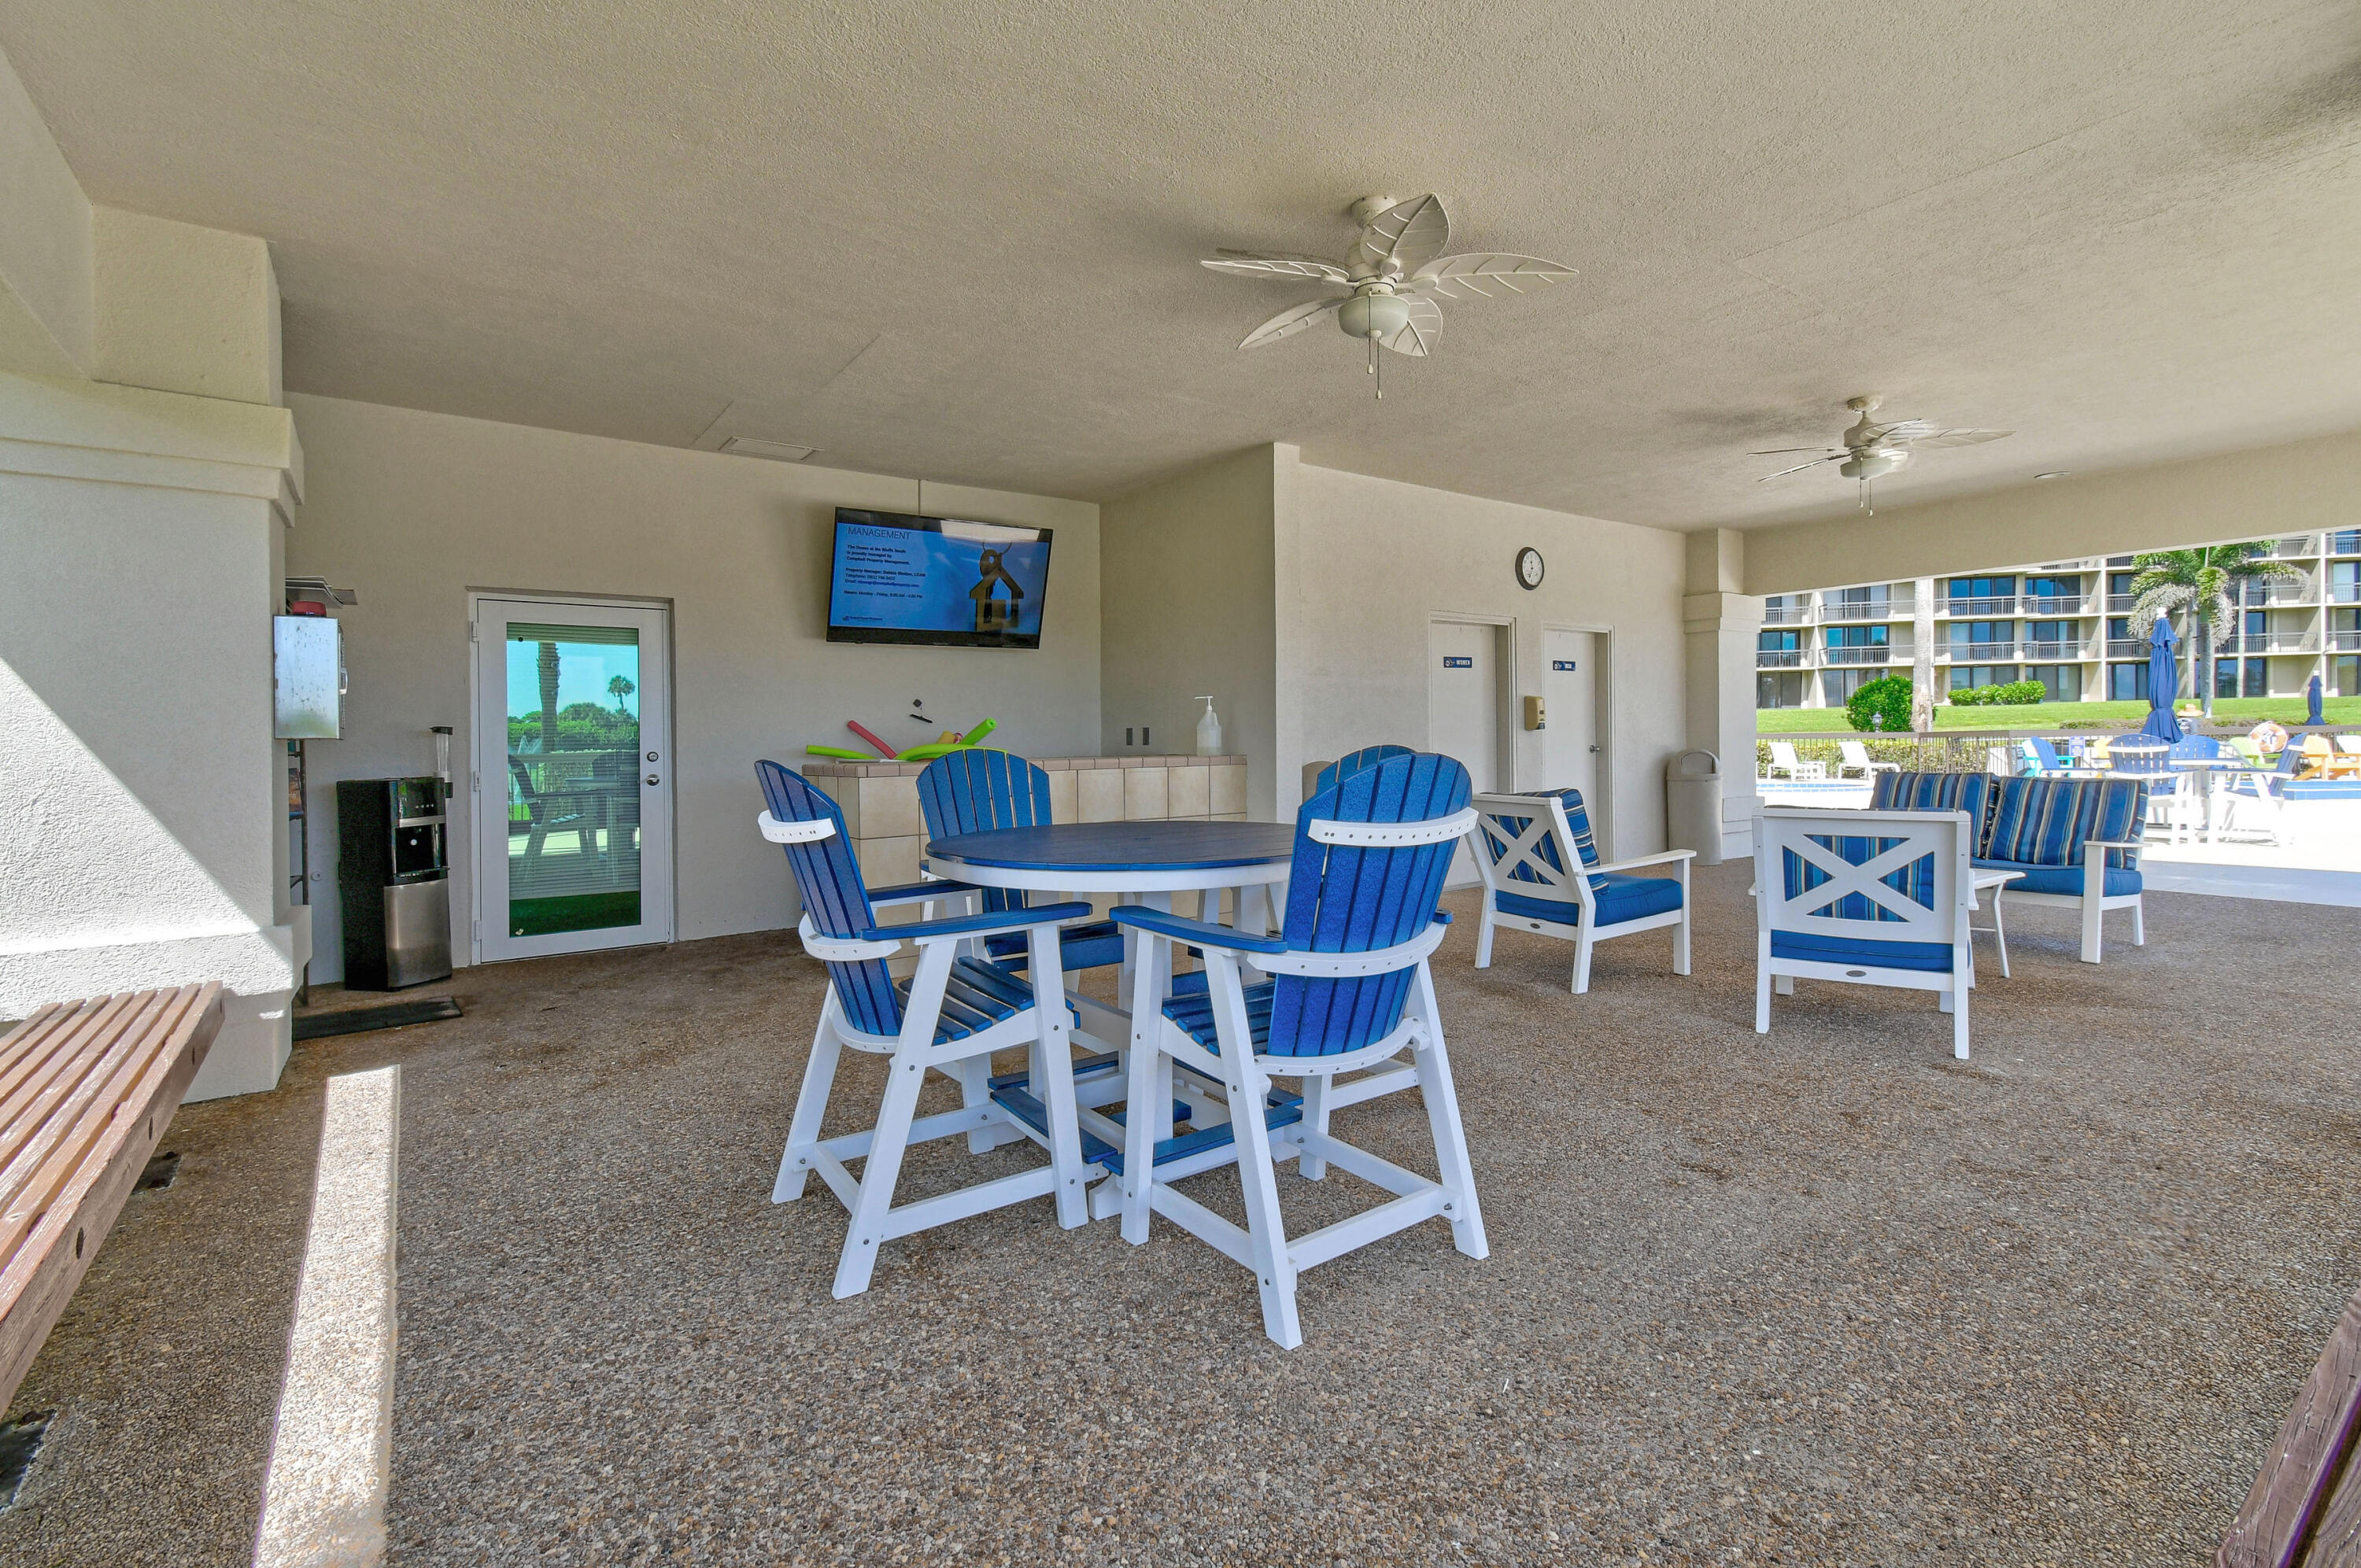
Covered patio with blue-and-white seating beside a pool and condominium building.
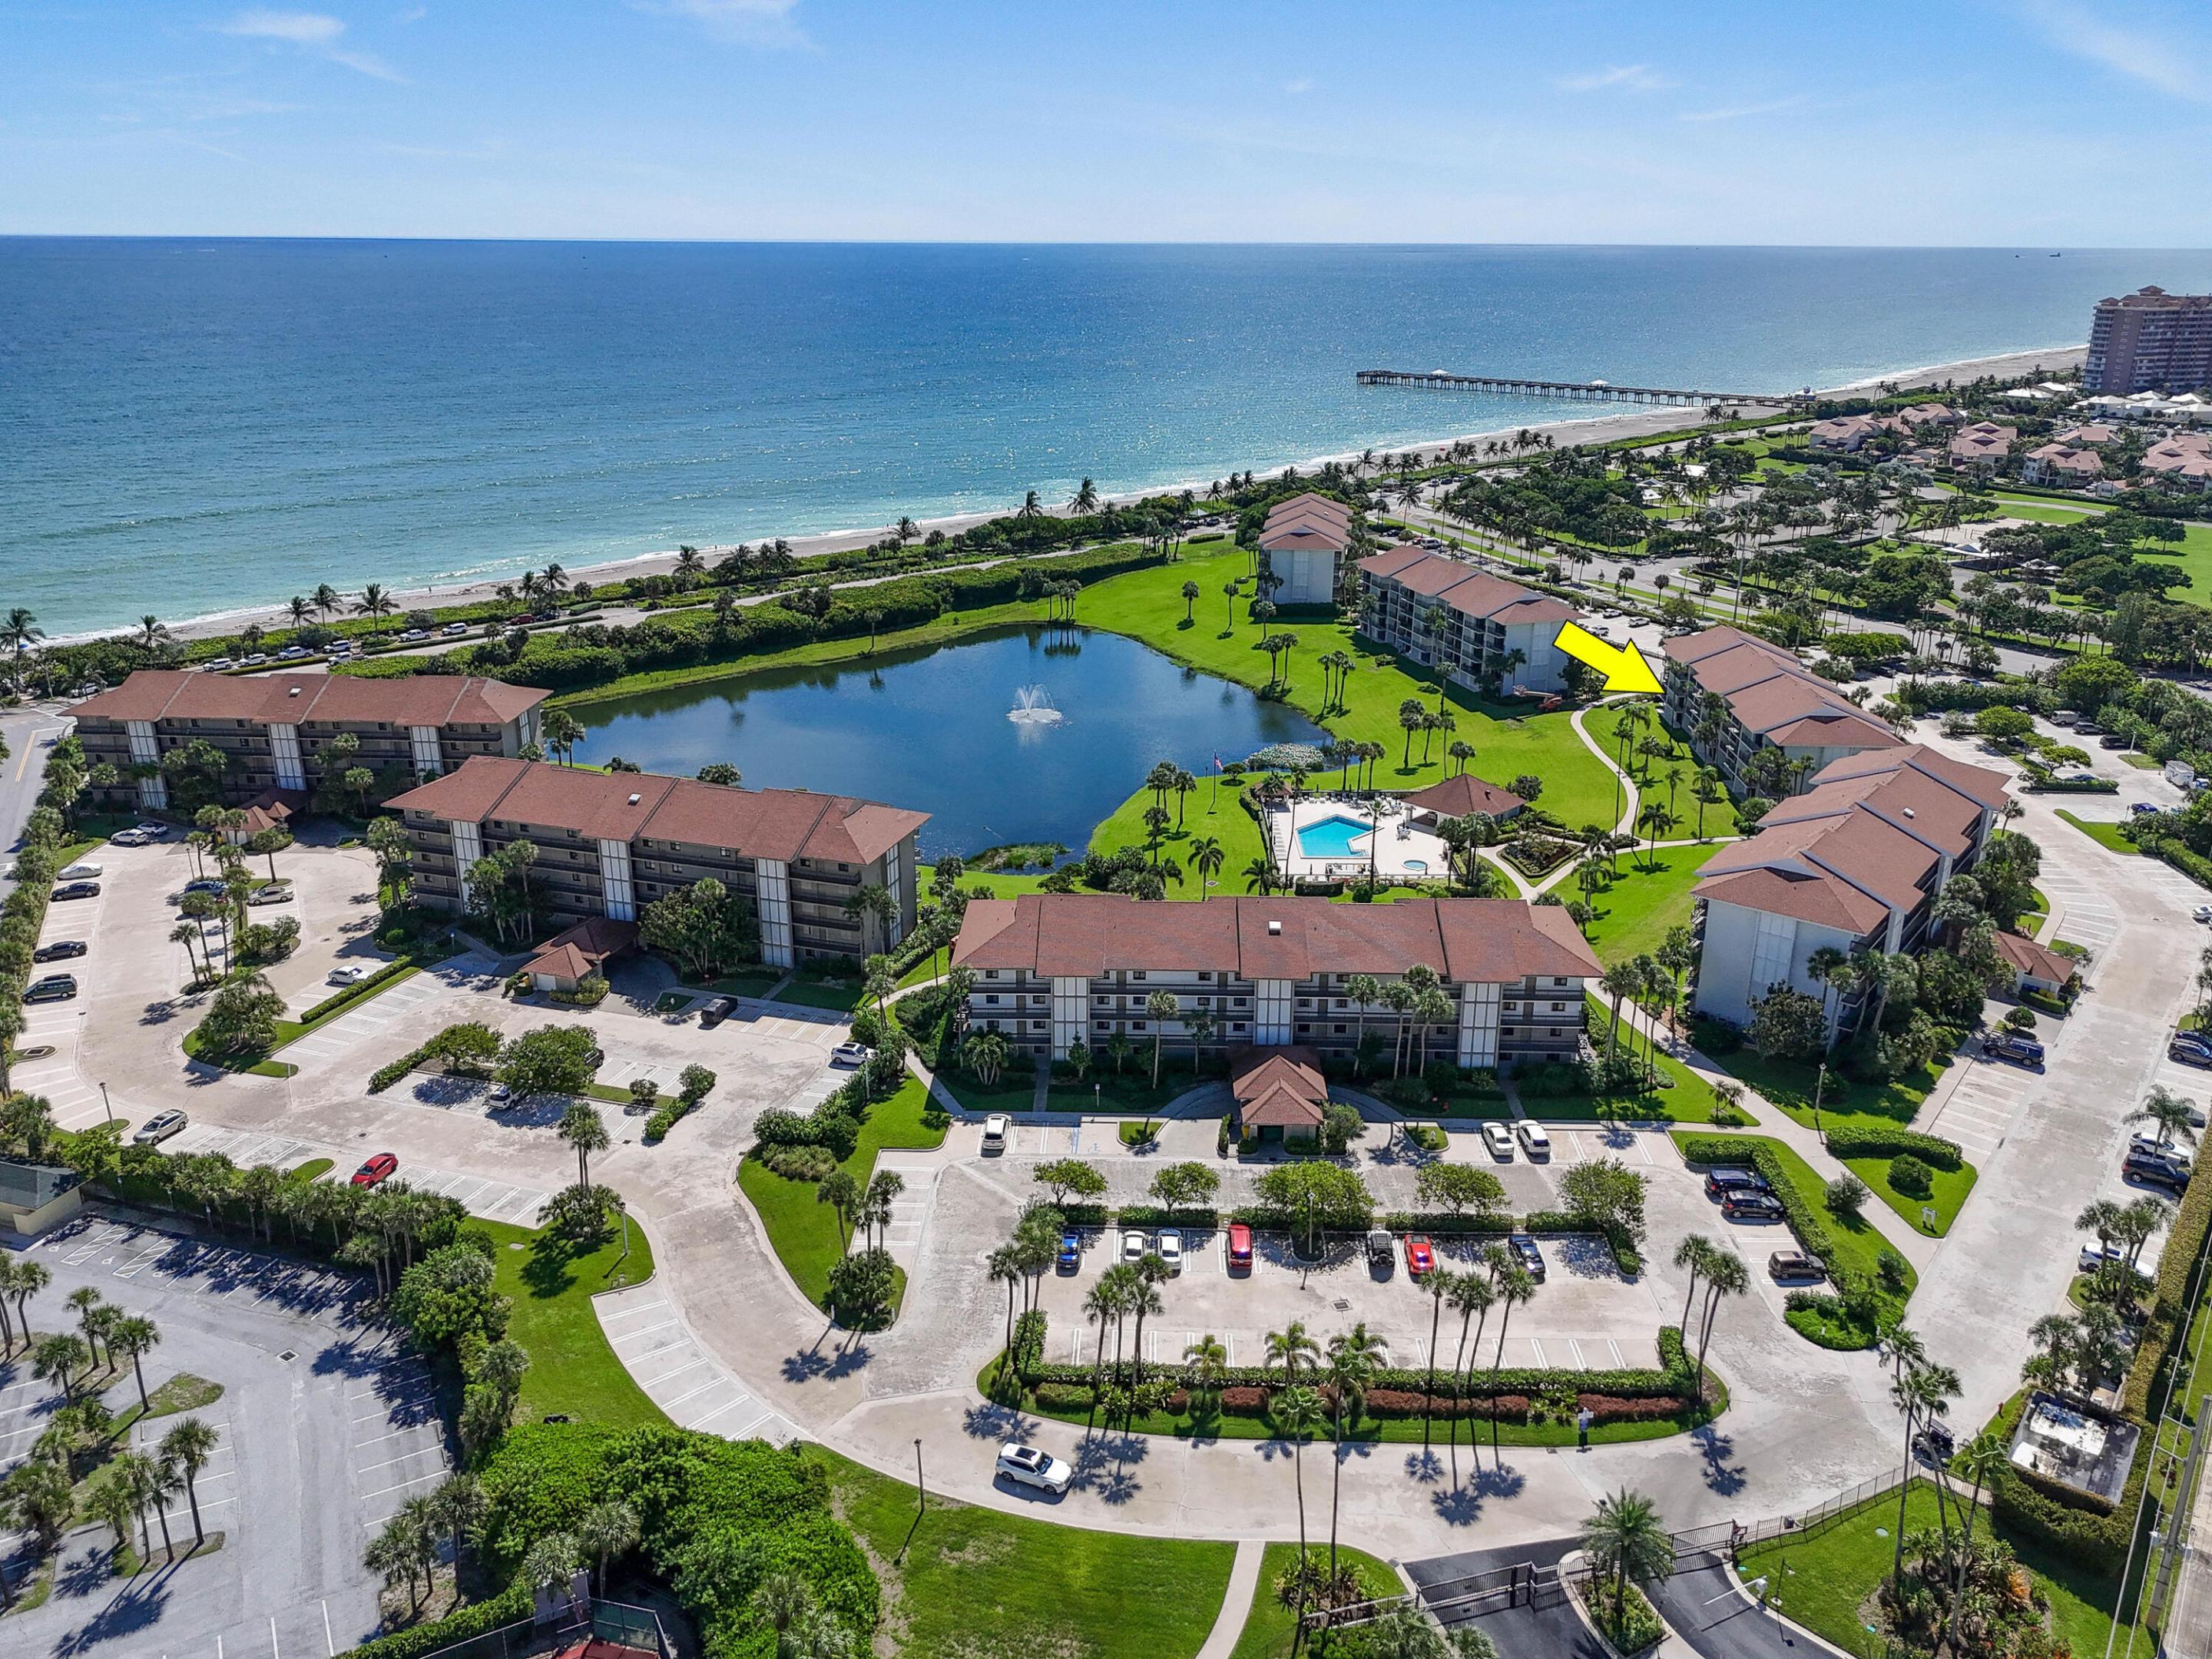
Aerial view of oceanfront condominiums with a lake and pool; a yellow arrow marks one building.
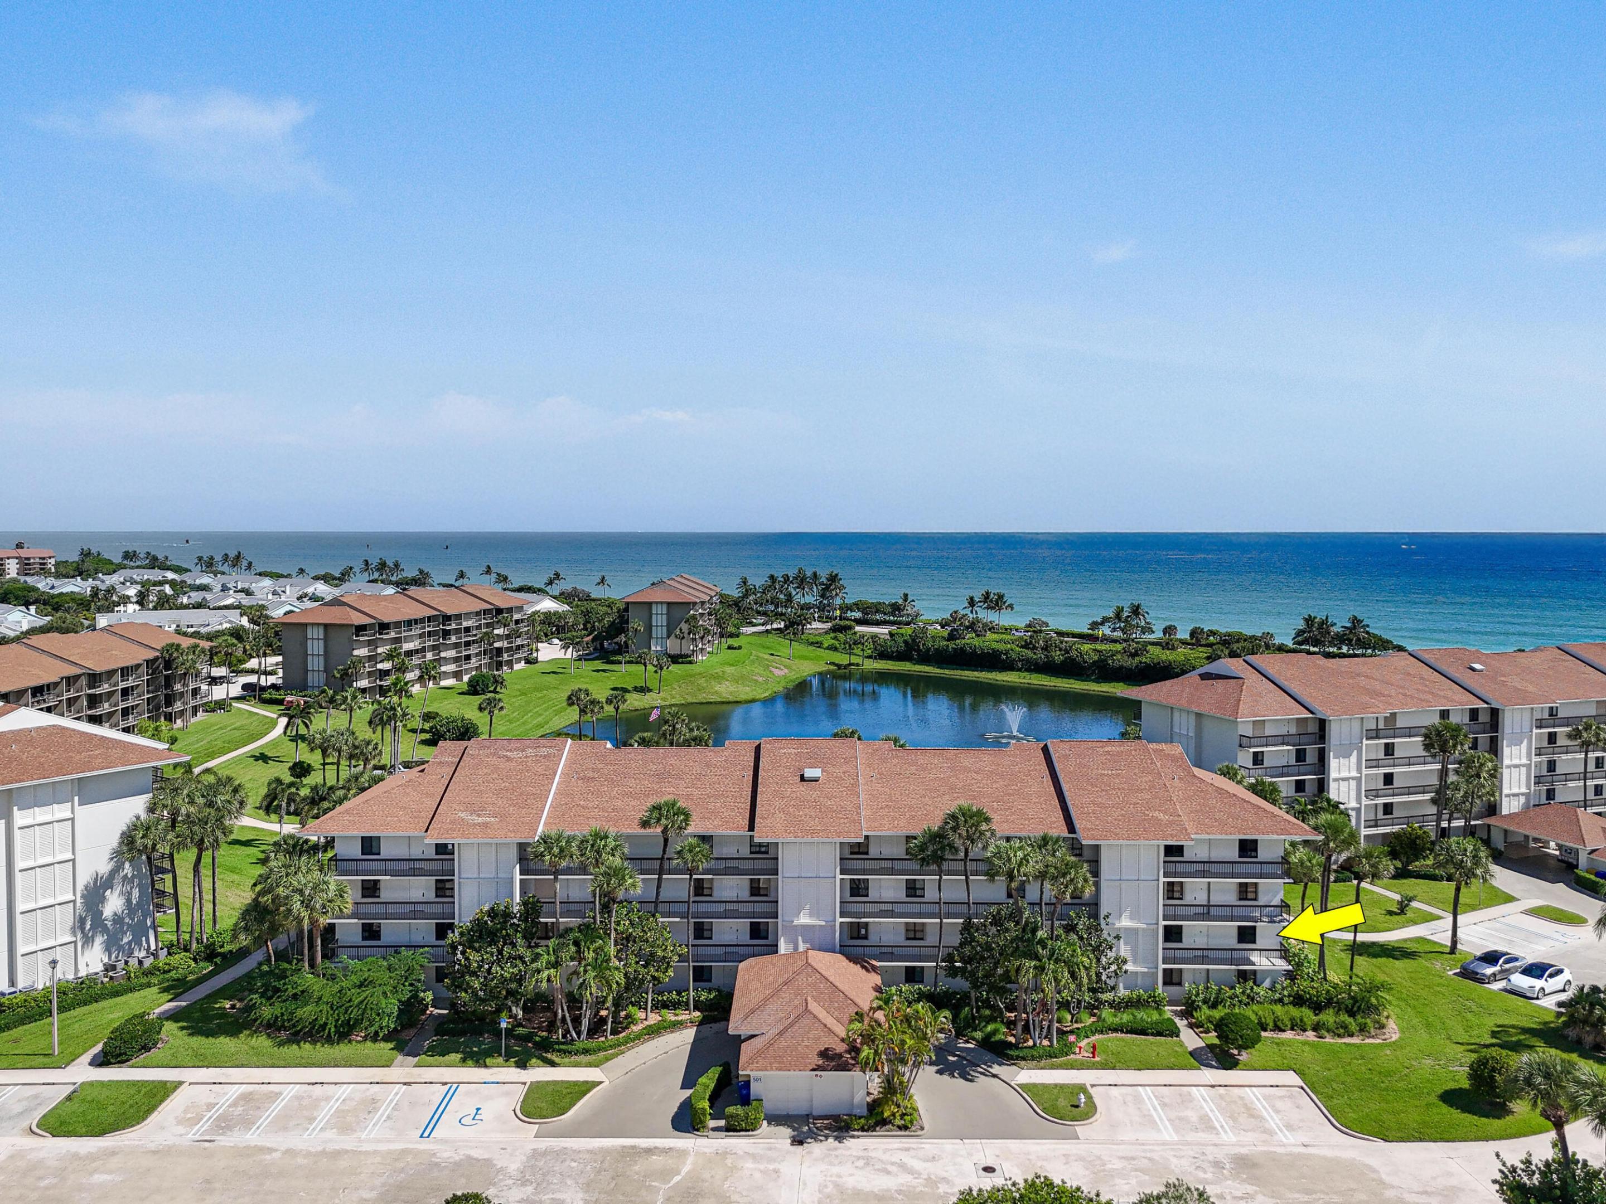
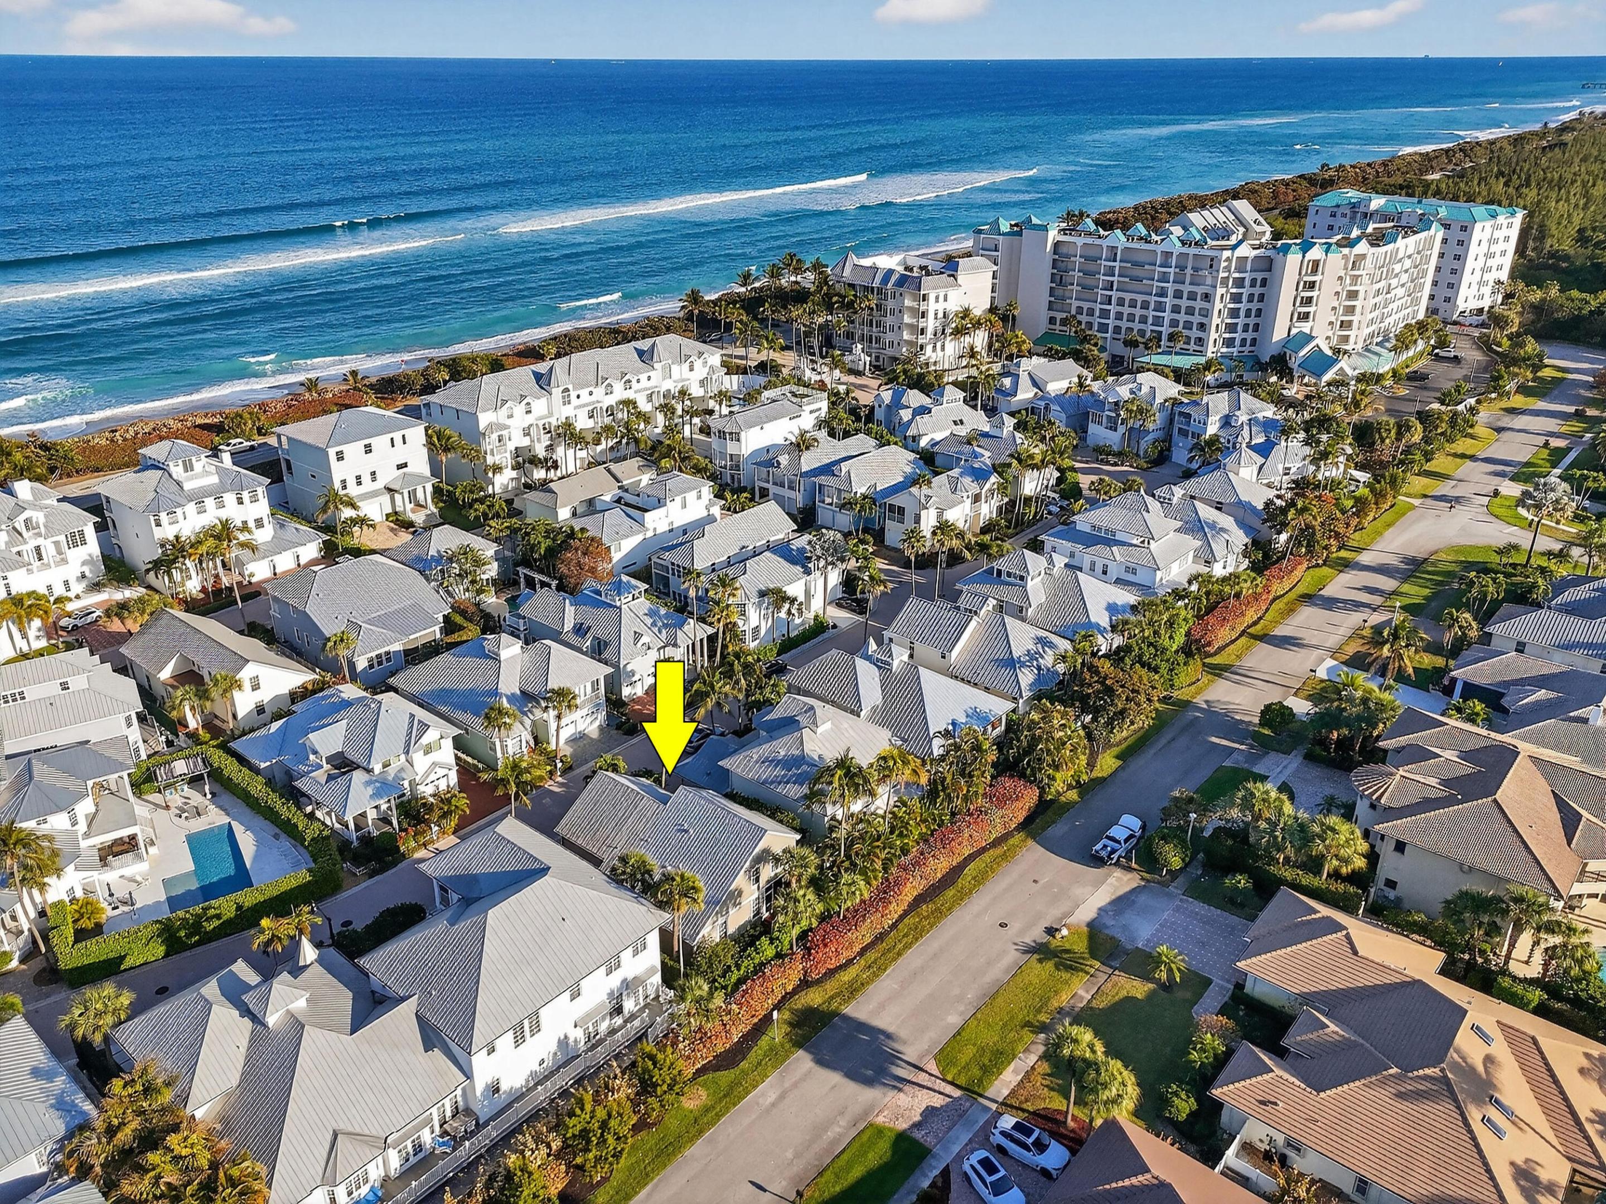
Aerial view of an oceanfront condominium, with a yellow arrow pointing to a unit in the foreground building.
Aerial view of the condo complex, with a yellow arrow marking a building beside a pond and fountain.
Aerial view of condominium buildings around a lake, with an arrow marking one building.
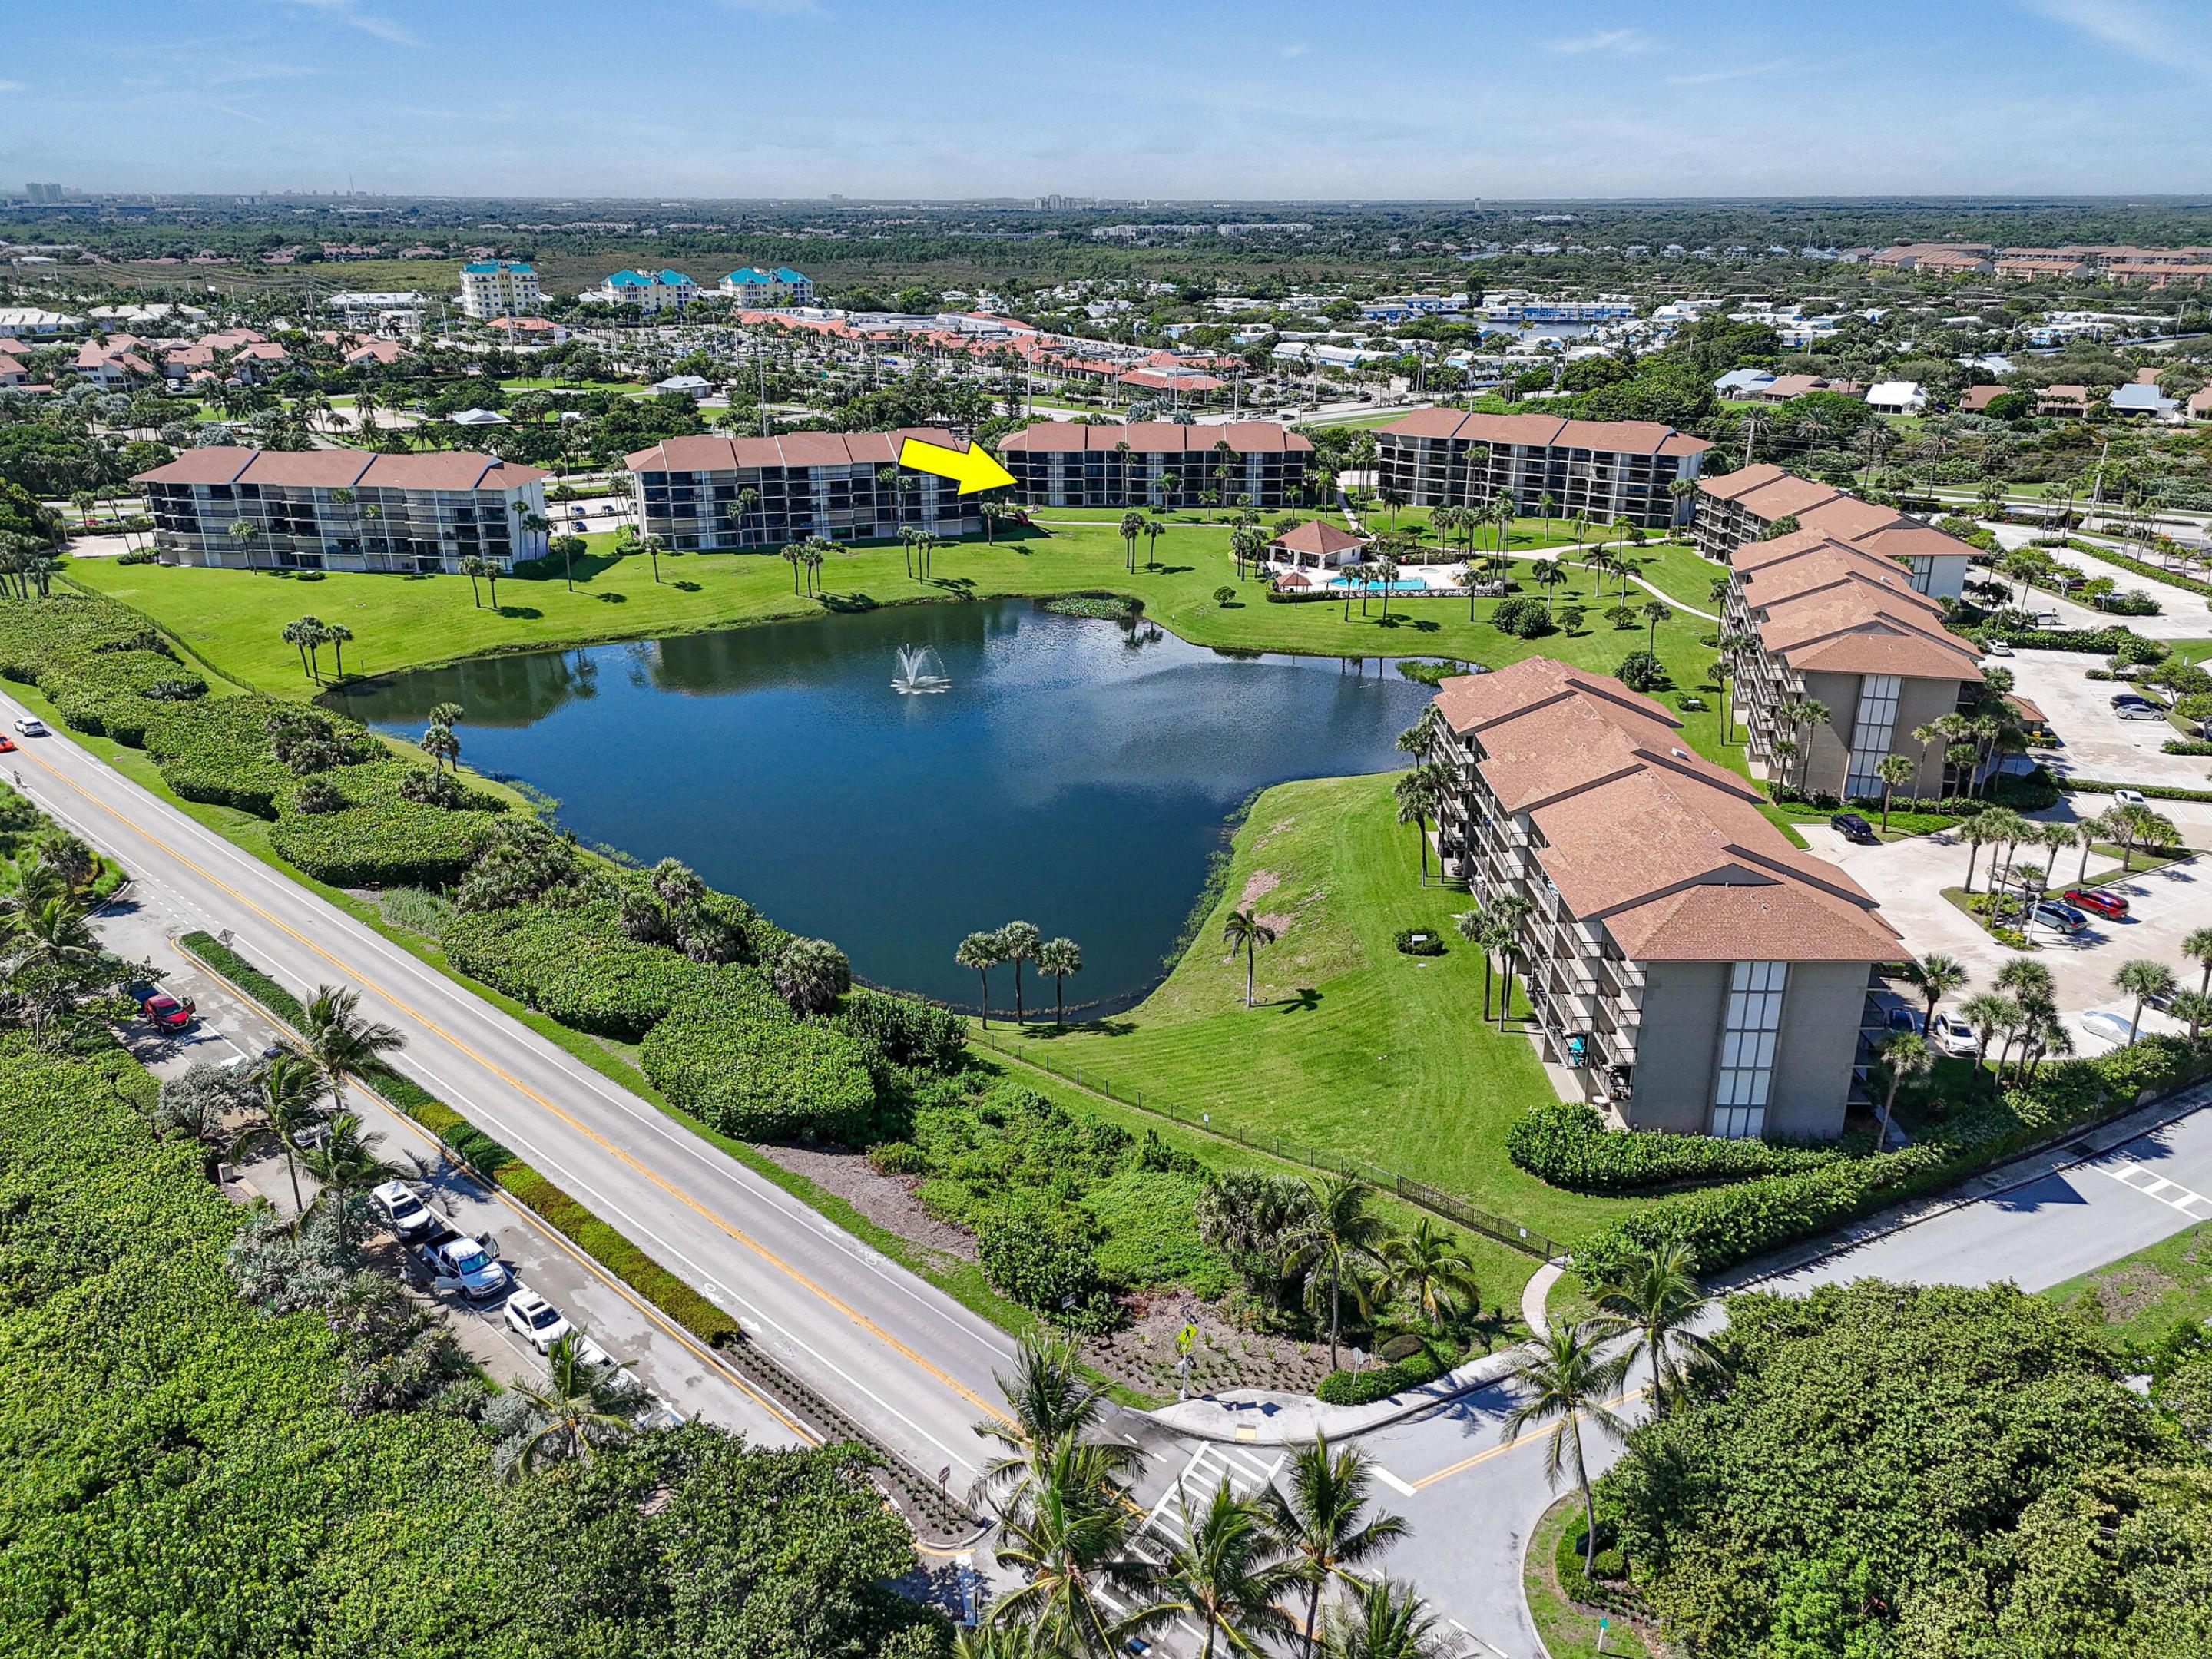
Aerial view of the condo building marked by an arrow, with a pool, lake, and ocean nearby.
VIEW PHOTOS
$724,000

501 S Seas Drive 206

2 Beds 2 Baths 1,332 Sq.Ft.

Description

Experience the best of Jupiter's coastal lifestyle in this beautifully updated corner residence at The Ocean at the Bluffs South. Positioned in one of the community's most desirable end-unit locations, this light-filled condominium enjoys a sought-after southeast exposure with tranquil lake views, refreshing ocean breezes, and abundant natural light throughout. Two private balconies provide the perfect setting to relax, entertain, or enjoy picturesque views overlooking the lake, pool, and lush tropical landscaping. Inside, the thoughtfully renovated kitchen showcases custom white cabinetry, quartz countertops, modern hardware, and a premium suite of stainless-steel Bosch appliances. The open-concept living and dining areas are enhanced by expansive sliding glass doors that seamlessly connect the indoor living spaces to the scenic outdoor views. Tile flooring throughout the main living areas and tasteful updates create a bright, inviting atmosphere. The spacious primary suite offers private balcony access, peaceful water views, generous closet space, and an ensuite bath featuring a large vanity and separate wet area. A comfortable guest bedroom, full guest bath, and a versatile room--ideal for a home office, hobby space, or additional storage--add flexibility to the floor plan. Designed for both comfort and convenience, the residence also features hurricane-impact windows and sliding glass doors, along with a full laundry room complete with a side-by-side washer and dryer and ample storage. Residents of The Ocean at the Bluffs South enjoy 24-hour gated security, a resort-style swimming pool, tennis courts, and beautifully maintained grounds, all just moments from Jupiter's renowned beaches, Juno Beach, the Juno Pier, premier shopping, and exceptional dining. Service animals only. No leasing permitted during the first year of ownership.
Share Property

Location

501 S Seas Drive 206, Jupiter, FL 33477

Status

Pending
Ann Cusa

Ann Cusa

TITLE

Executive Director of Luxury Sales | Realtor®

LICENSE

SL3021727

Property Amenities

Interior
Laundry room Inside, Laundry Room, In Unit, Washer Dryer Install Allowed
Appliances Dryer, Dishwasher, Electric Range, Electric Water Heater, Free-Standing Freezer, Disposal, Ice Maker, Microwave, Water Heater, Washer
Flooring Carpet, Tile
Total Bedrooms: 2
Full Bathrooms: 2
Other Interior Features Breakfast Bar, Breakfast Area, Entrance Foyer, Living/Dining Room, Main Level Primary, Pantry, Split Bedrooms, Storage, Separate Shower, Walk-In Closet(s)
Area & Lot
Total area 1,518 Sq.Ft.
Living area 1,332 Sq.Ft.
MLS® ID B26048515
Year Built 1986
High School William T. Dwyer
Elementary School Beacon Cove Intermediate
Water Frontage Lake Front, Ocean Access, Ocean Front
View Description Garden,Lake,Ocean,Pool
Type Condo
Status Pending
Exterior
Stories 1
Pool Association
Air conditioning Central Air, Electric
Heat type Central, Electric
Disability Features None
Water Source Public
Security Features Security System, Fire Alarm, Fire Sprinkler System, Gated Community
Sewer Public Sewer
Other Exterior Features Balcony, Outdoor Living Area
Parking Assigned, Guest
Lot Features Sprinklers Automatic
Roof Composition, Shingle
Utilities Cable Available, Sewer Available, Water Available
Finance
Sales Price $724,000
HOA Fees $3,524 quarterly
Real Estate Tax $4,361 yearly
Aerial view of coastal condominiums with a lagoon, pool, and yellow arrow marking one building.

360 Virtual Tour

Take a tour of this property
Aerial view of coastal condominiums with a lagoon, pool, and yellow arrow marking one building.

Schedule a Showing

I would love to show you my beautiful property. Please select your preferred date and time below. I will be in touch shortly to confirm your appointment.

Schedule a Showing

I would love to show you my beautiful property. Please select your preferred date and time below. I will be in touch shortly to confirm your appointment.

Thank you for your interest in 501 S Seas Drive 206, Jupiter, FL 33477. We are reviewing your request and will be in touch shortly!

Mortgage Calculator

Estimate your monthly mortgage payment, including the principal and interest, property taxes, and HOA. Adjust the values to generate a more accurate rate.

All estimates are provided for informational purposes only. Actual amounts may vary.
$0,000 Your Payment 20 15 65
$0,000 Your Payment

Buy & Sell With Confidence

Get assistance in determining current property value, crafting a competitive offer, writing and negotiating a contract, and much more. Contact me today.