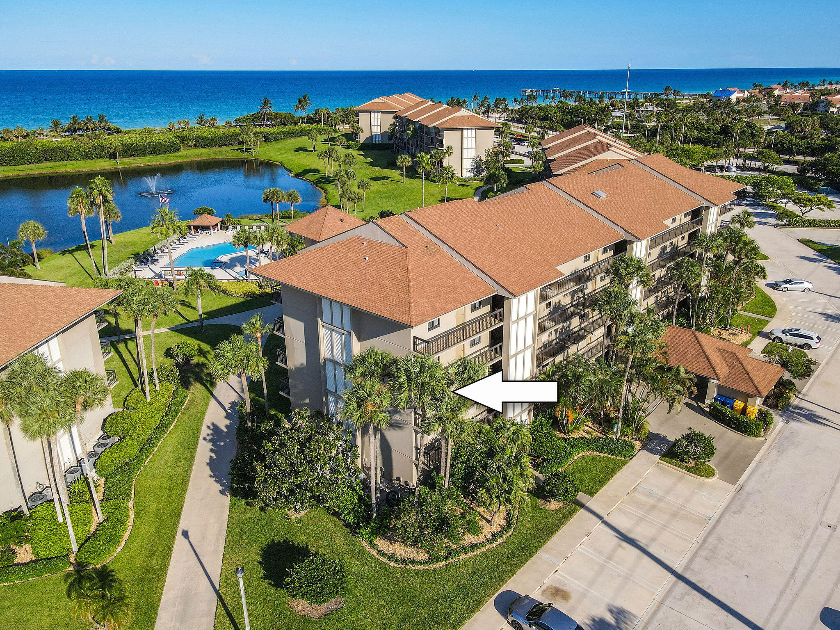
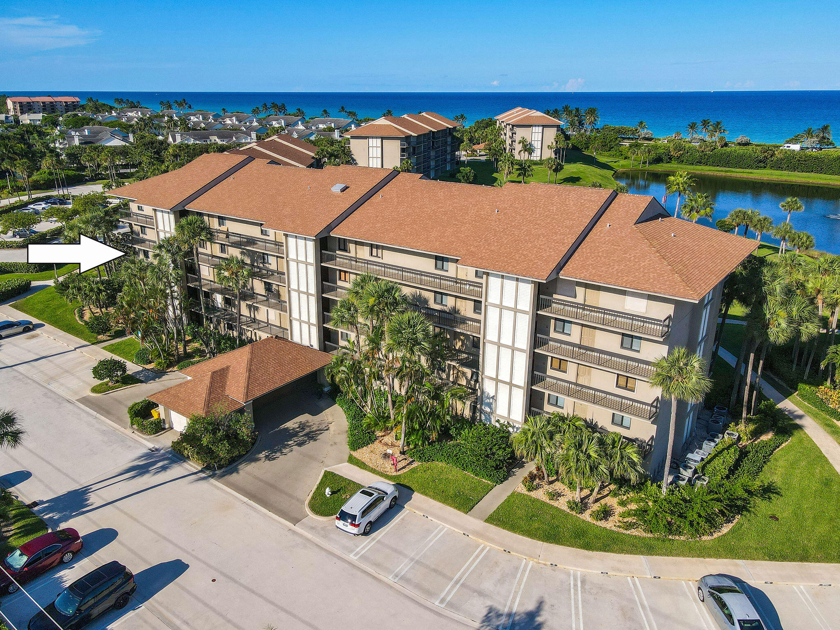
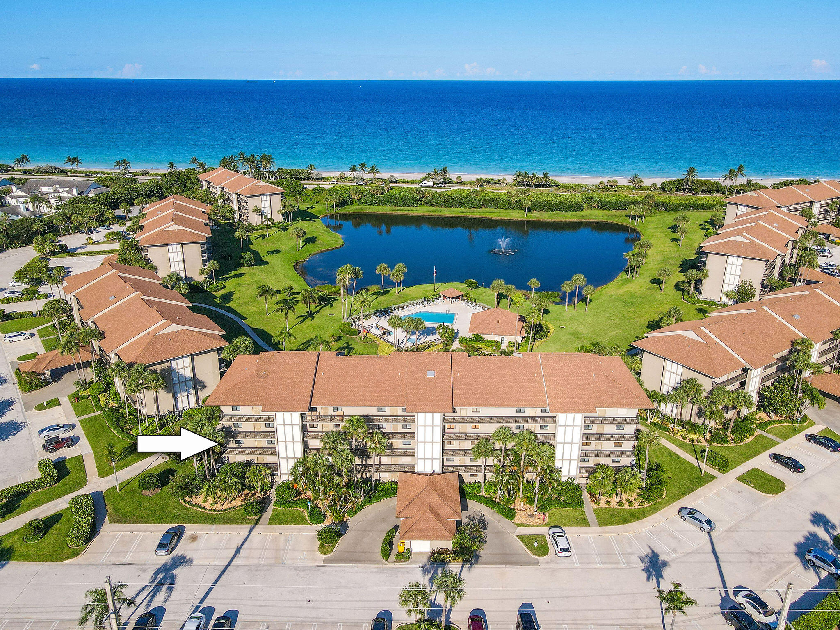
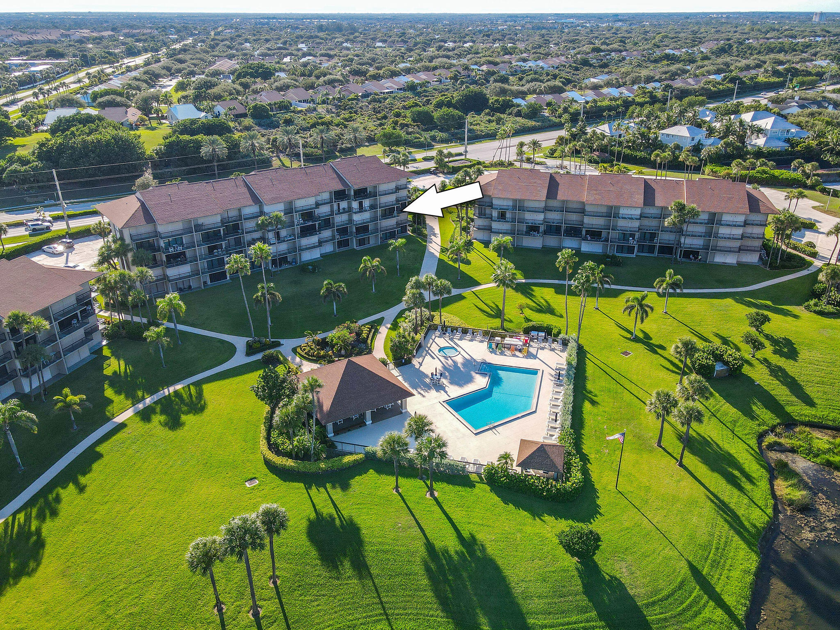
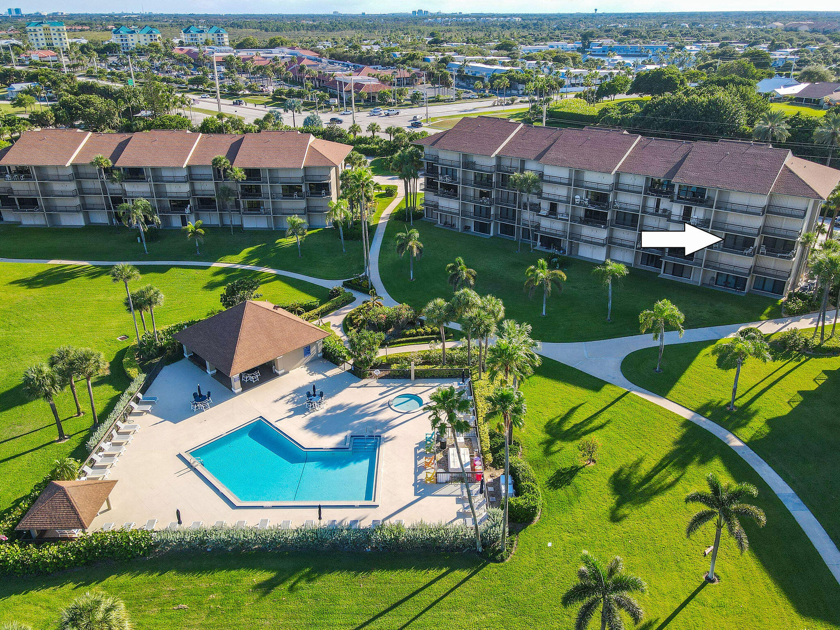
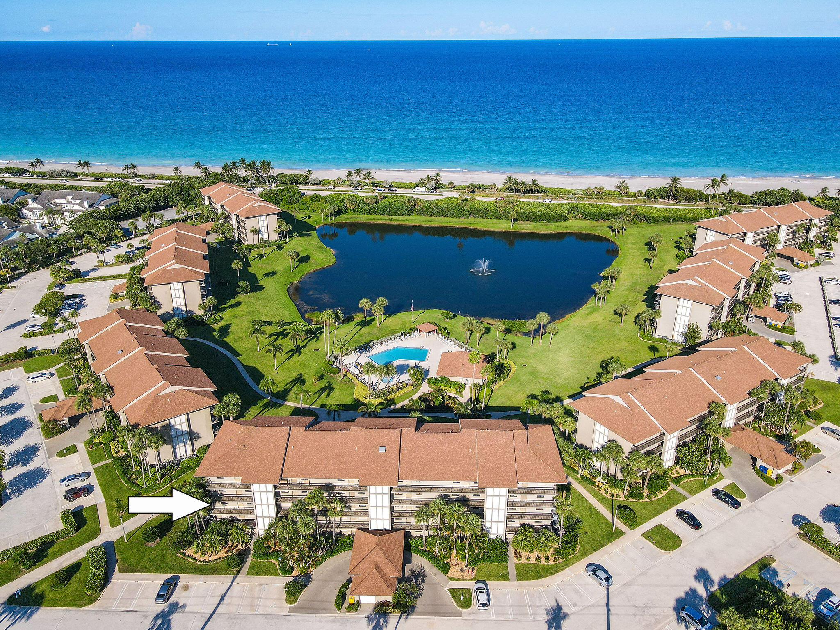
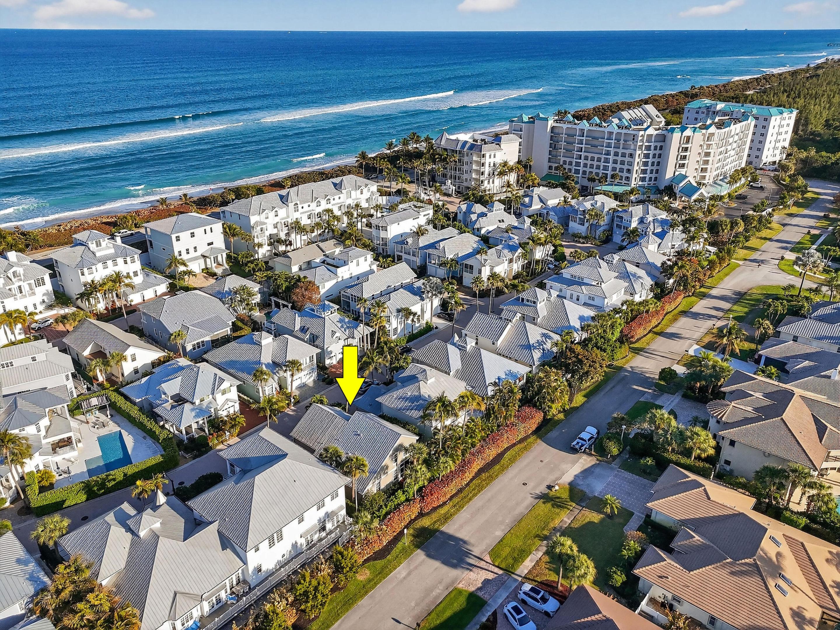
Aerial view of condominium buildings, pool, and ocean, with an arrow marking unit 301.
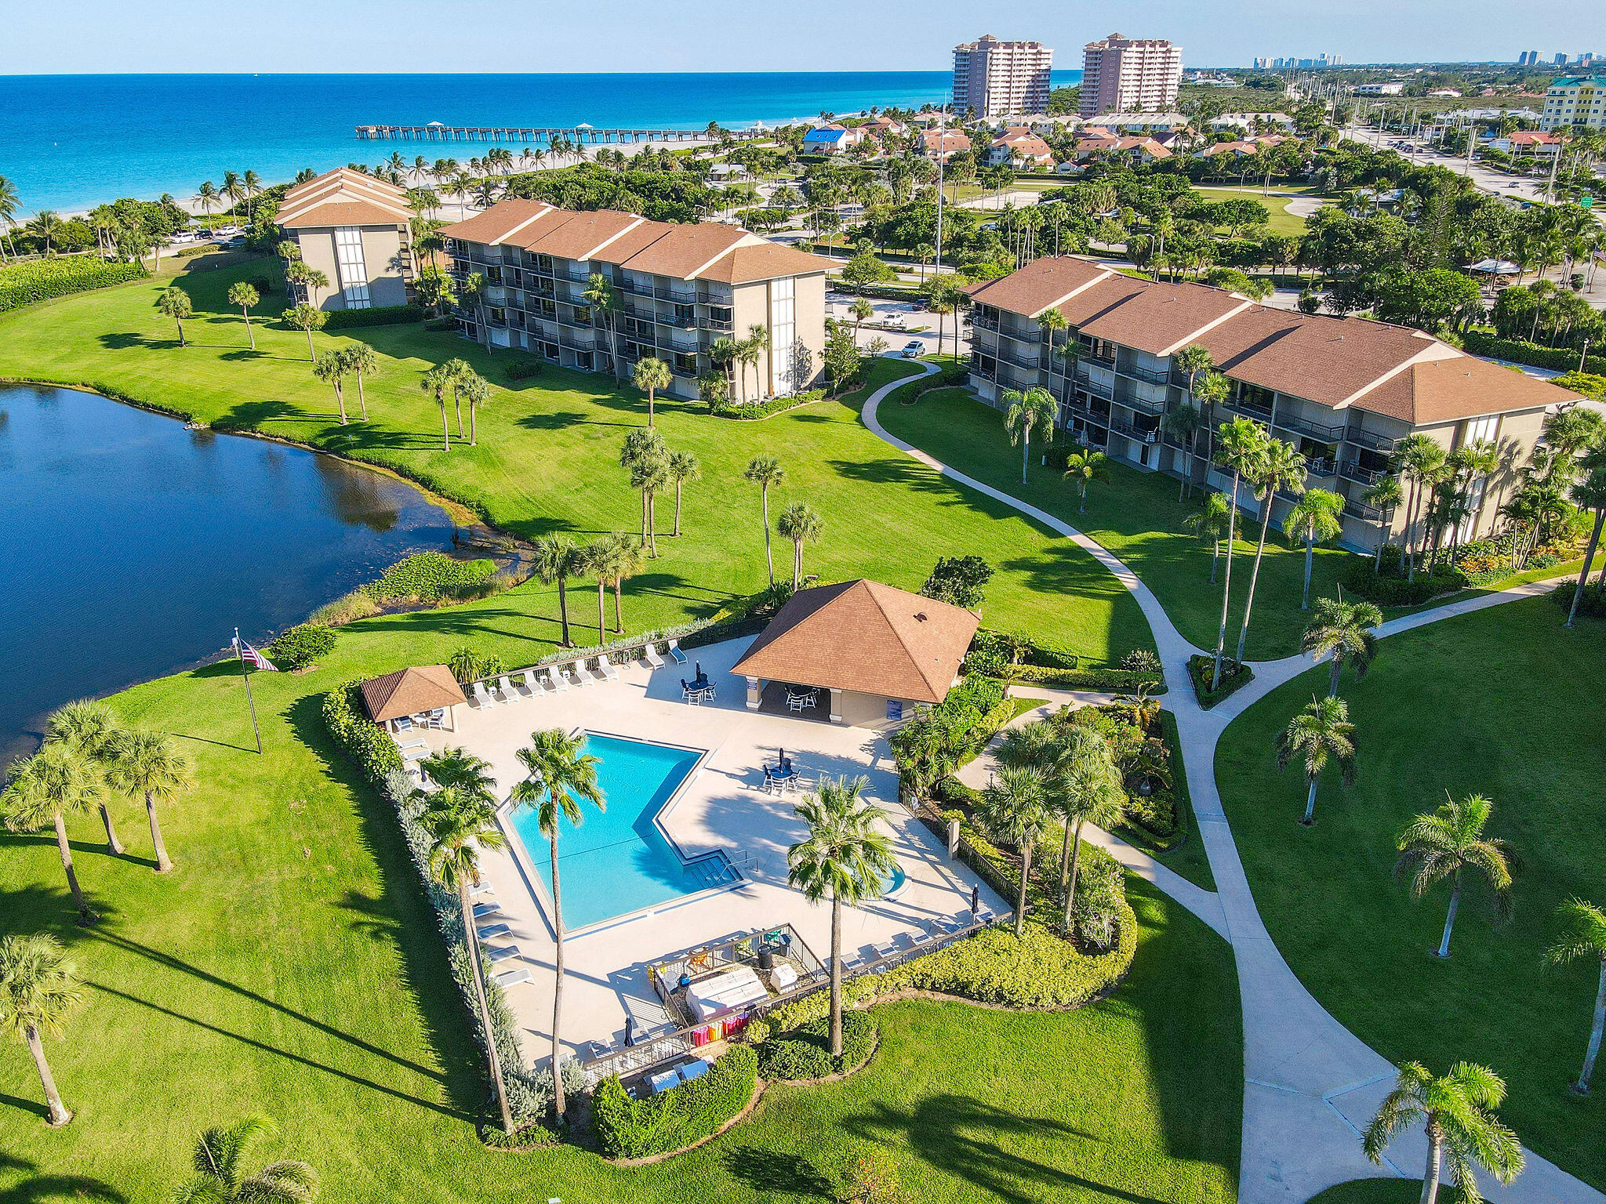
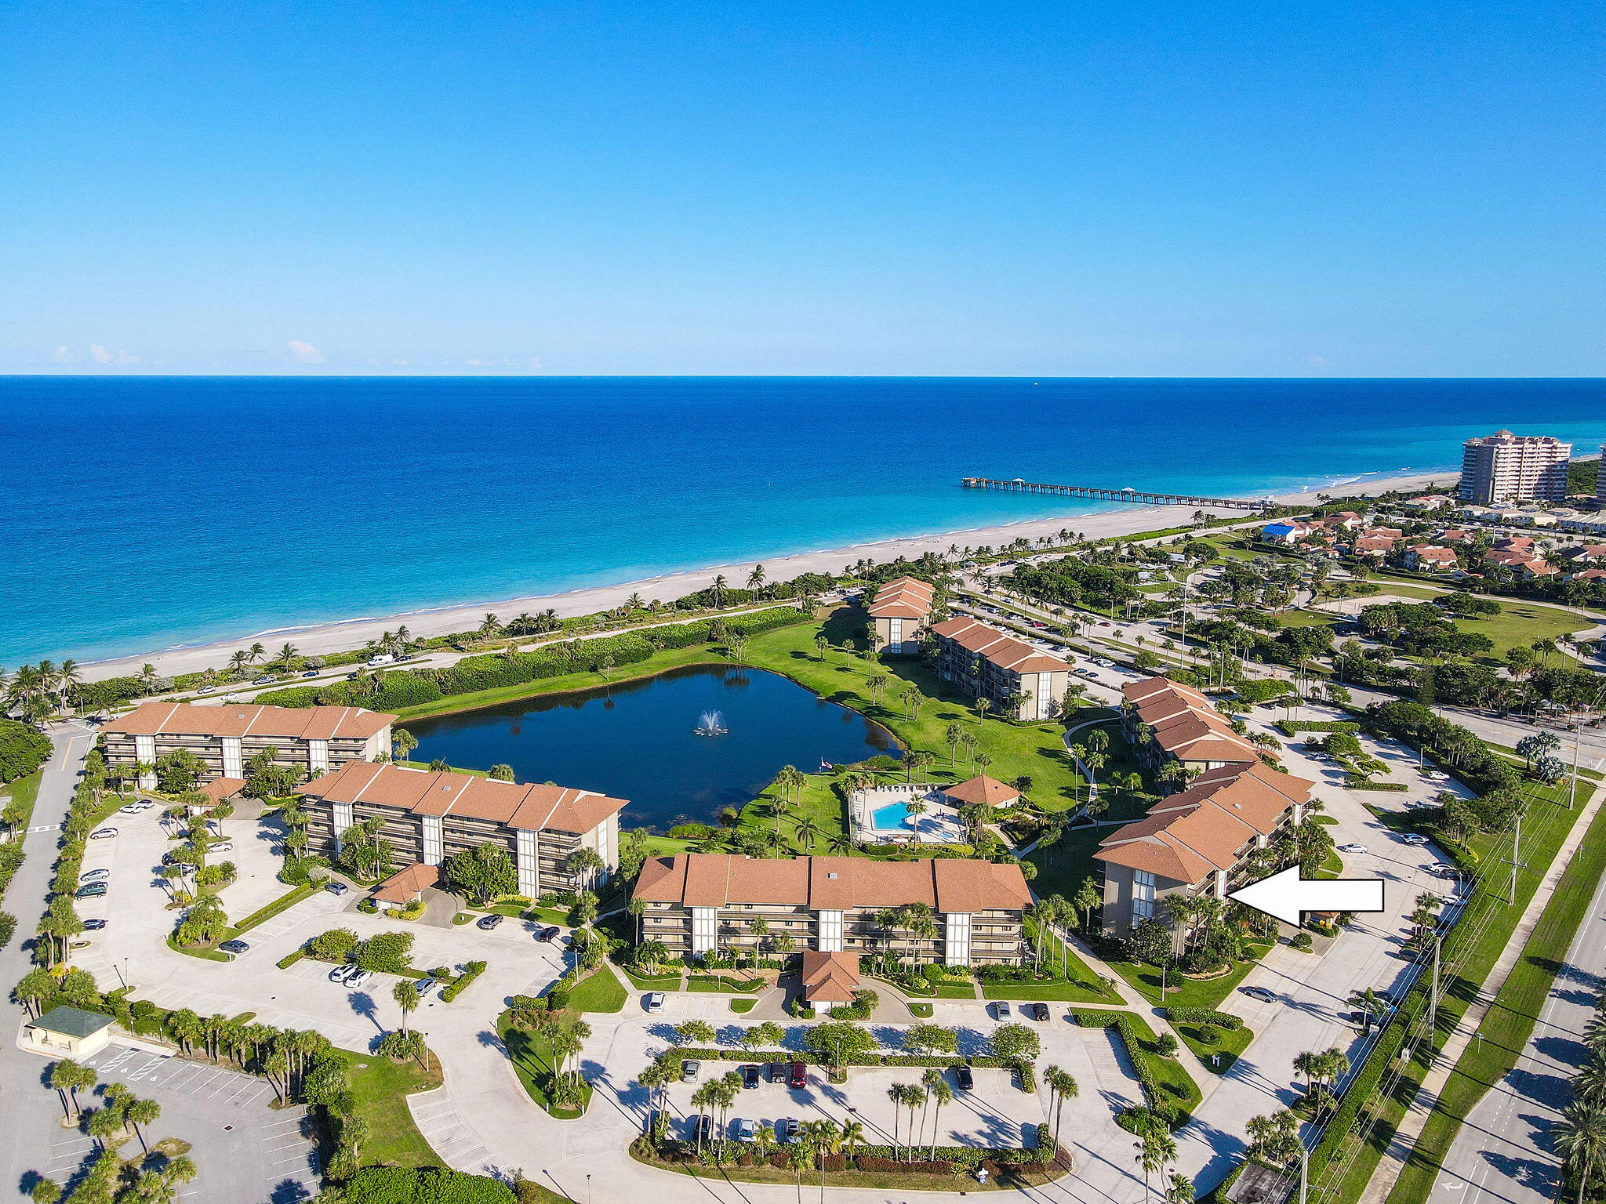
Aerial view of a coastal condominium complex with a pool, pond, and oceanfront pier.
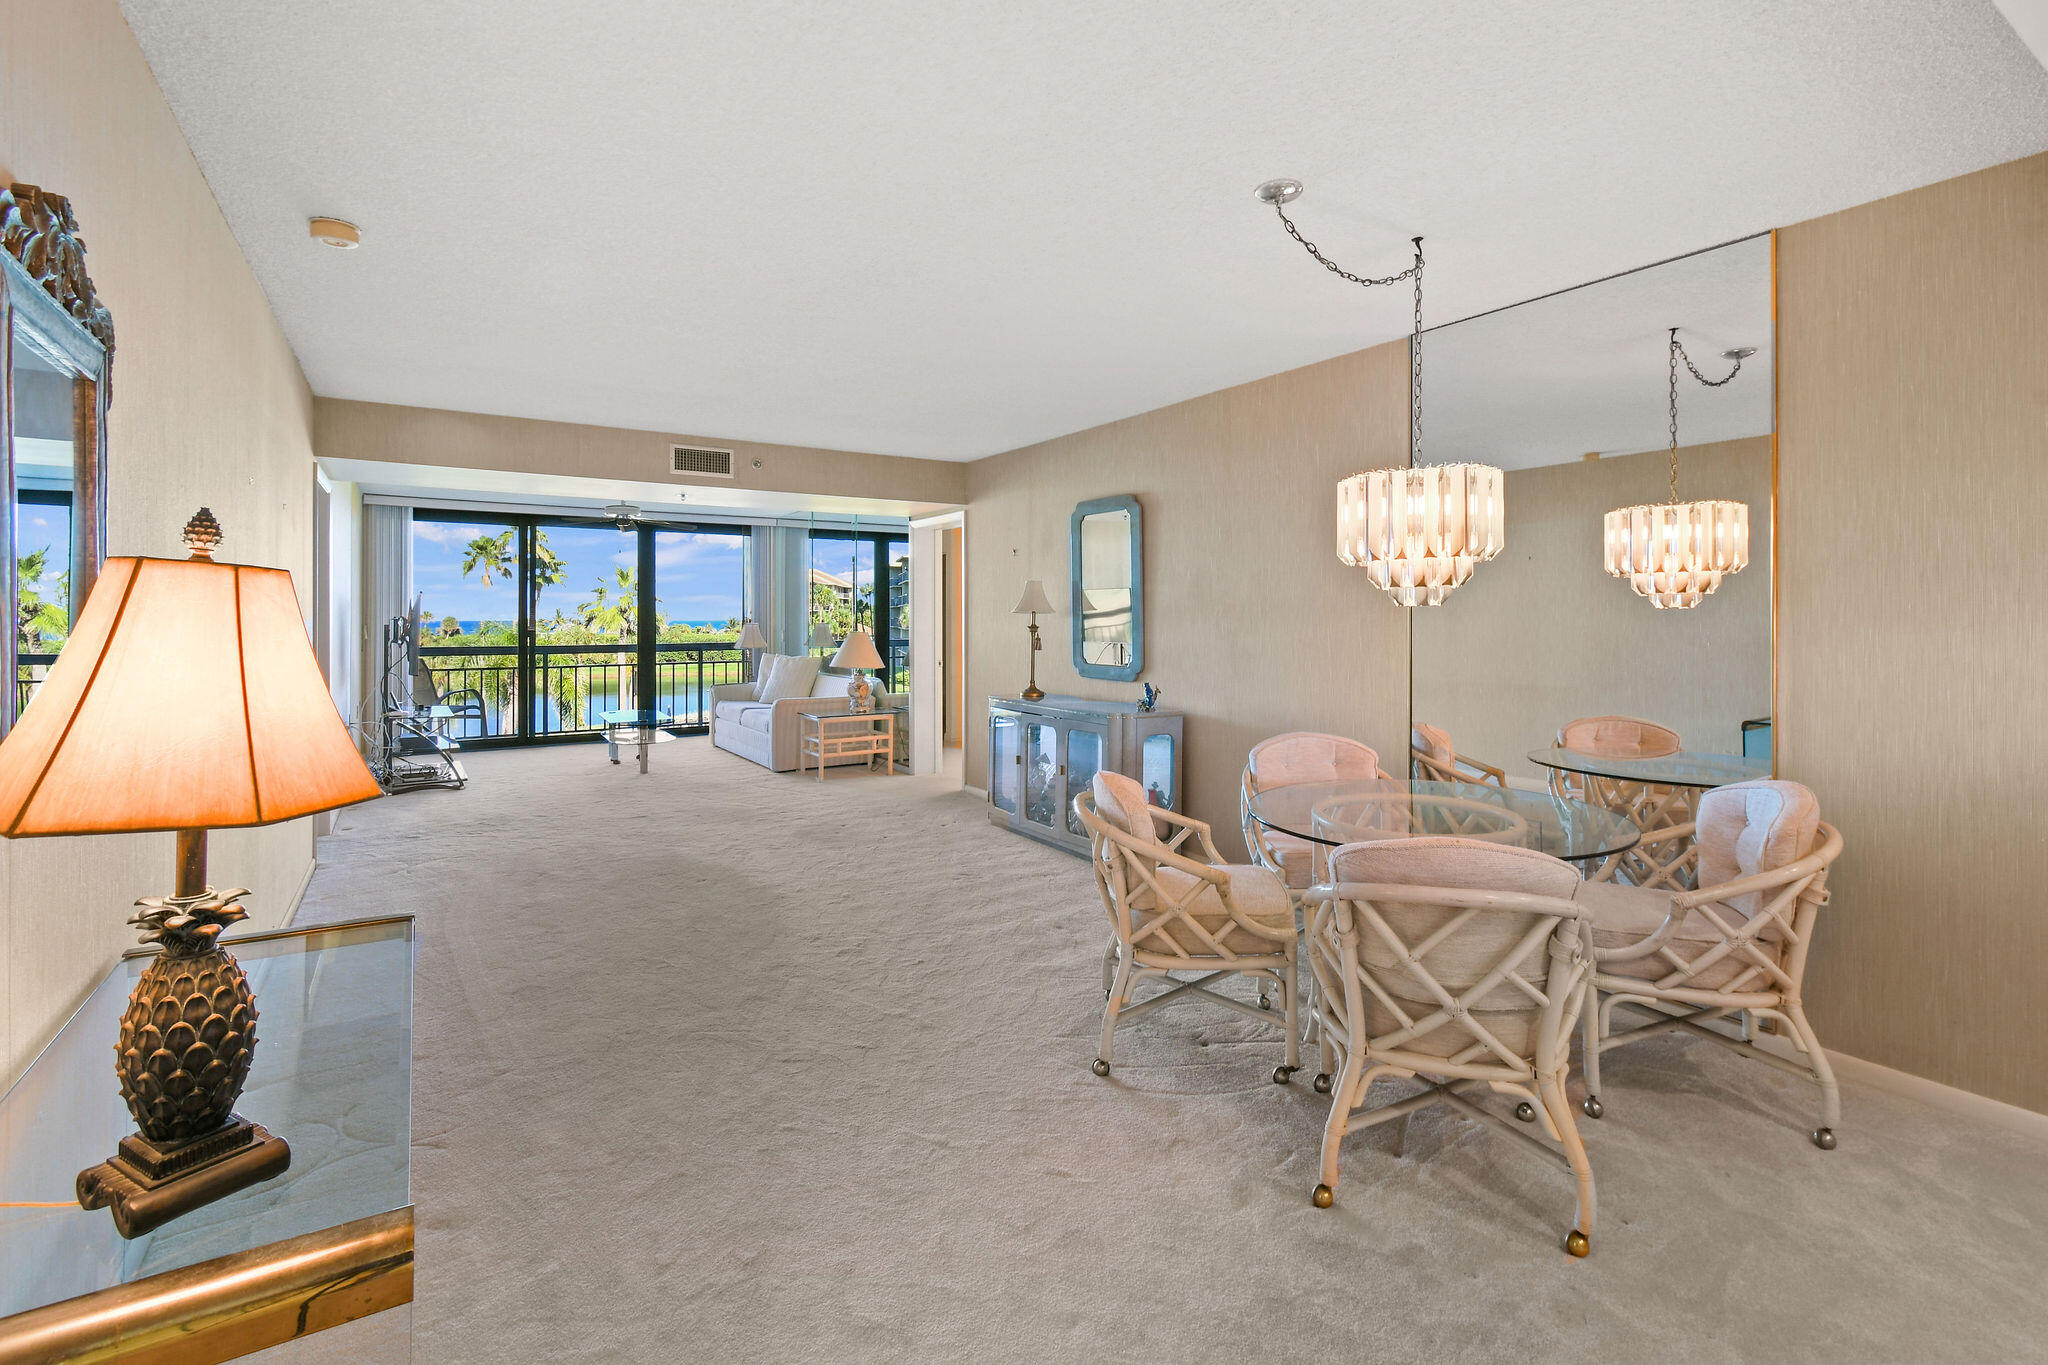
Living and dining area with wicker chairs and chandeliers, opening to a balcony with a water view.
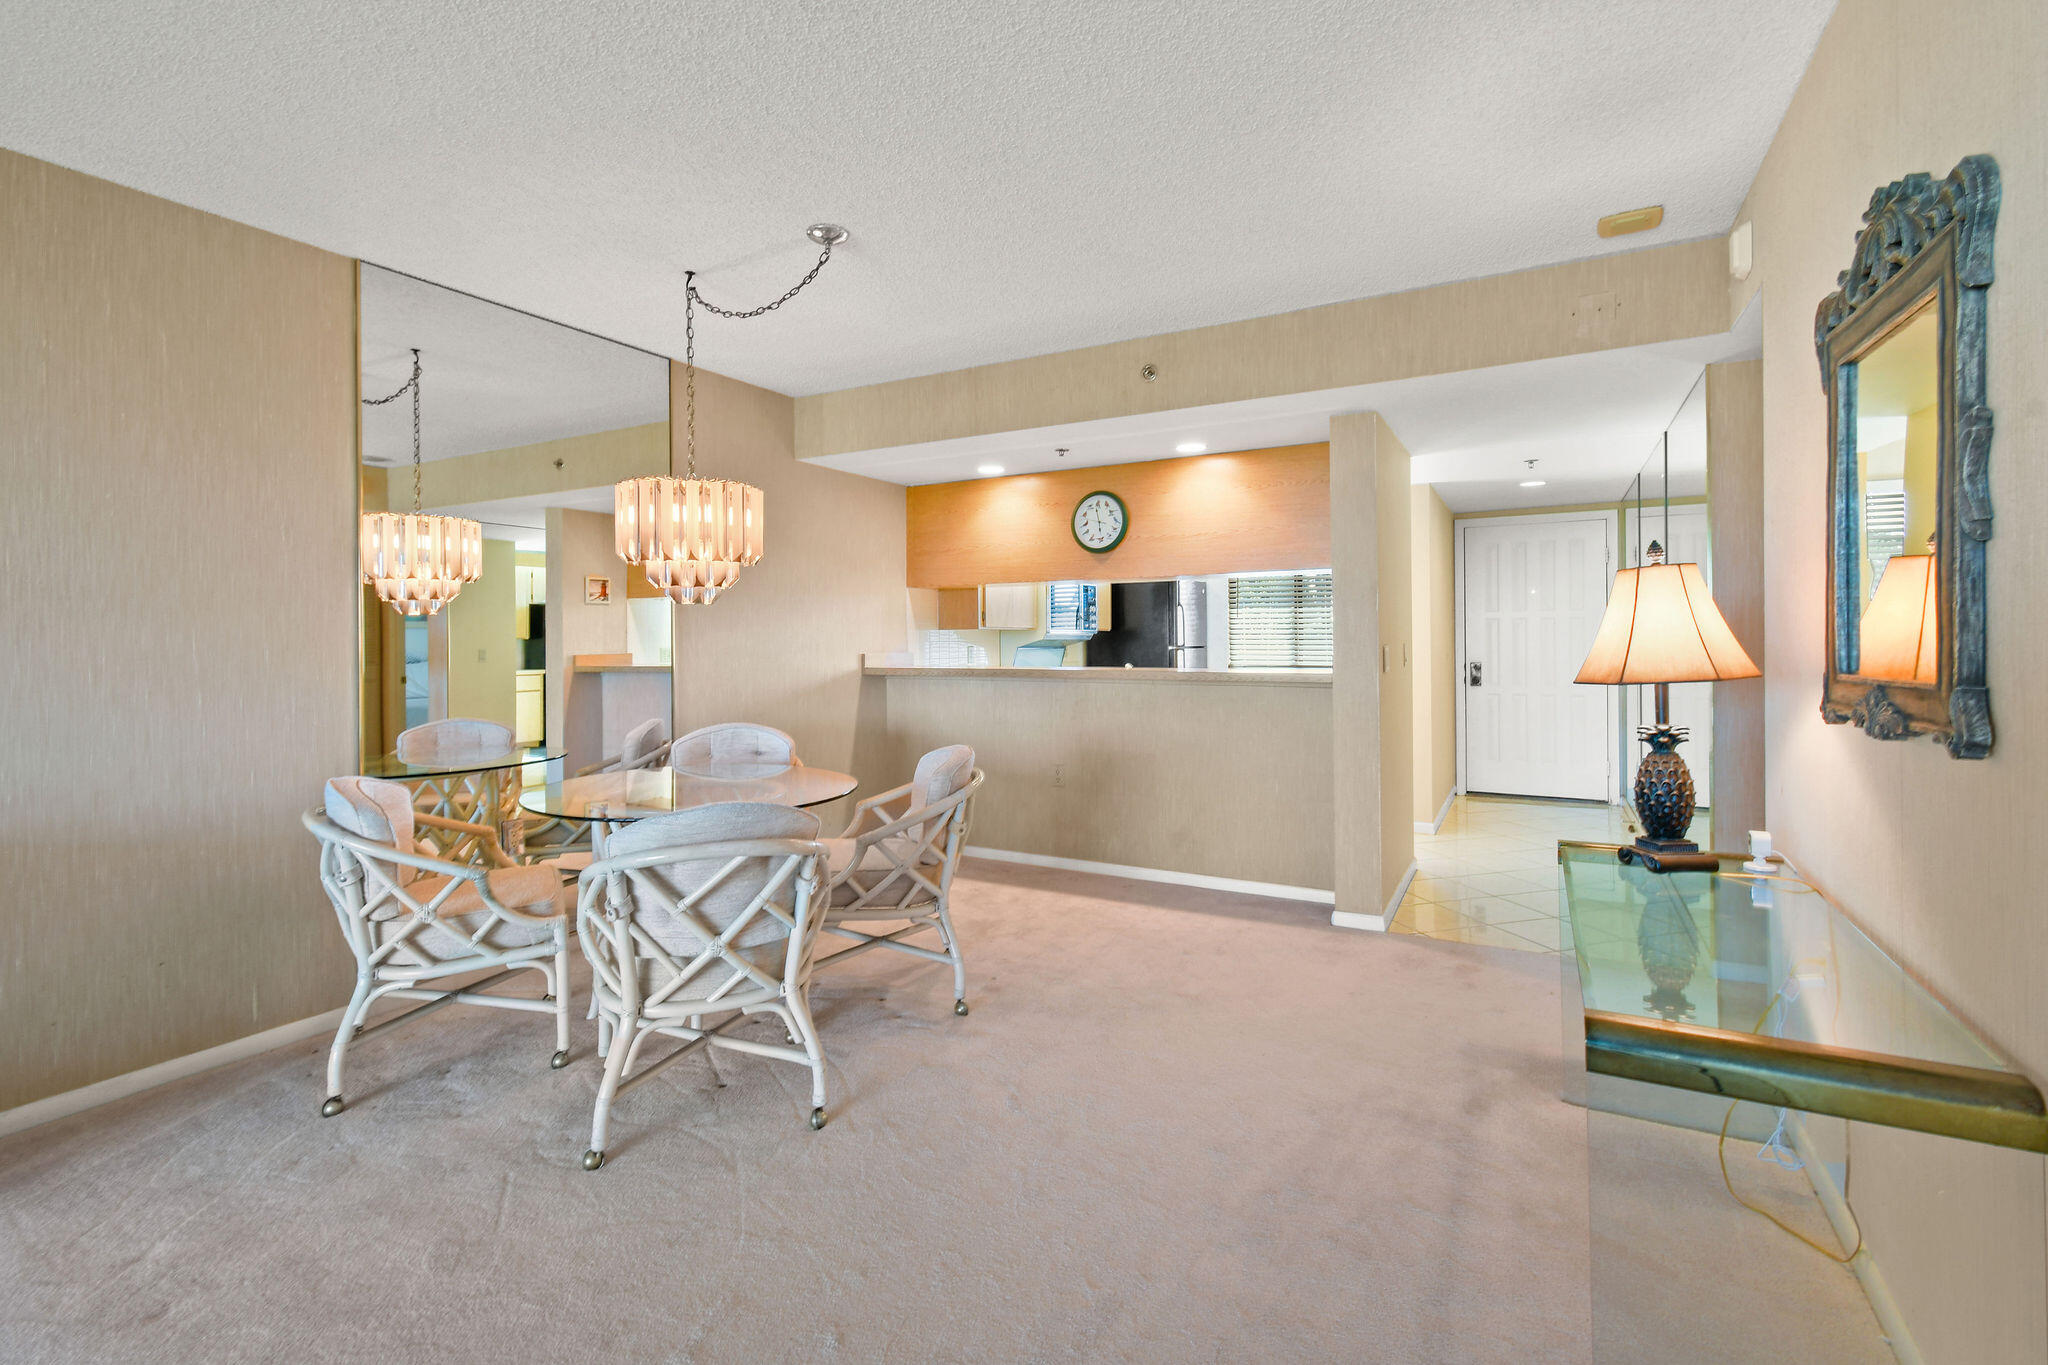
Condo dining area with a glass table, white wicker chairs, and pass-through to the kitchen.
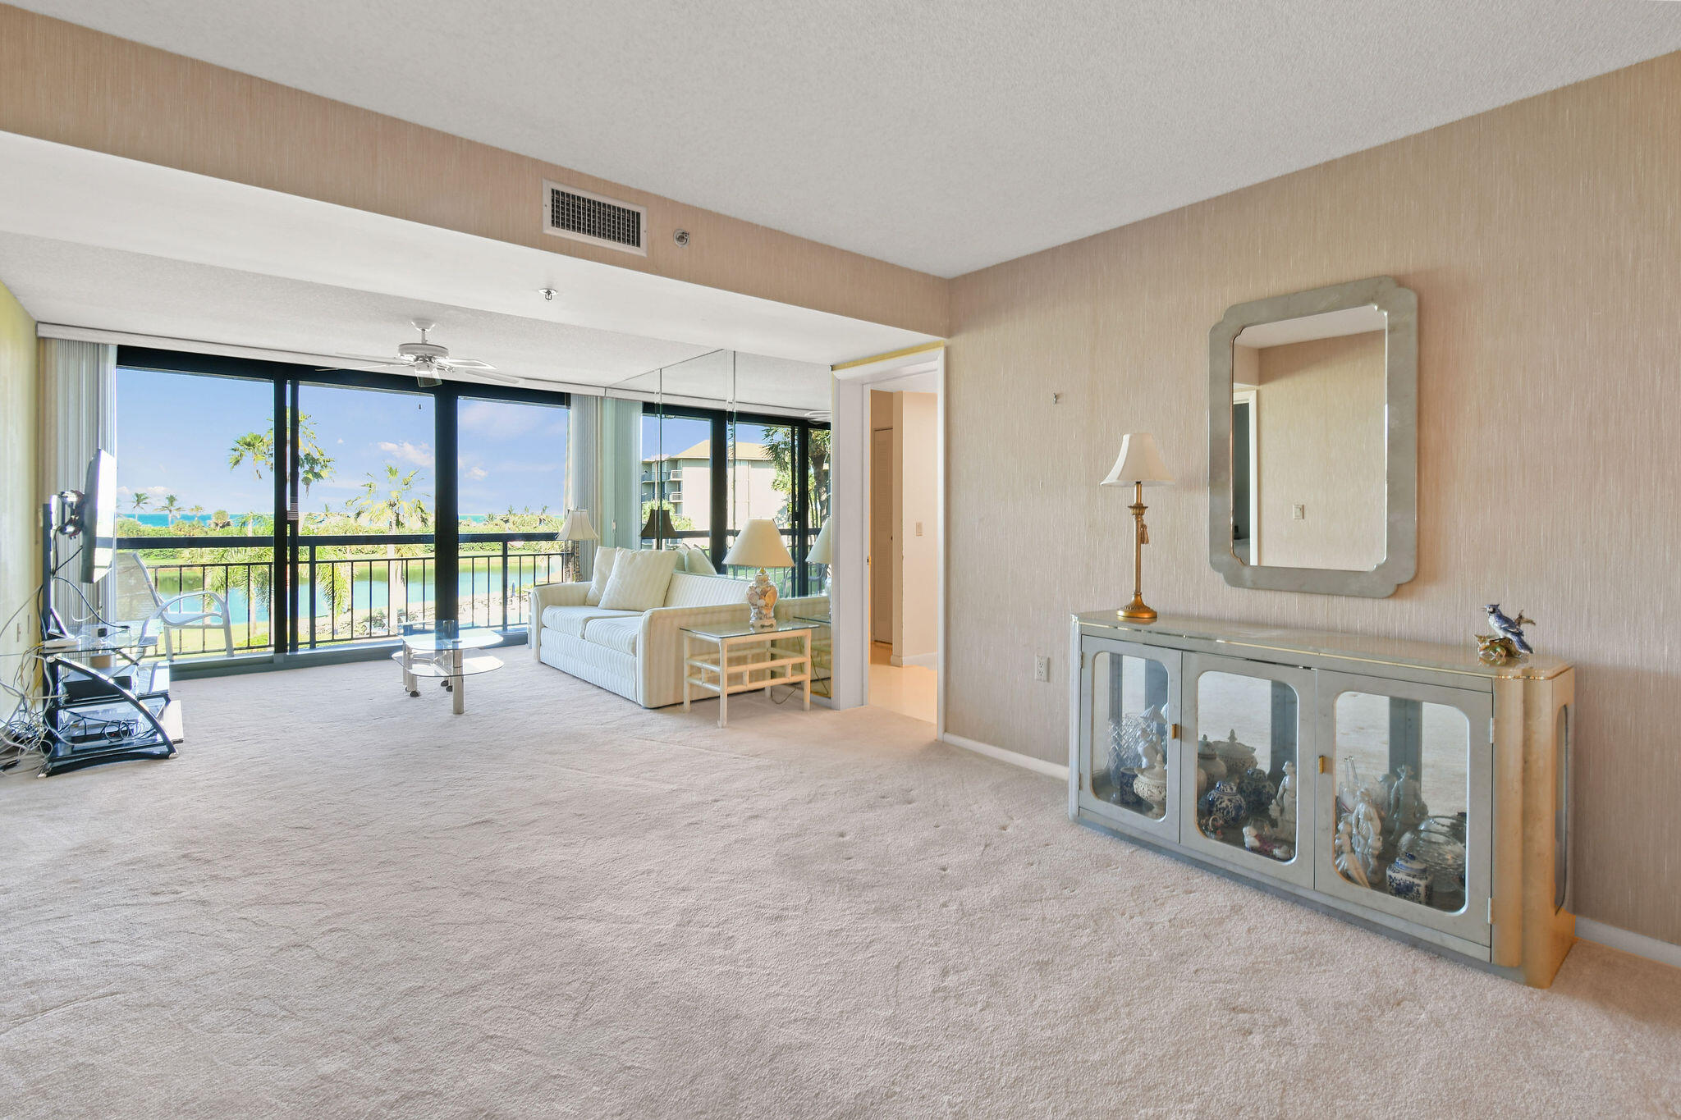
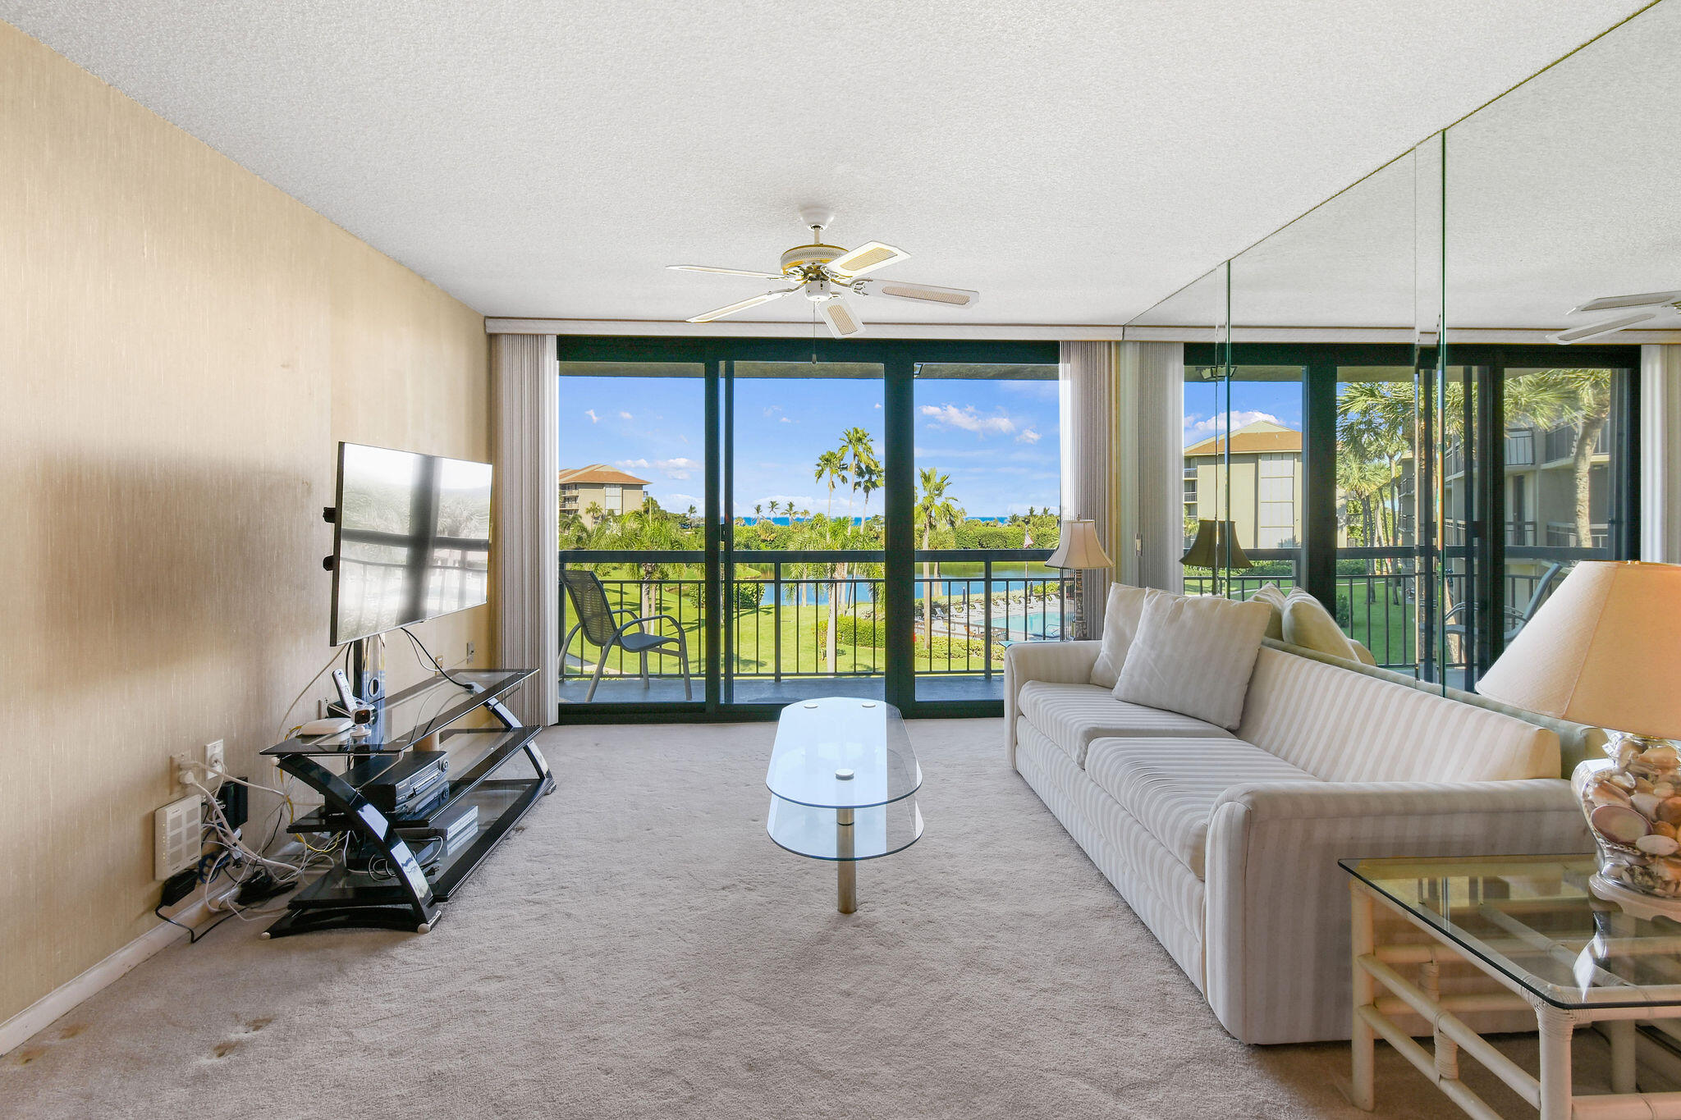
Living room with sliding glass doors opening to a balcony and ocean view.
Furnished living room with sliding glass doors opening to a balcony and ocean view.
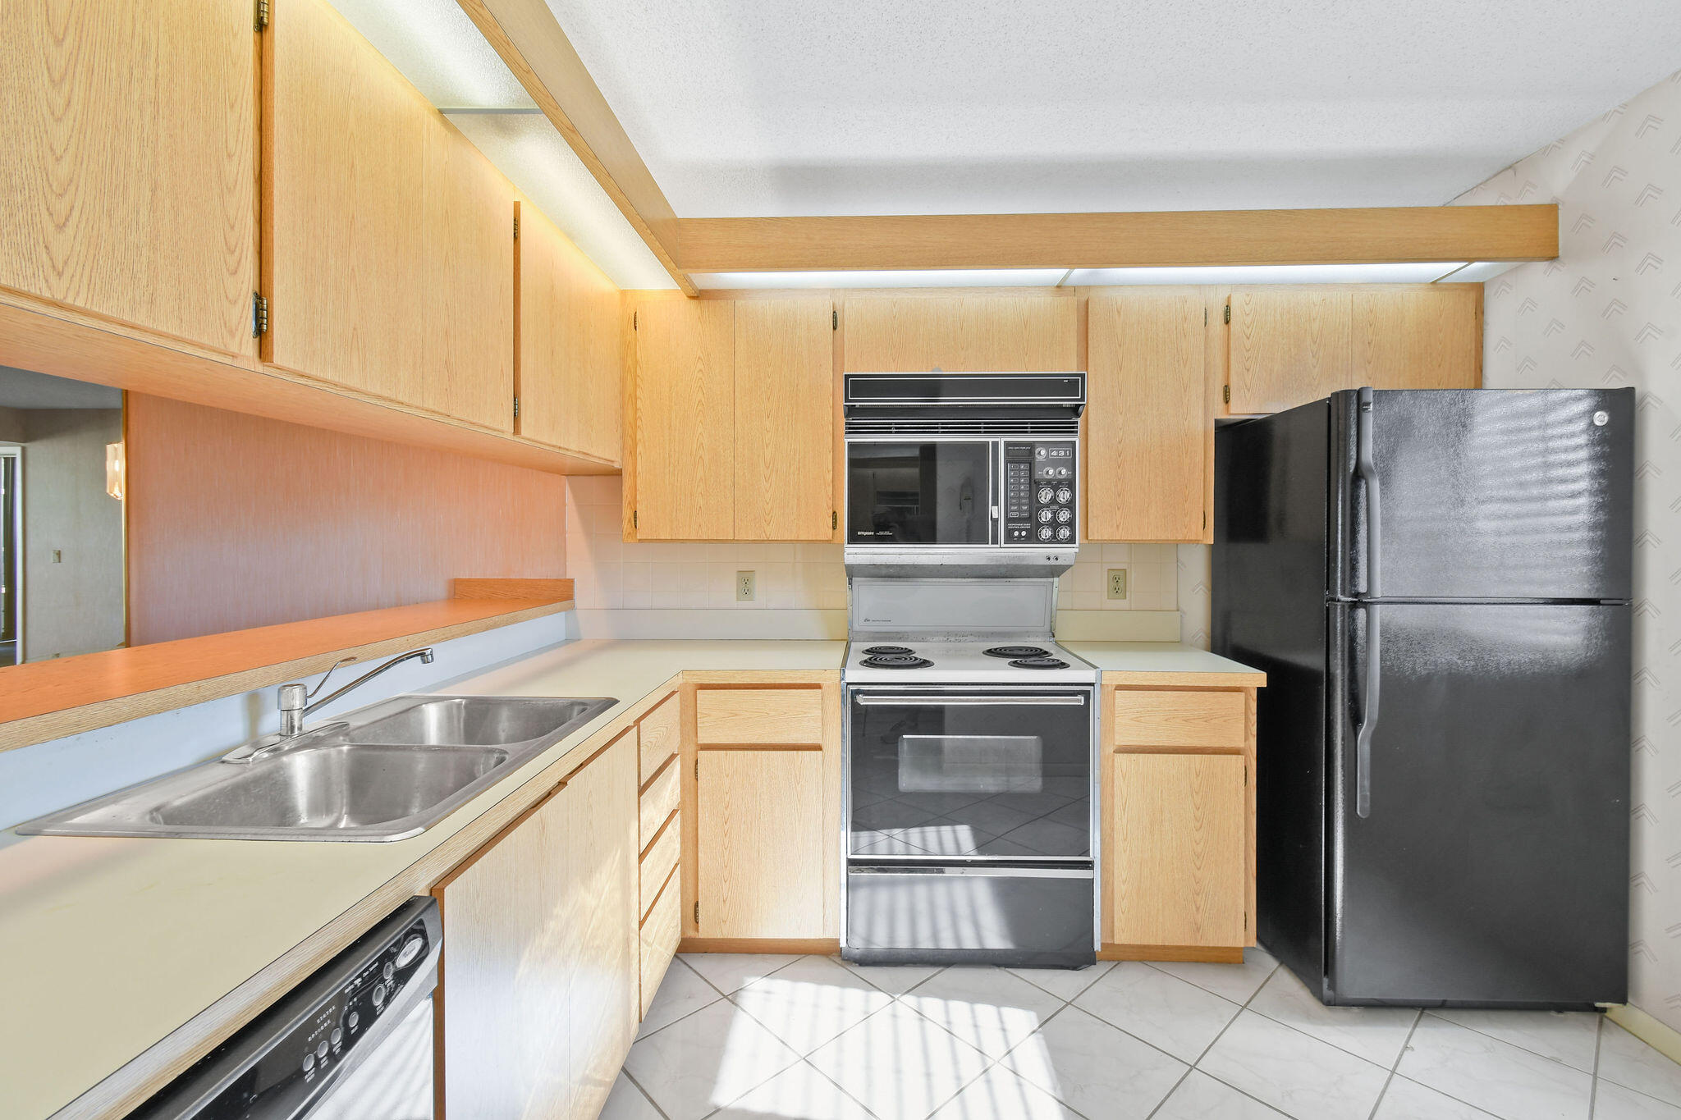
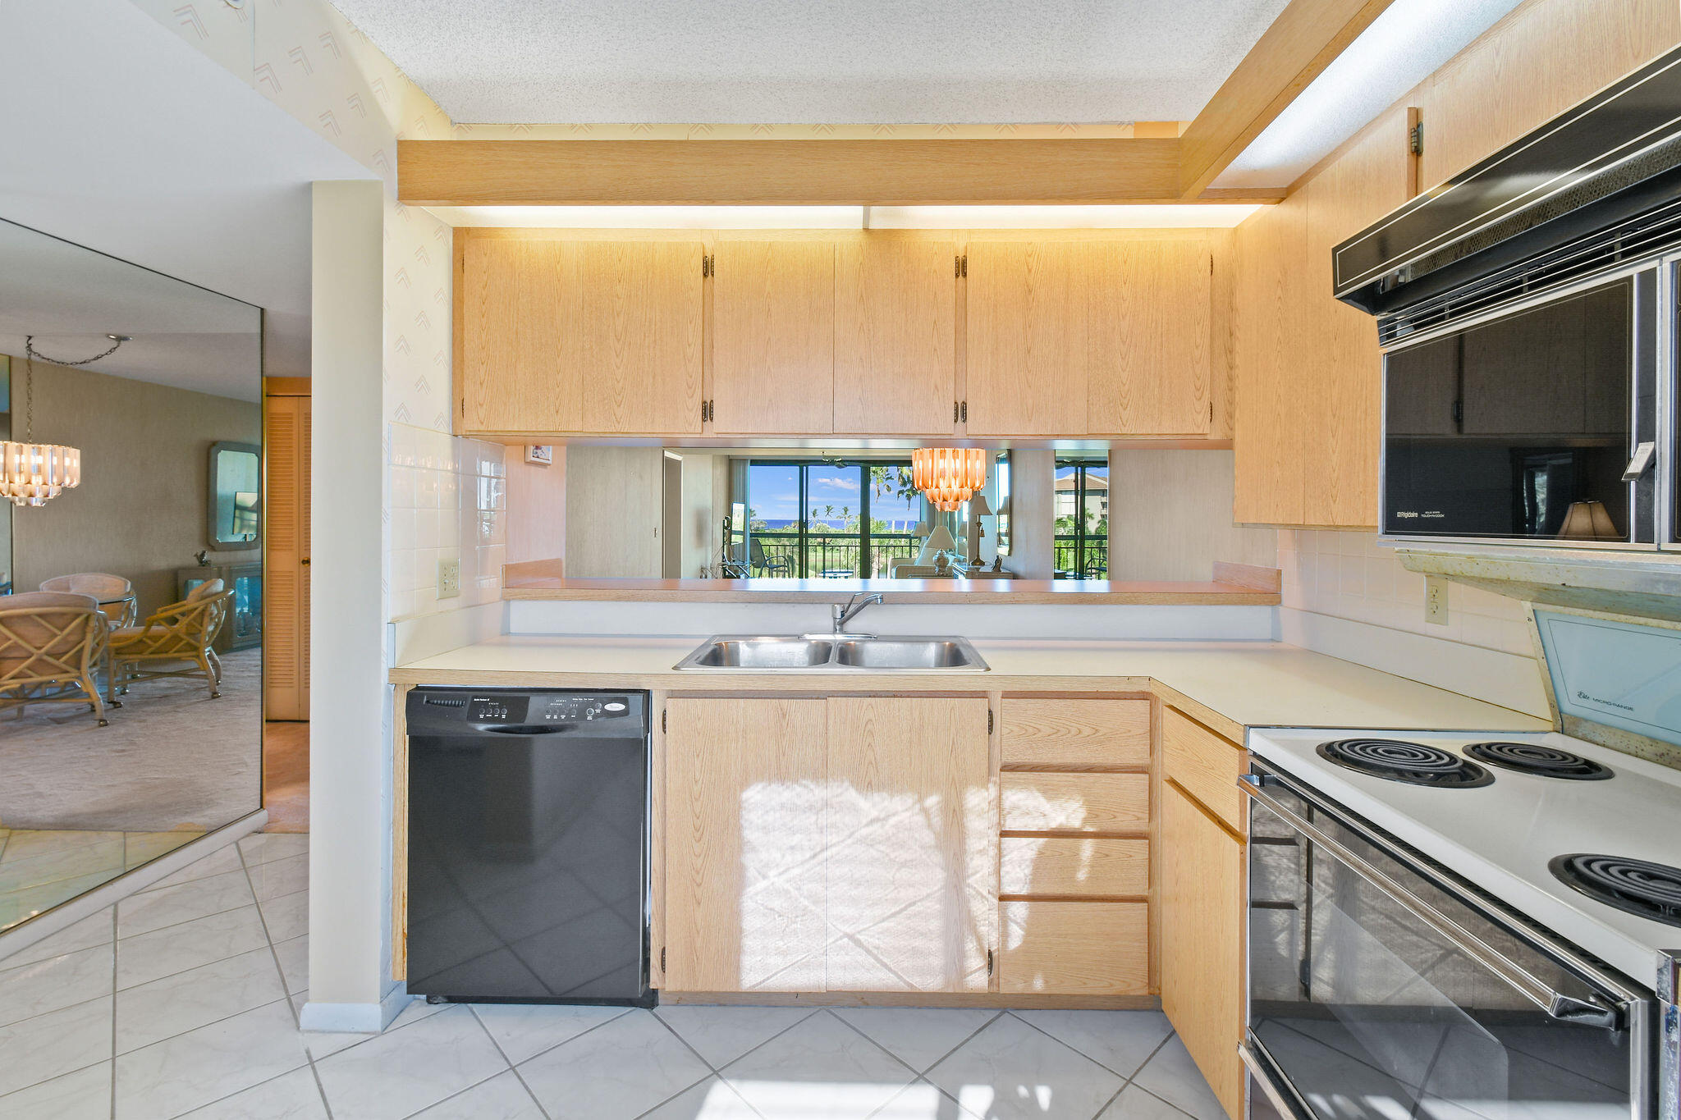
Kitchen with light wood cabinets, a double-basin sink, black appliances, and a pass-through counter.
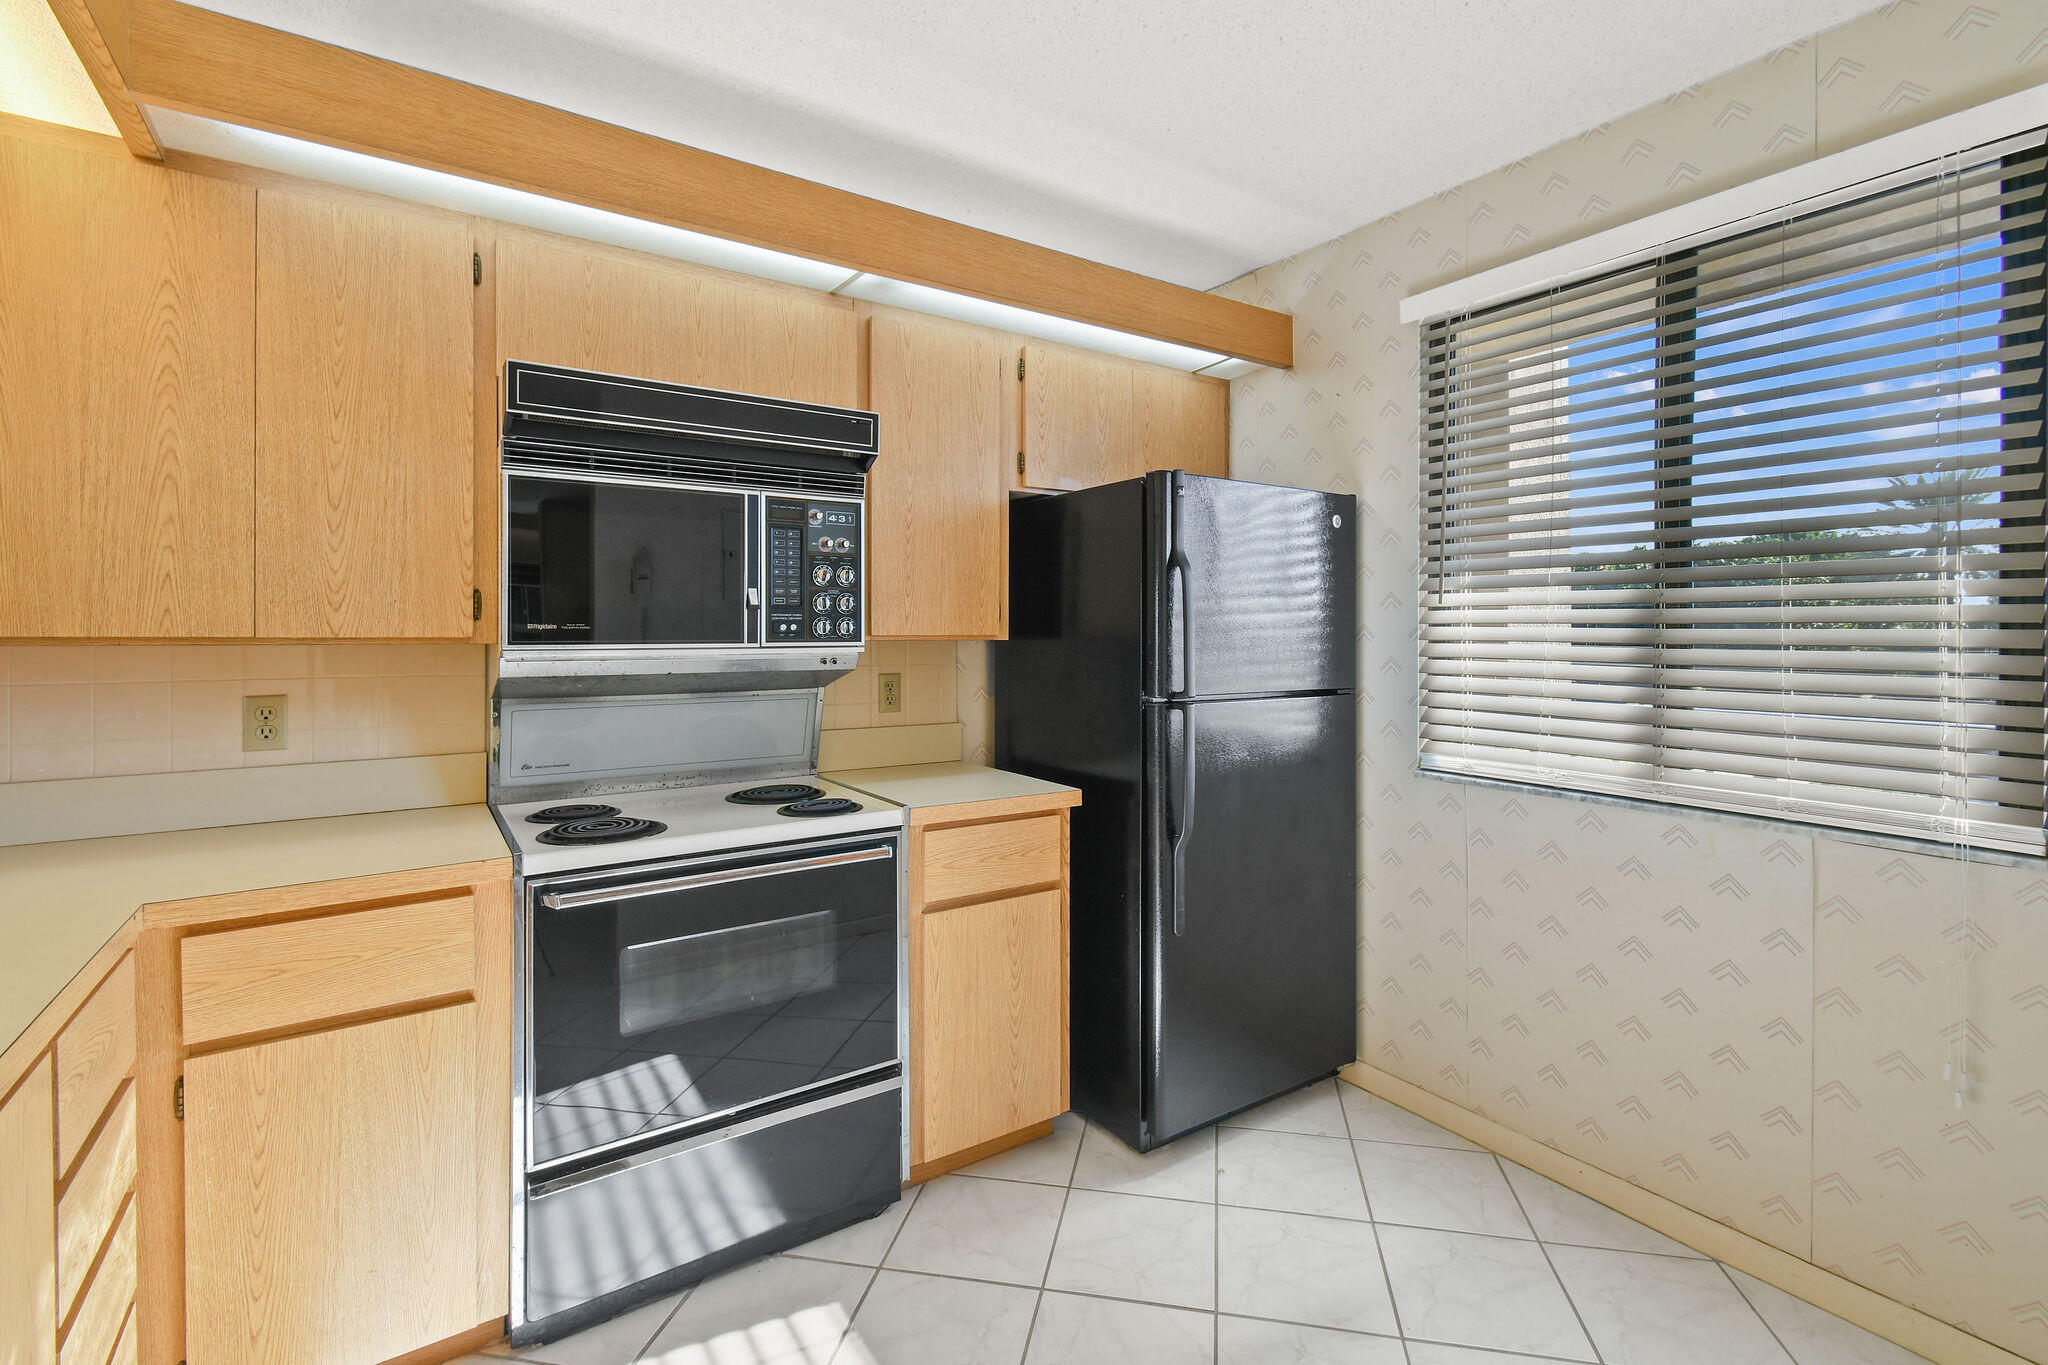
Kitchen with light wood cabinets, black refrigerator, electric range, and a window with horizontal blinds.
Condominium kitchen with light wood cabinets, a pass-through, and an ocean view beyond the balcony.
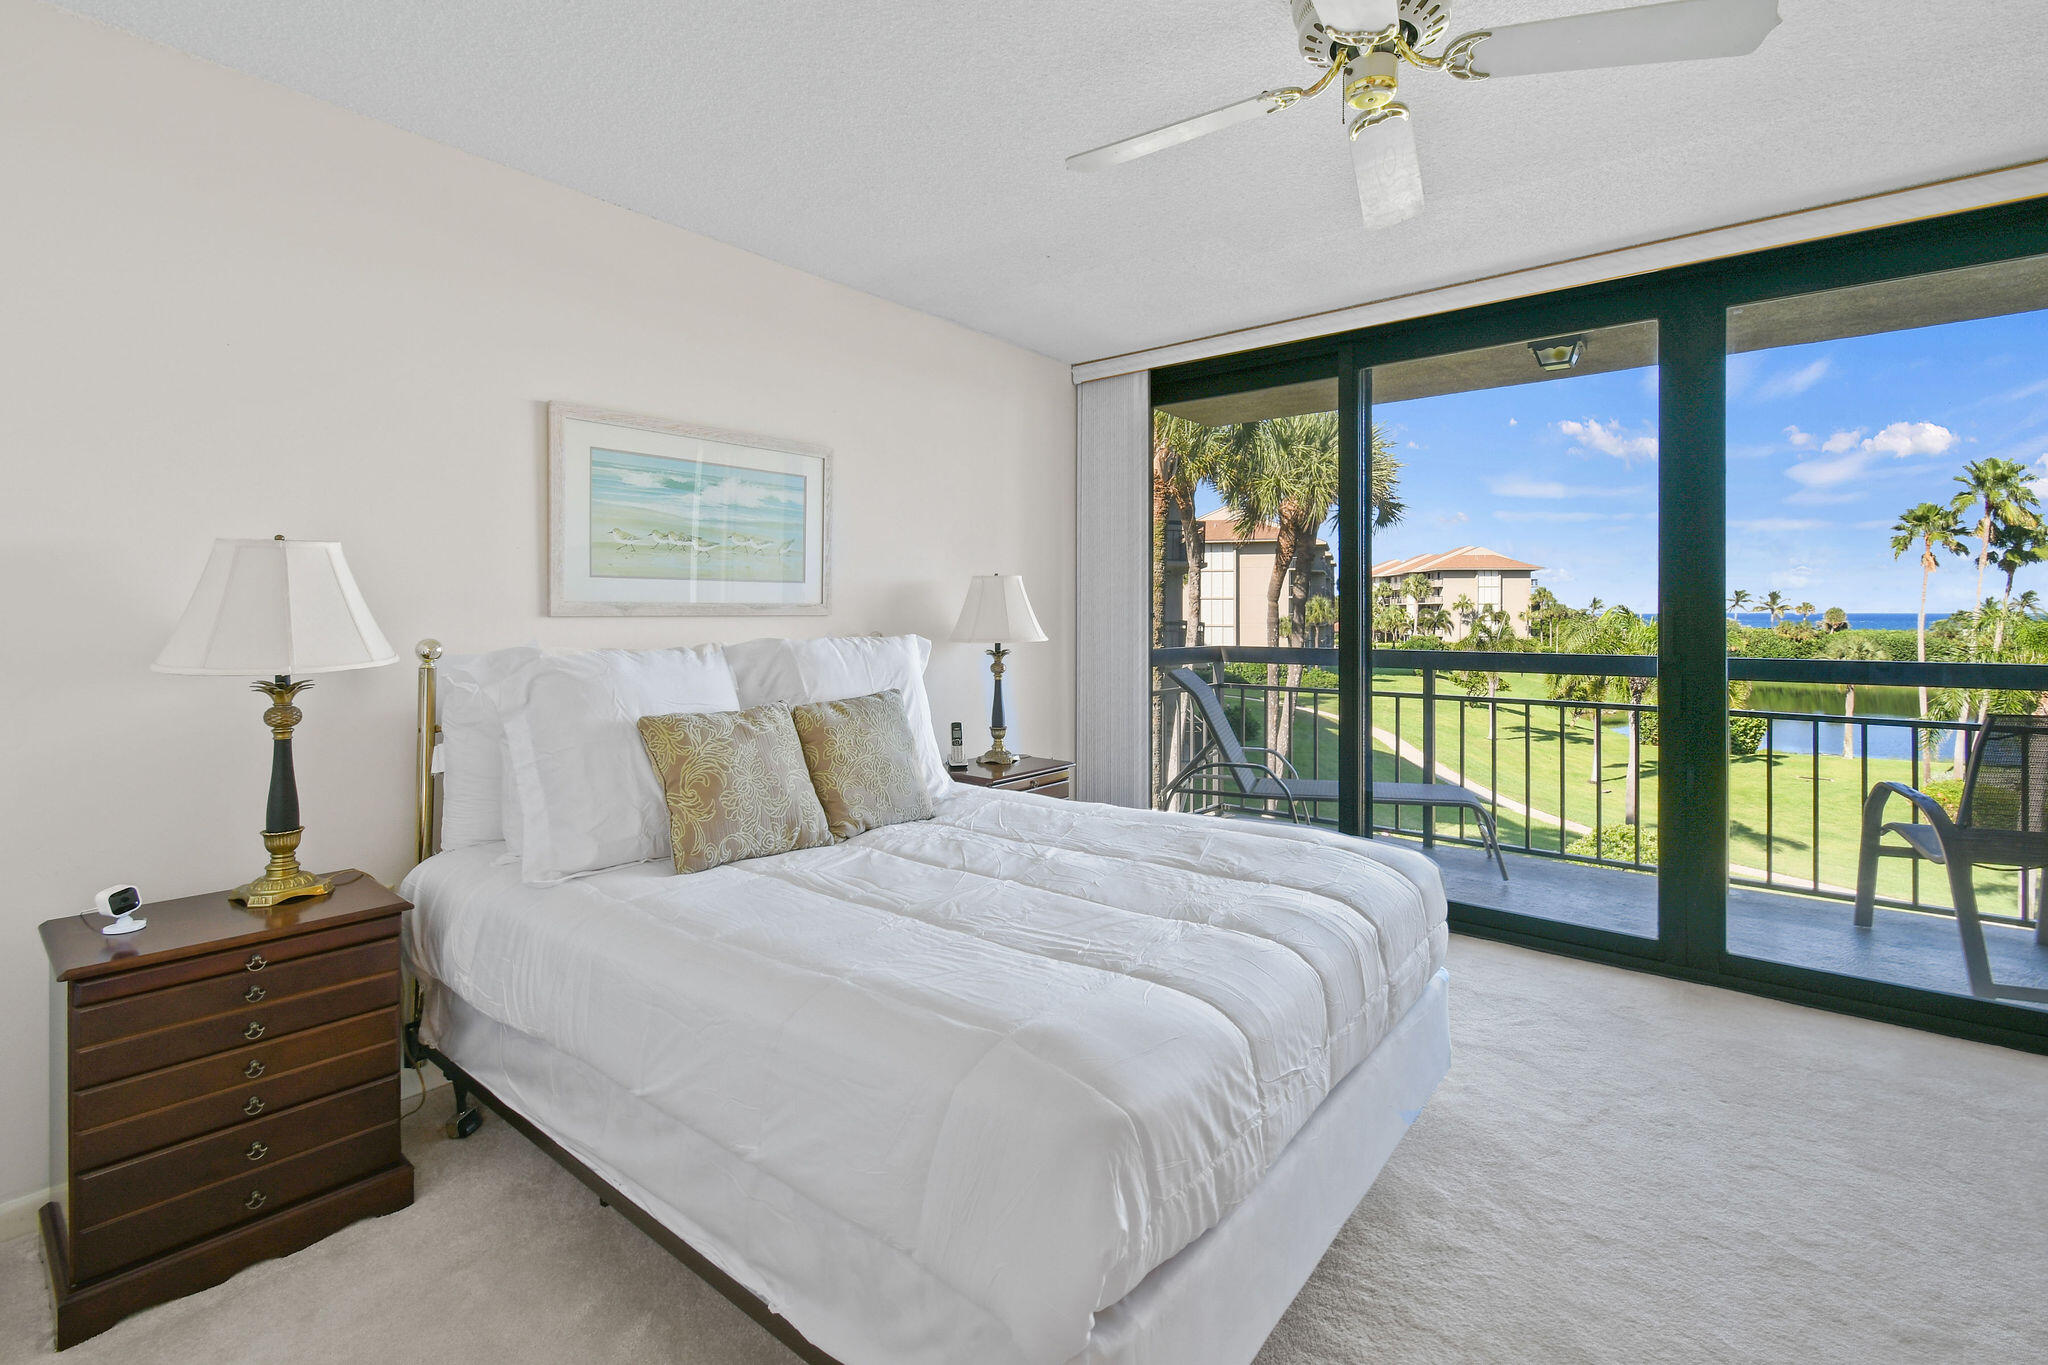
Bedroom with a white bed and balcony overlooking landscaped grounds, a pond, and distant ocean.
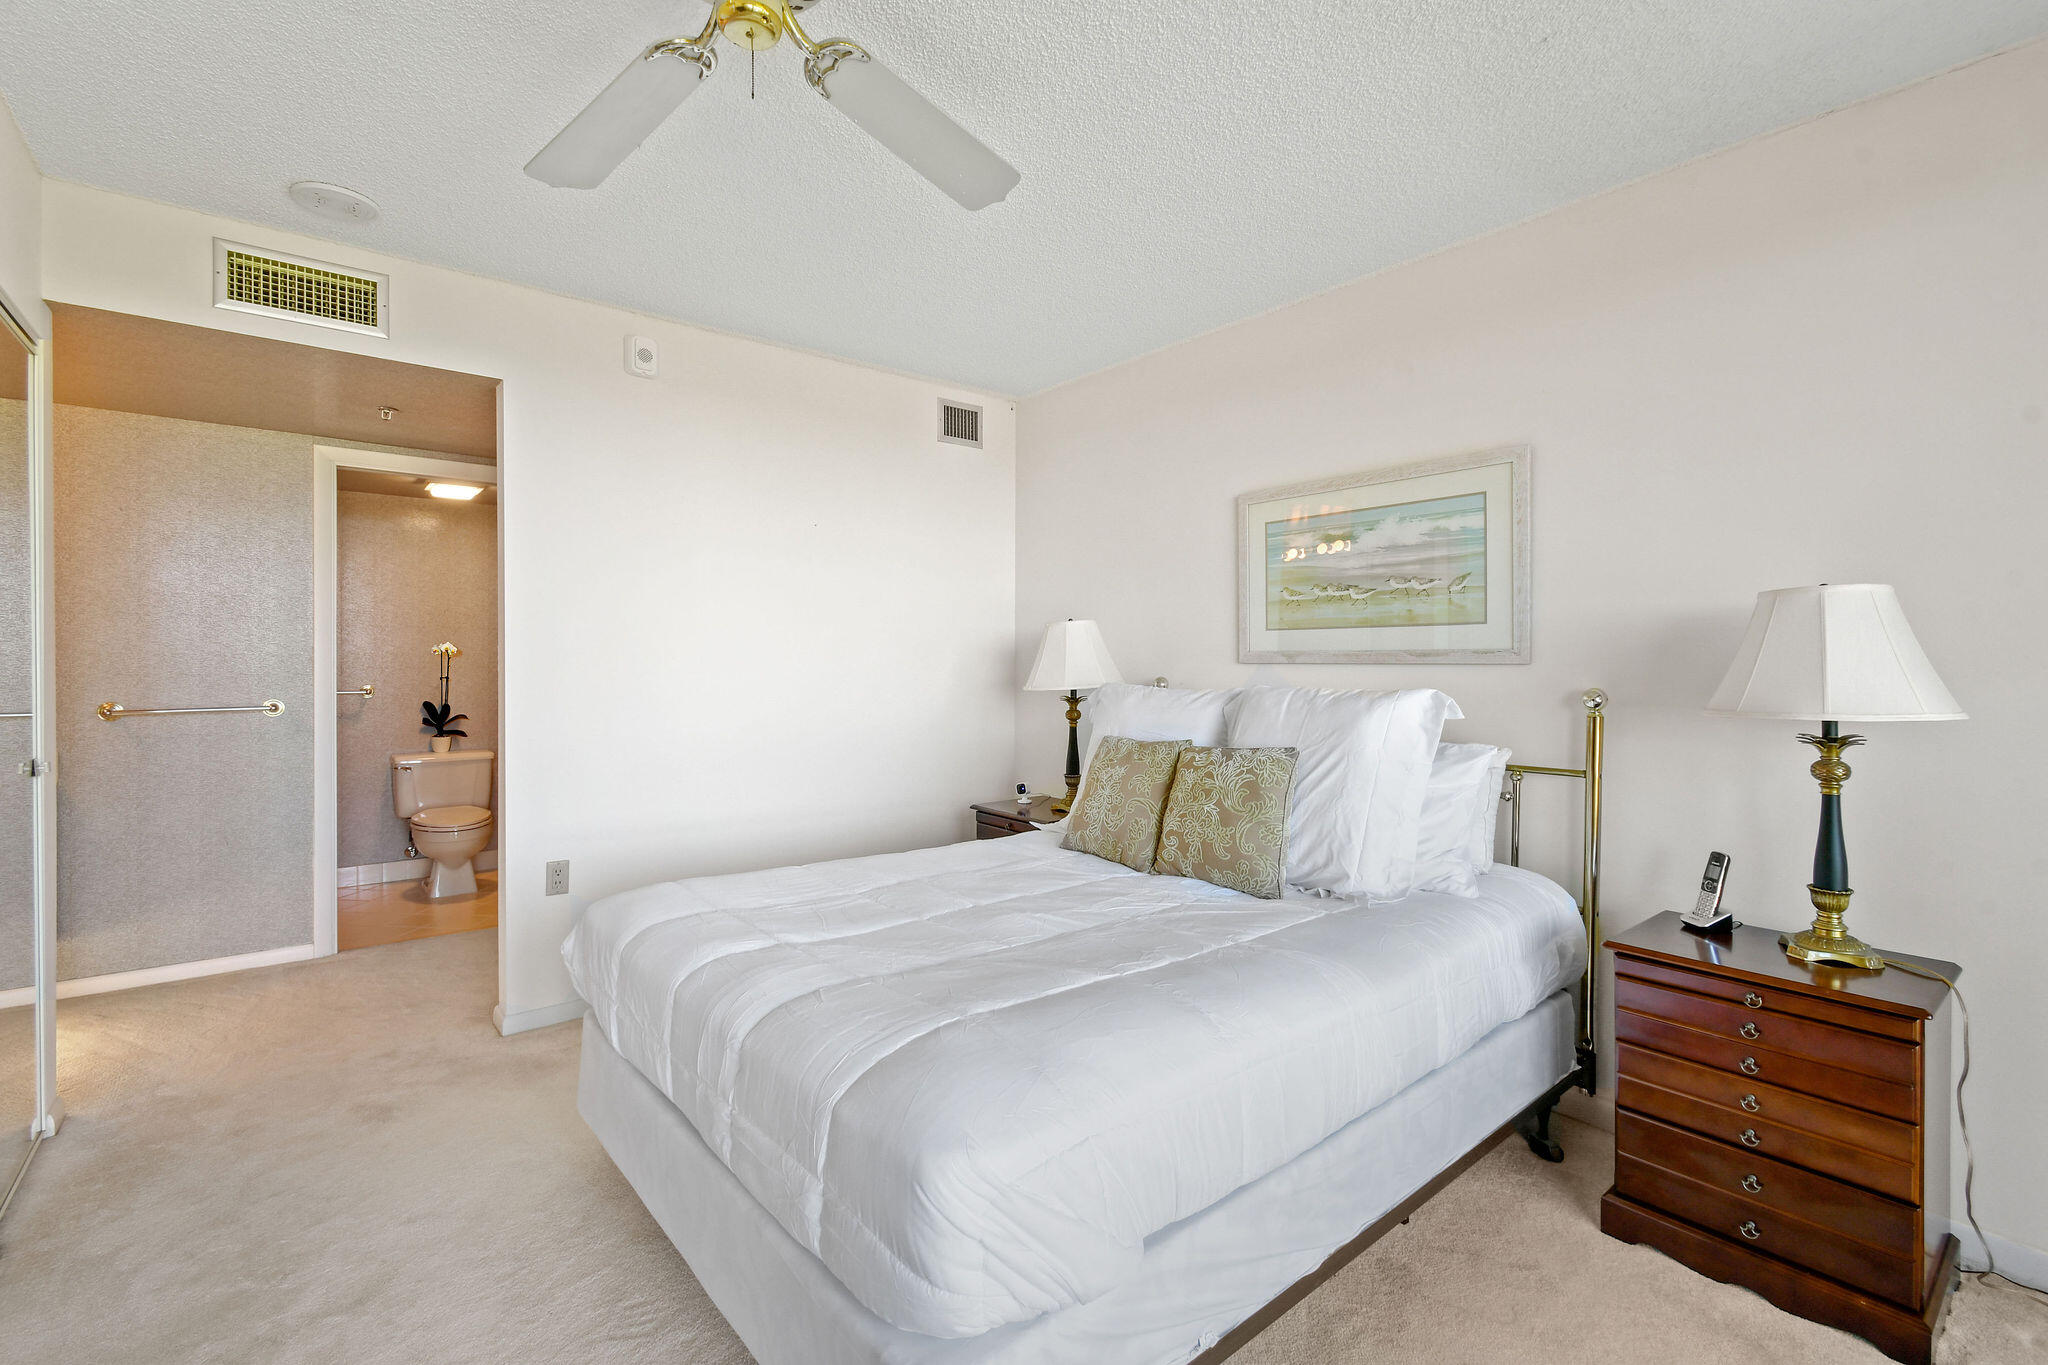
Bedroom with a white bed, brass frame, wooden dresser, and open ensuite bathroom doorway.
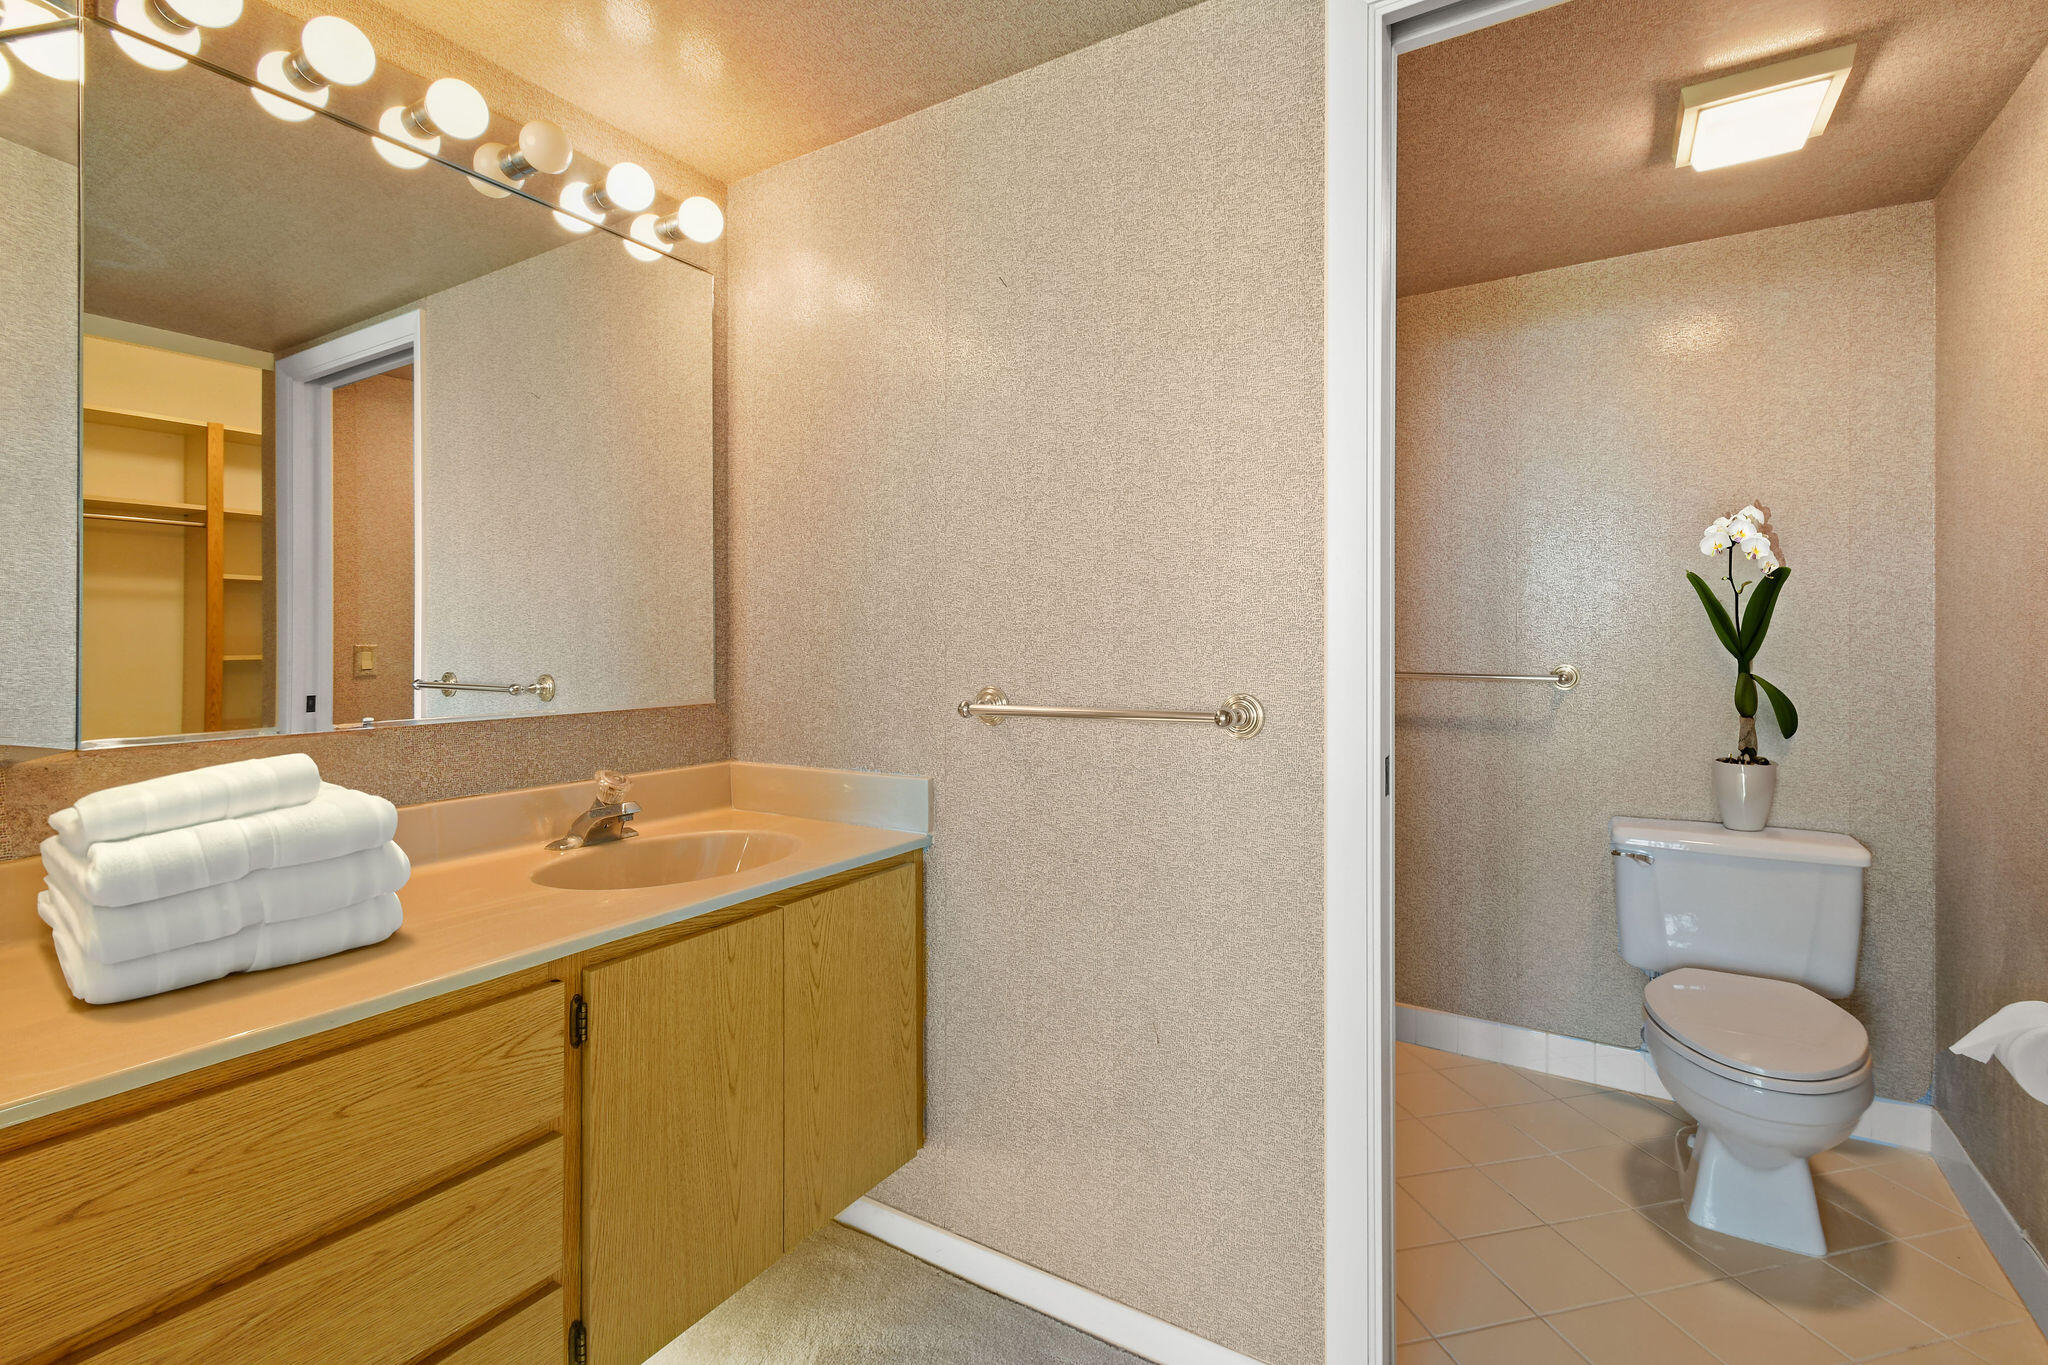
Bathroom with a wood vanity and large mirror, adjoining a tiled toilet area with an orchid.
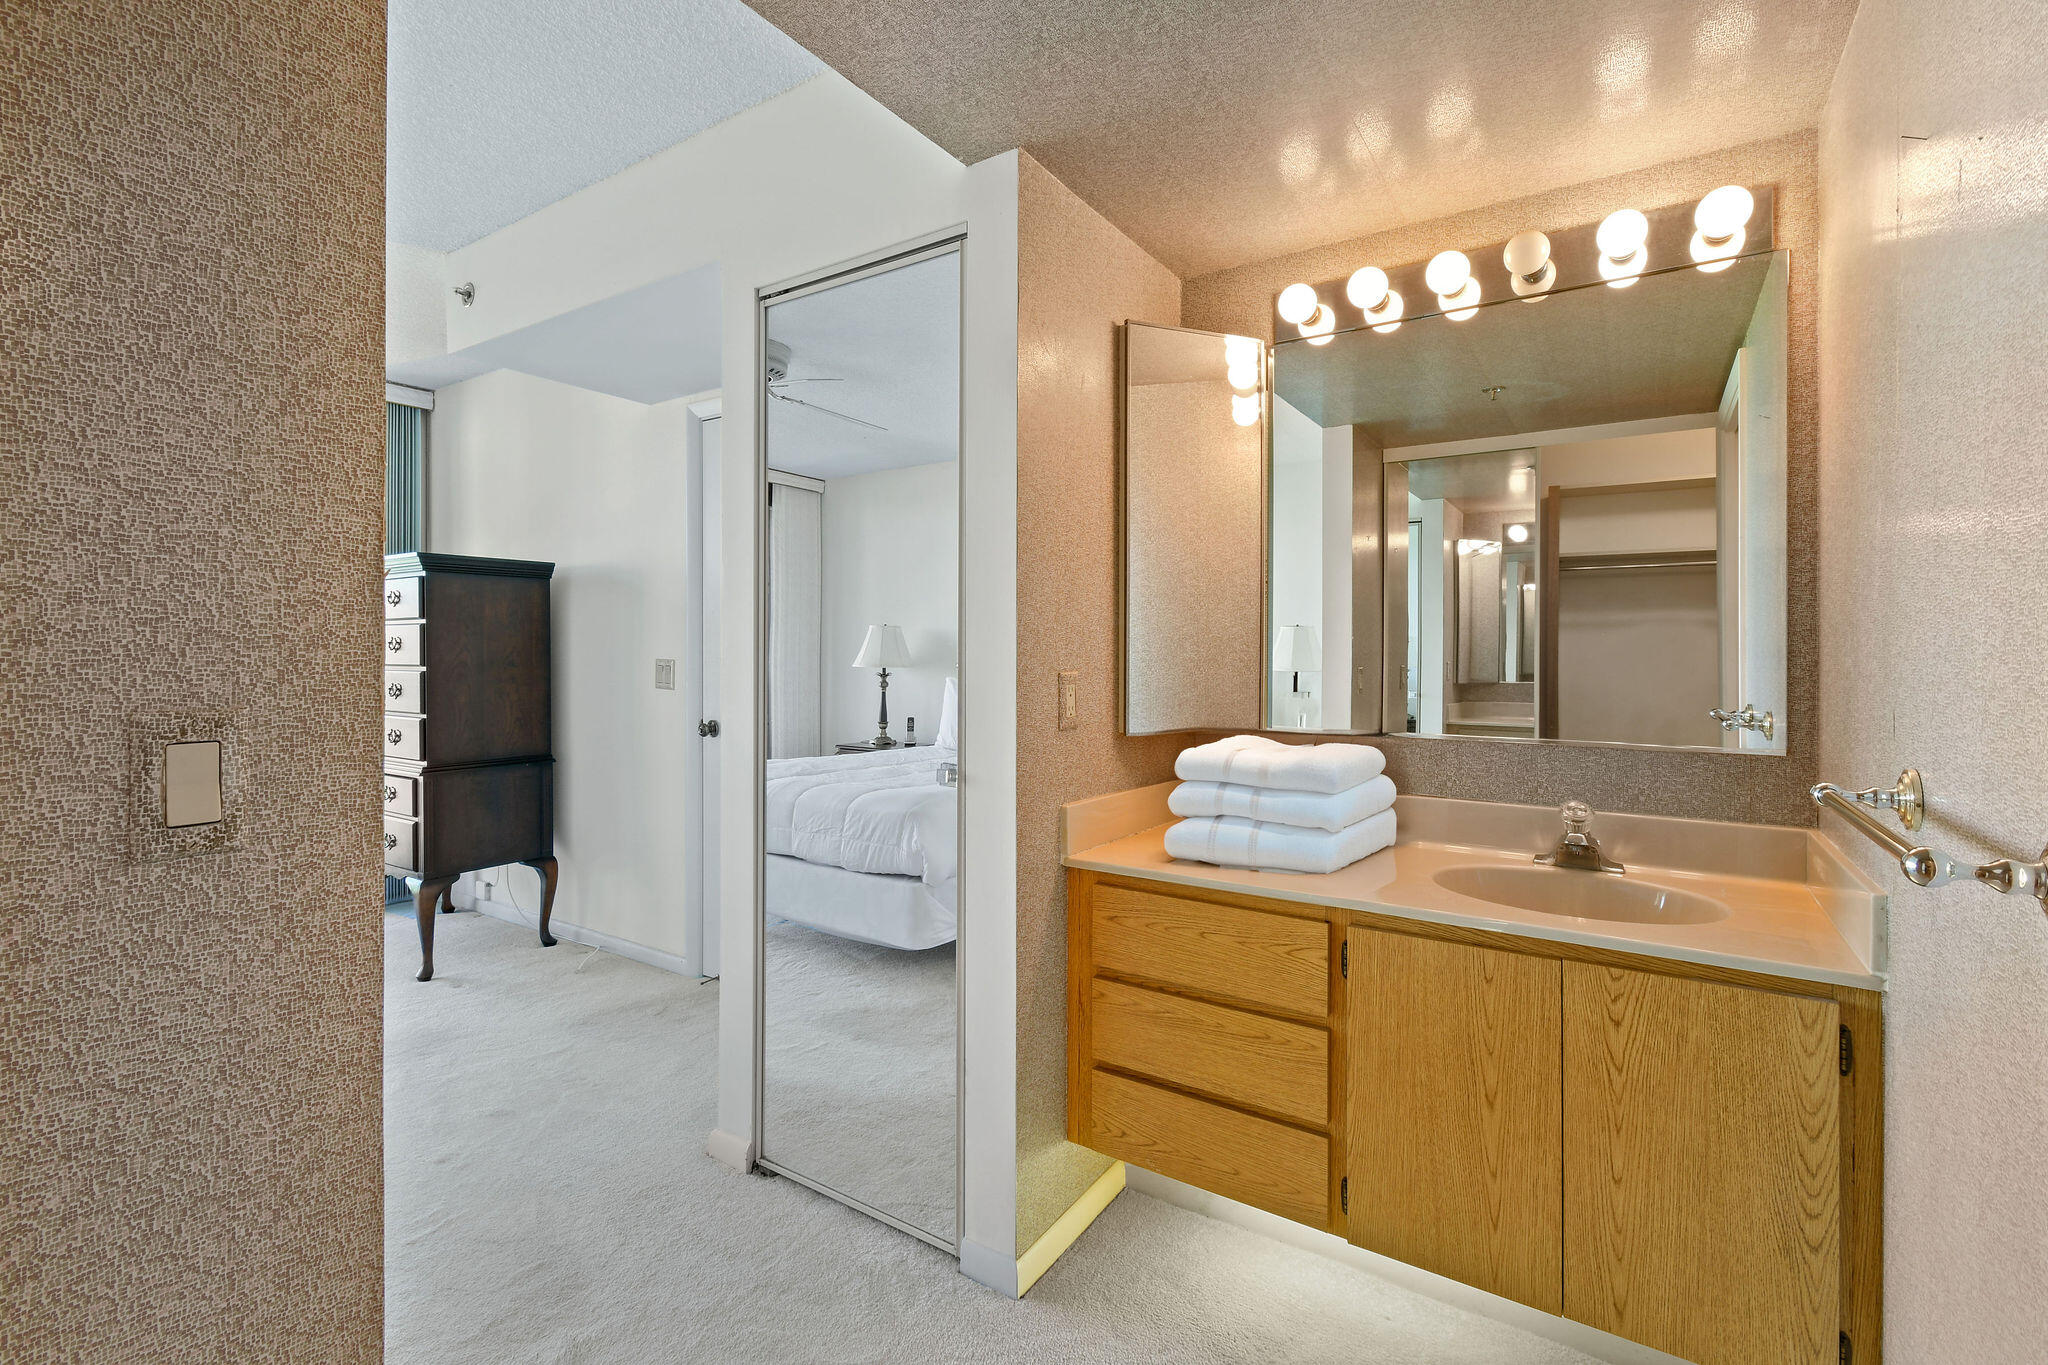
Bathroom vanity with a large lighted mirror and folded towels beside an open bedroom doorway.
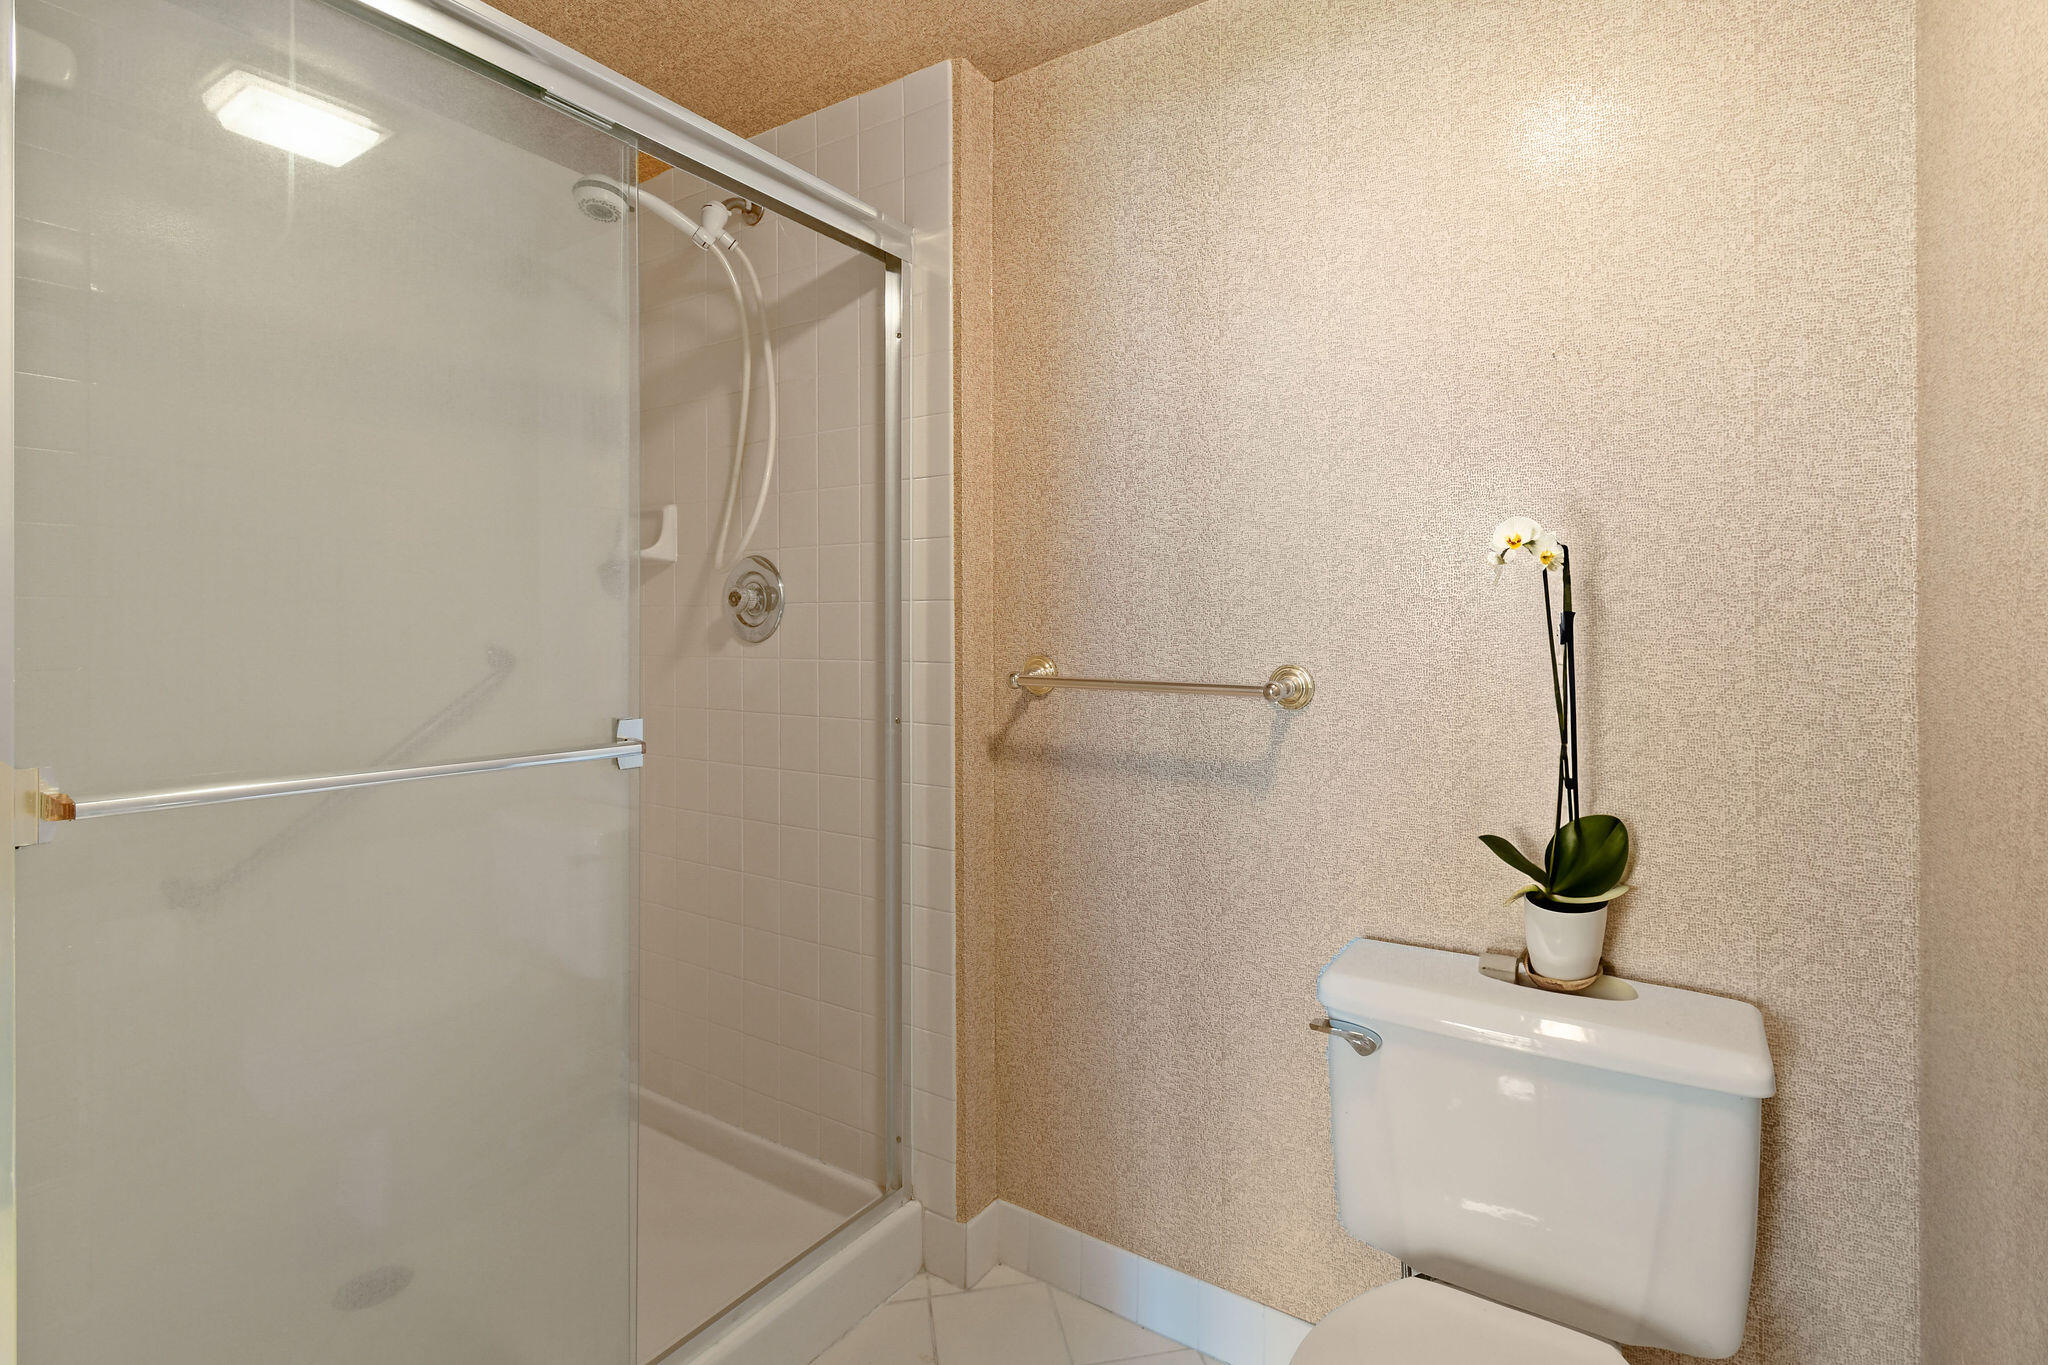
Bathroom with a glass-enclosed shower and an orchid on the toilet tank.
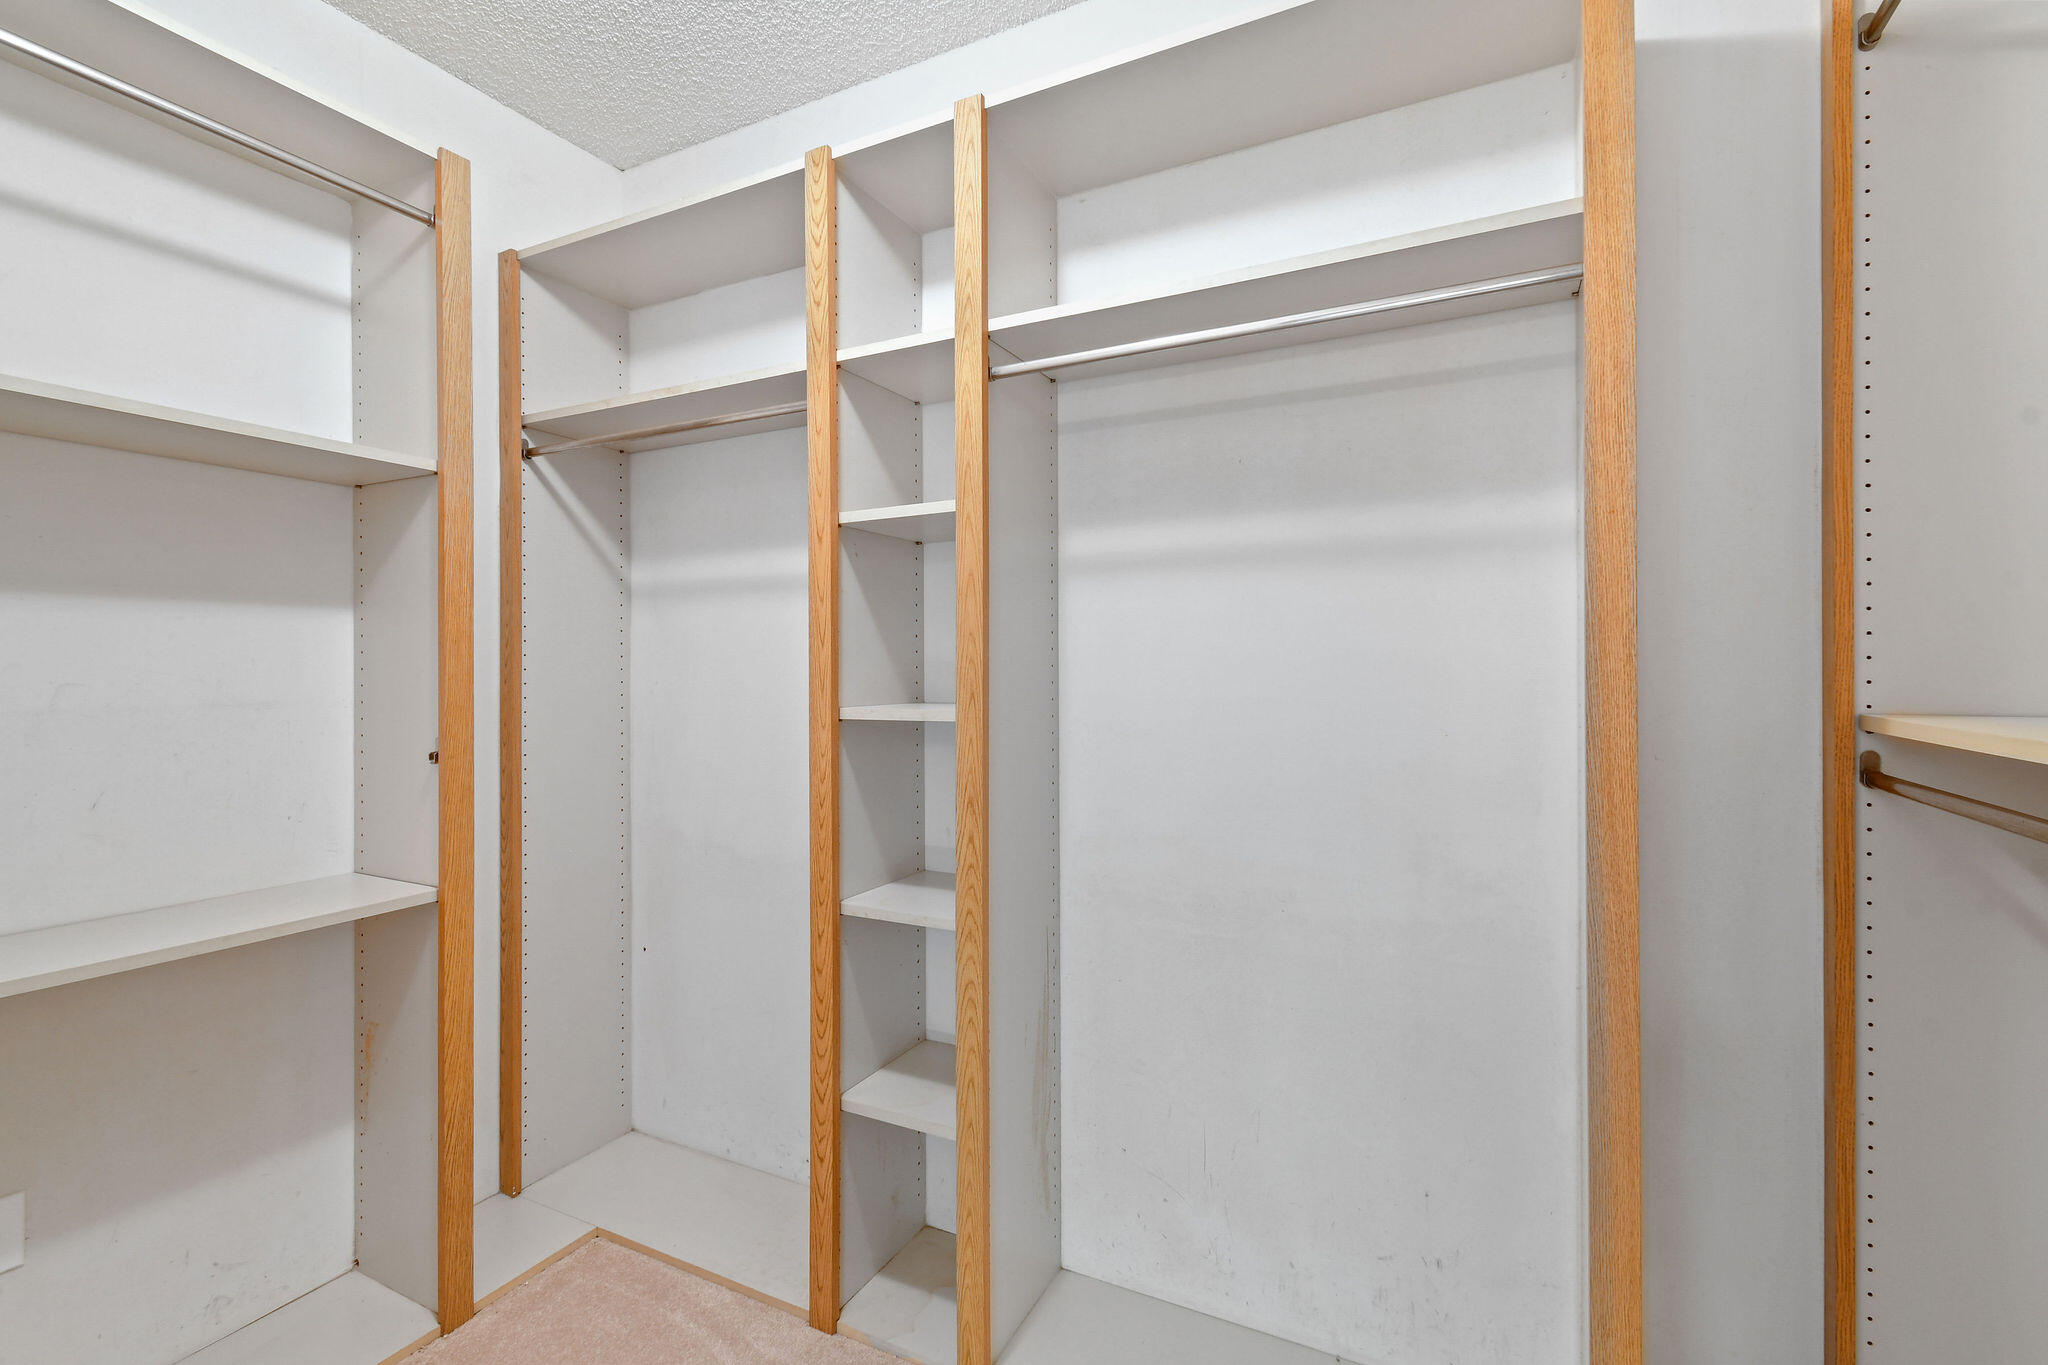
Empty walk-in closet with built-in shelves, hanging rods, and wood trim.
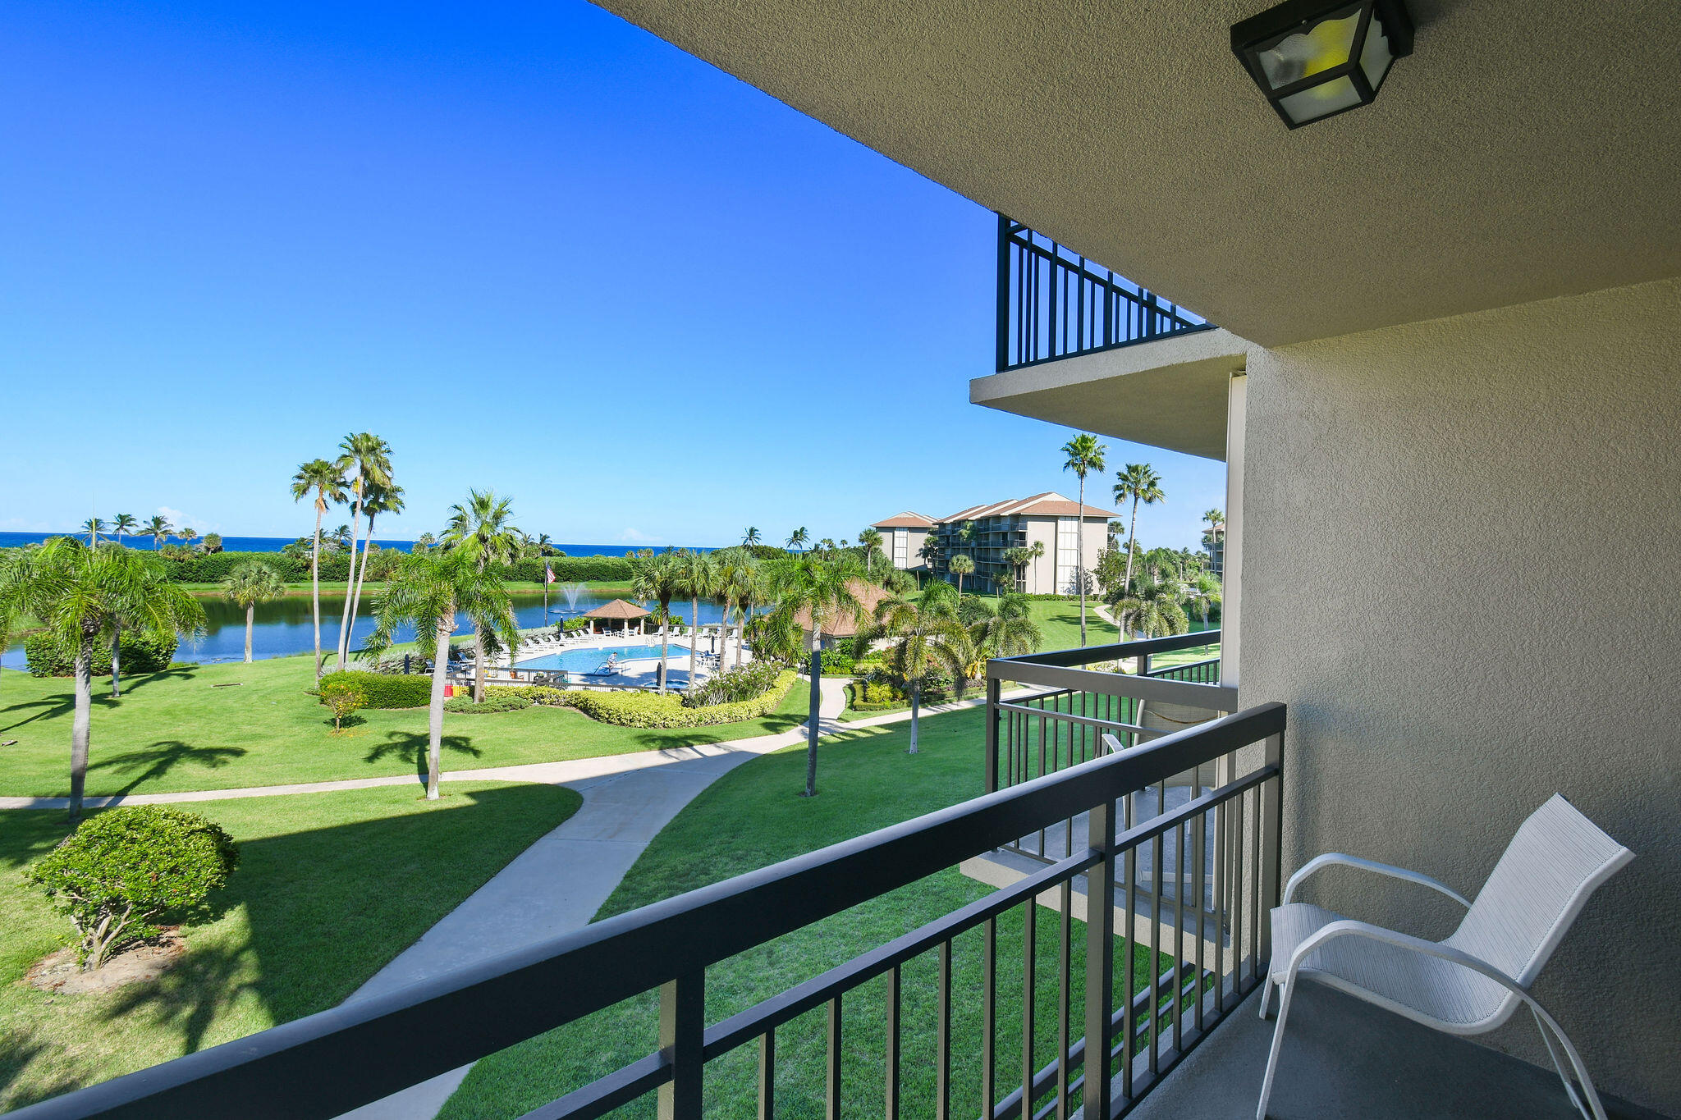
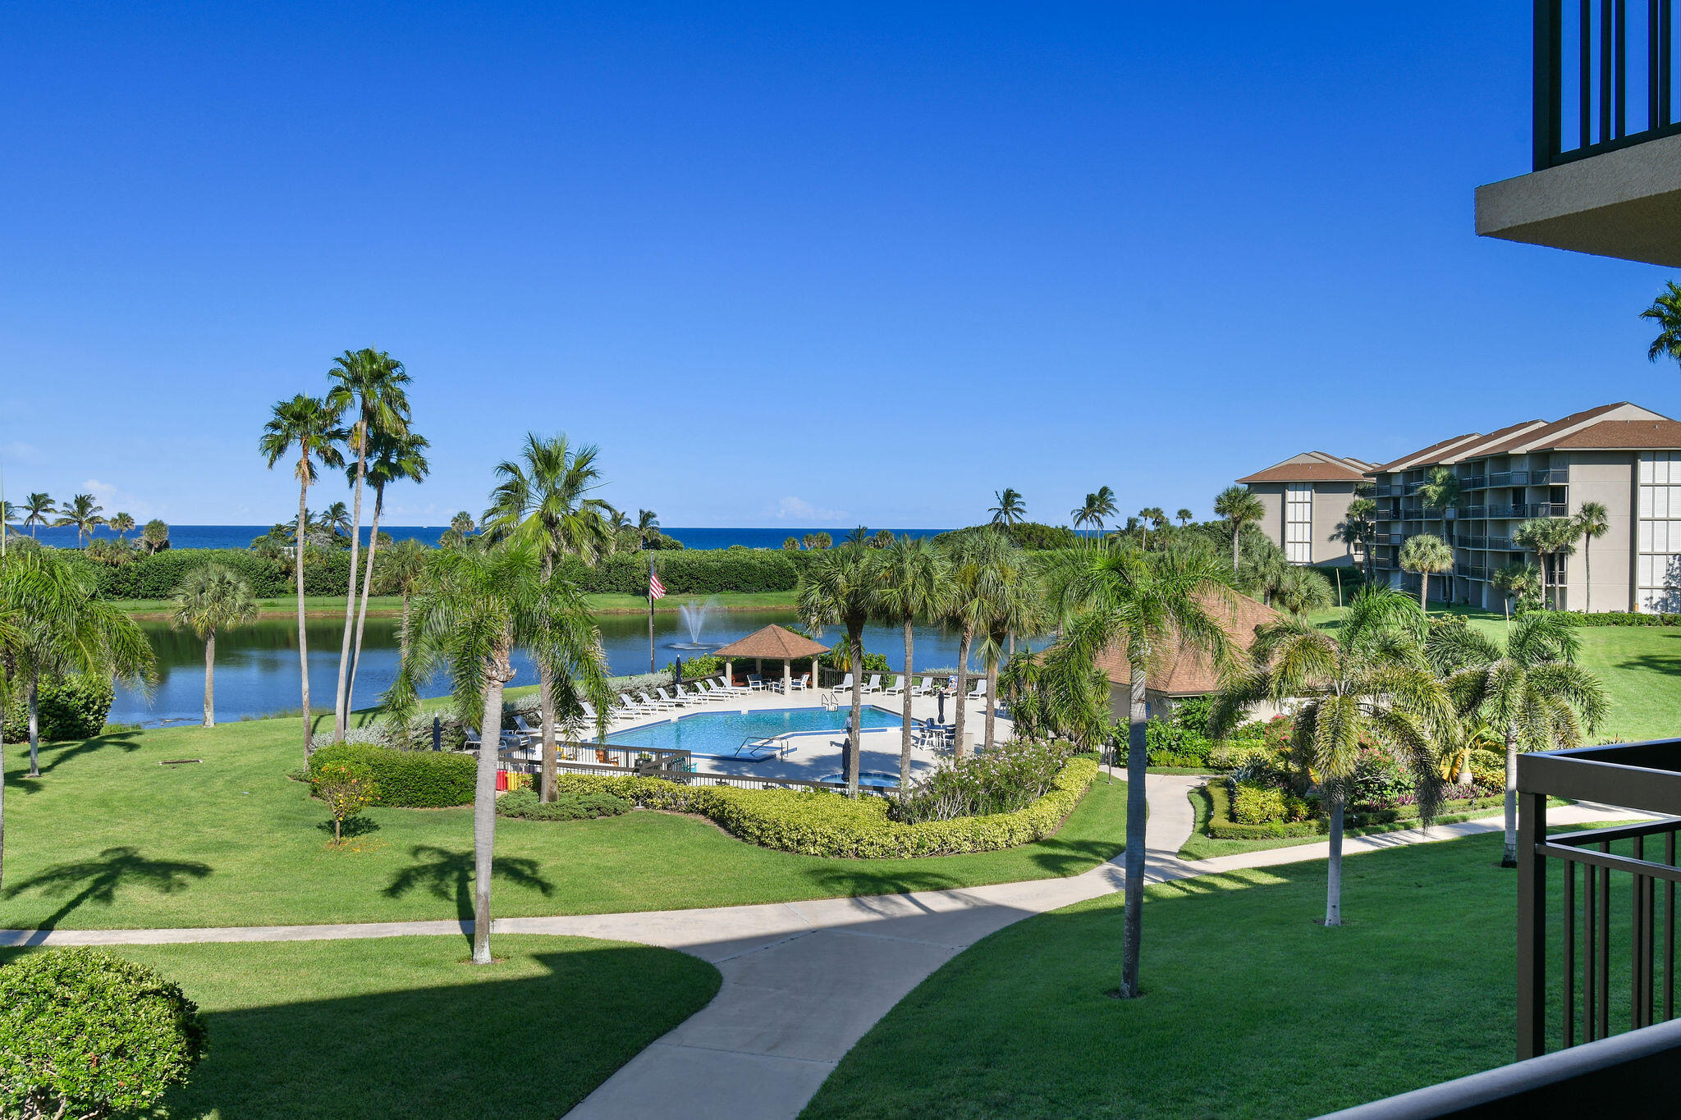
Condominium balcony overlooking a palm-lined pool, pond, and ocean.
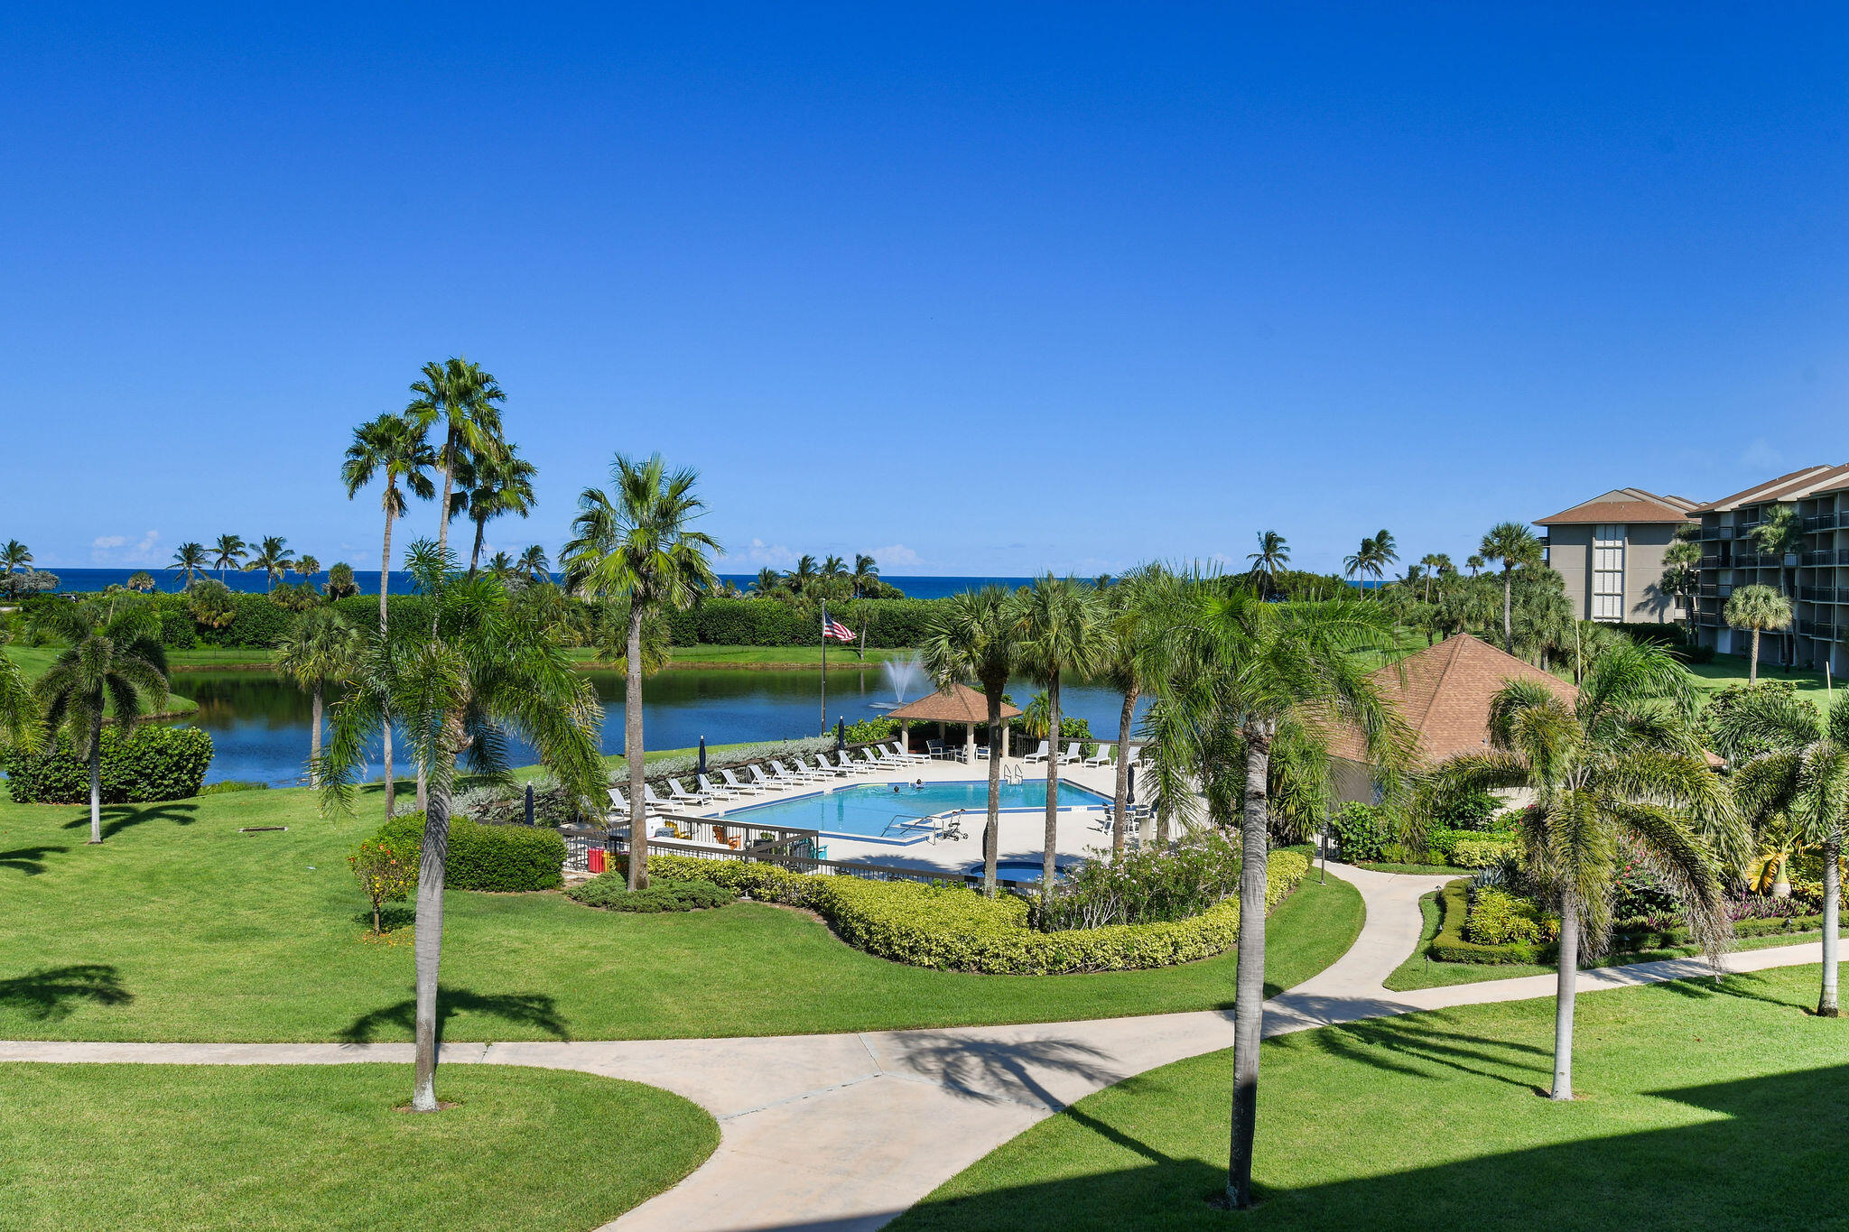
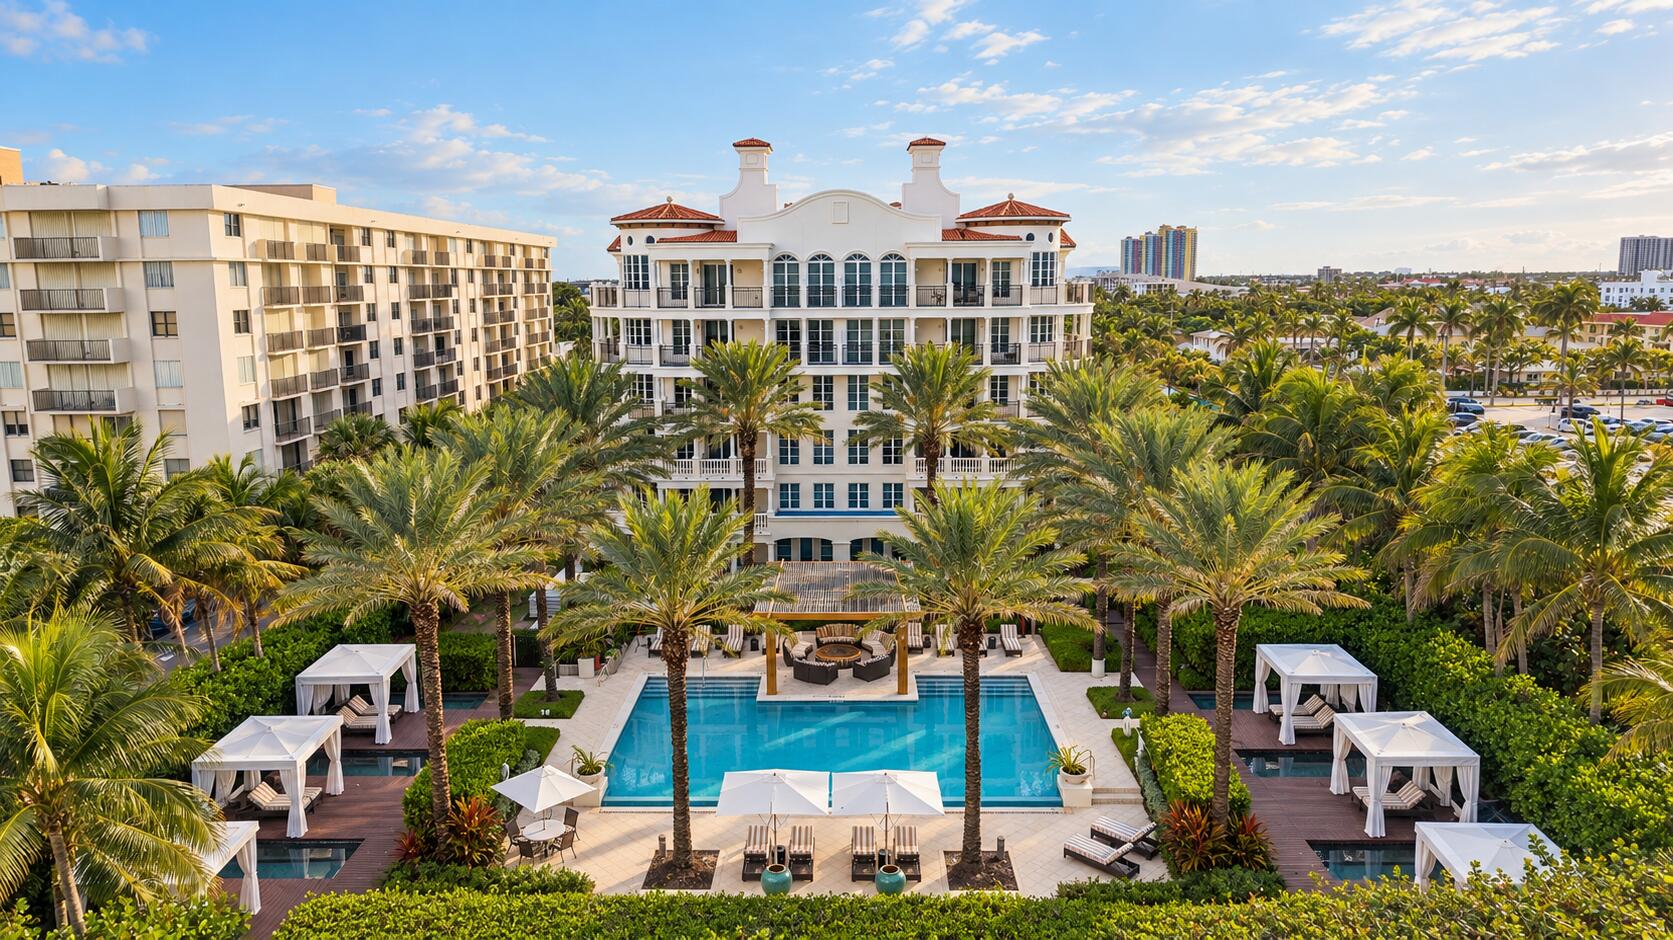
Condominium pool and palm-lined grounds, with a pond and ocean beyond.
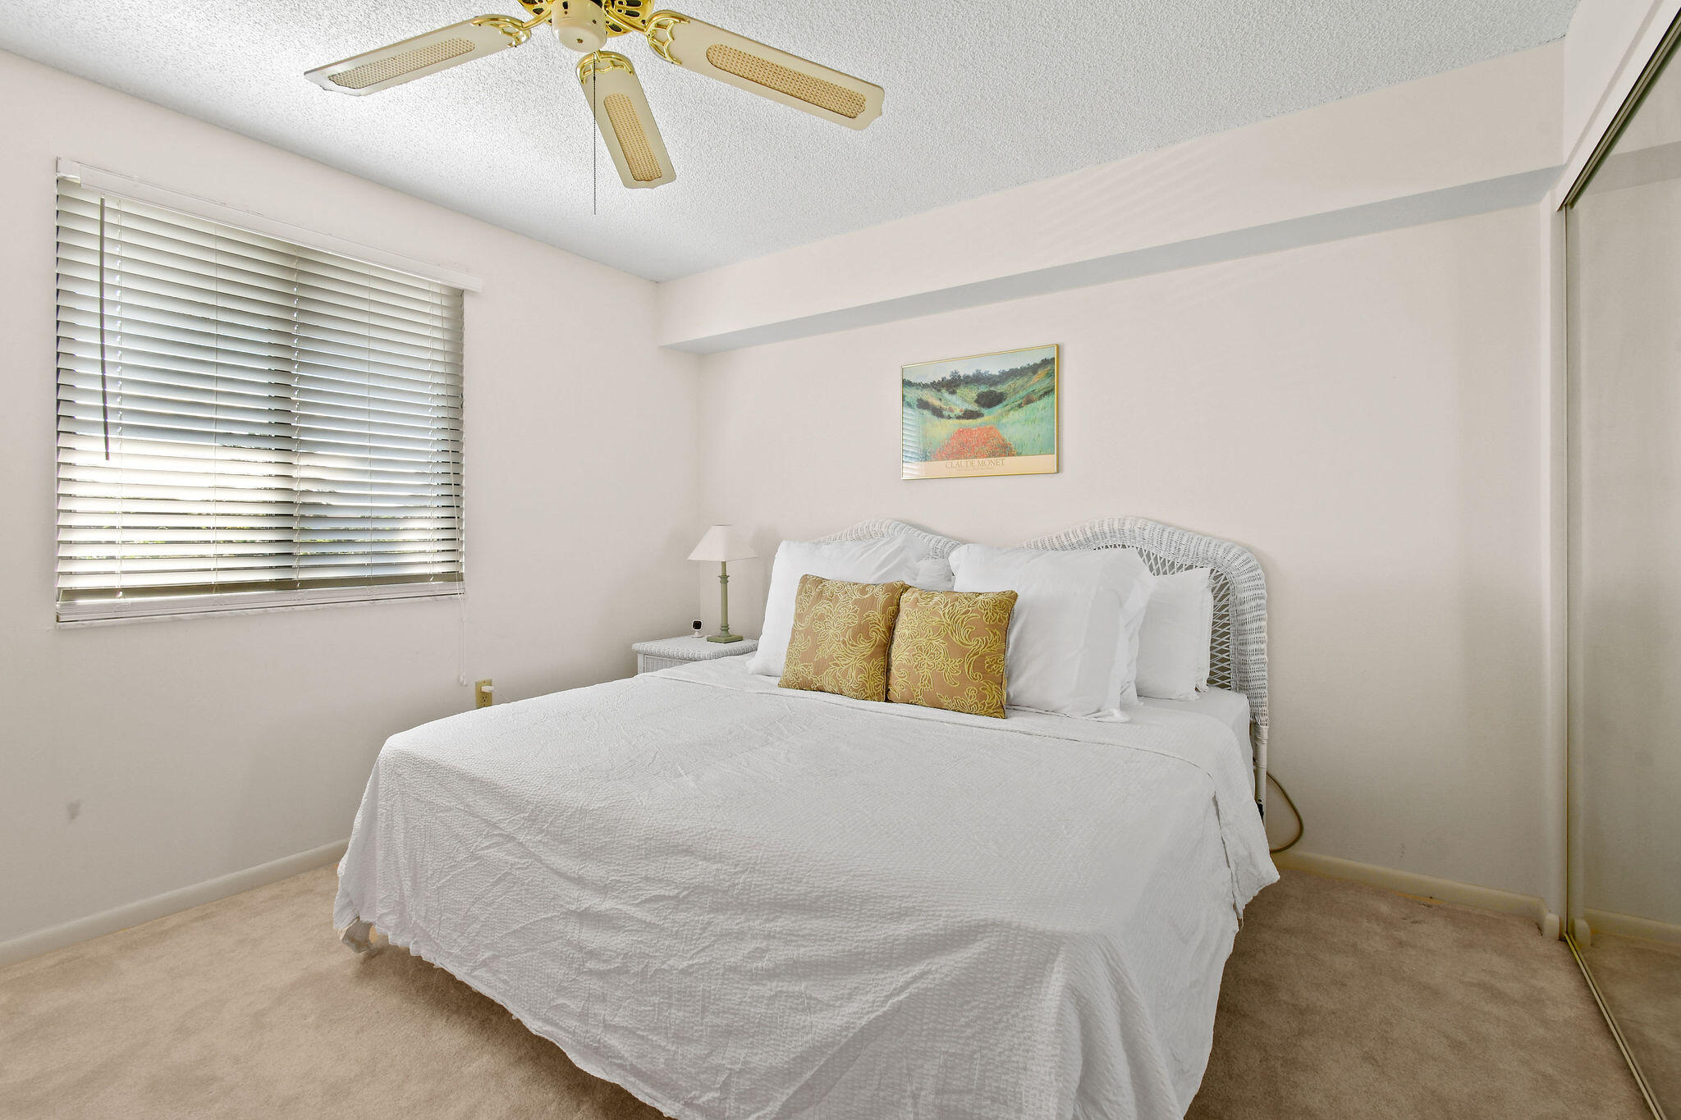
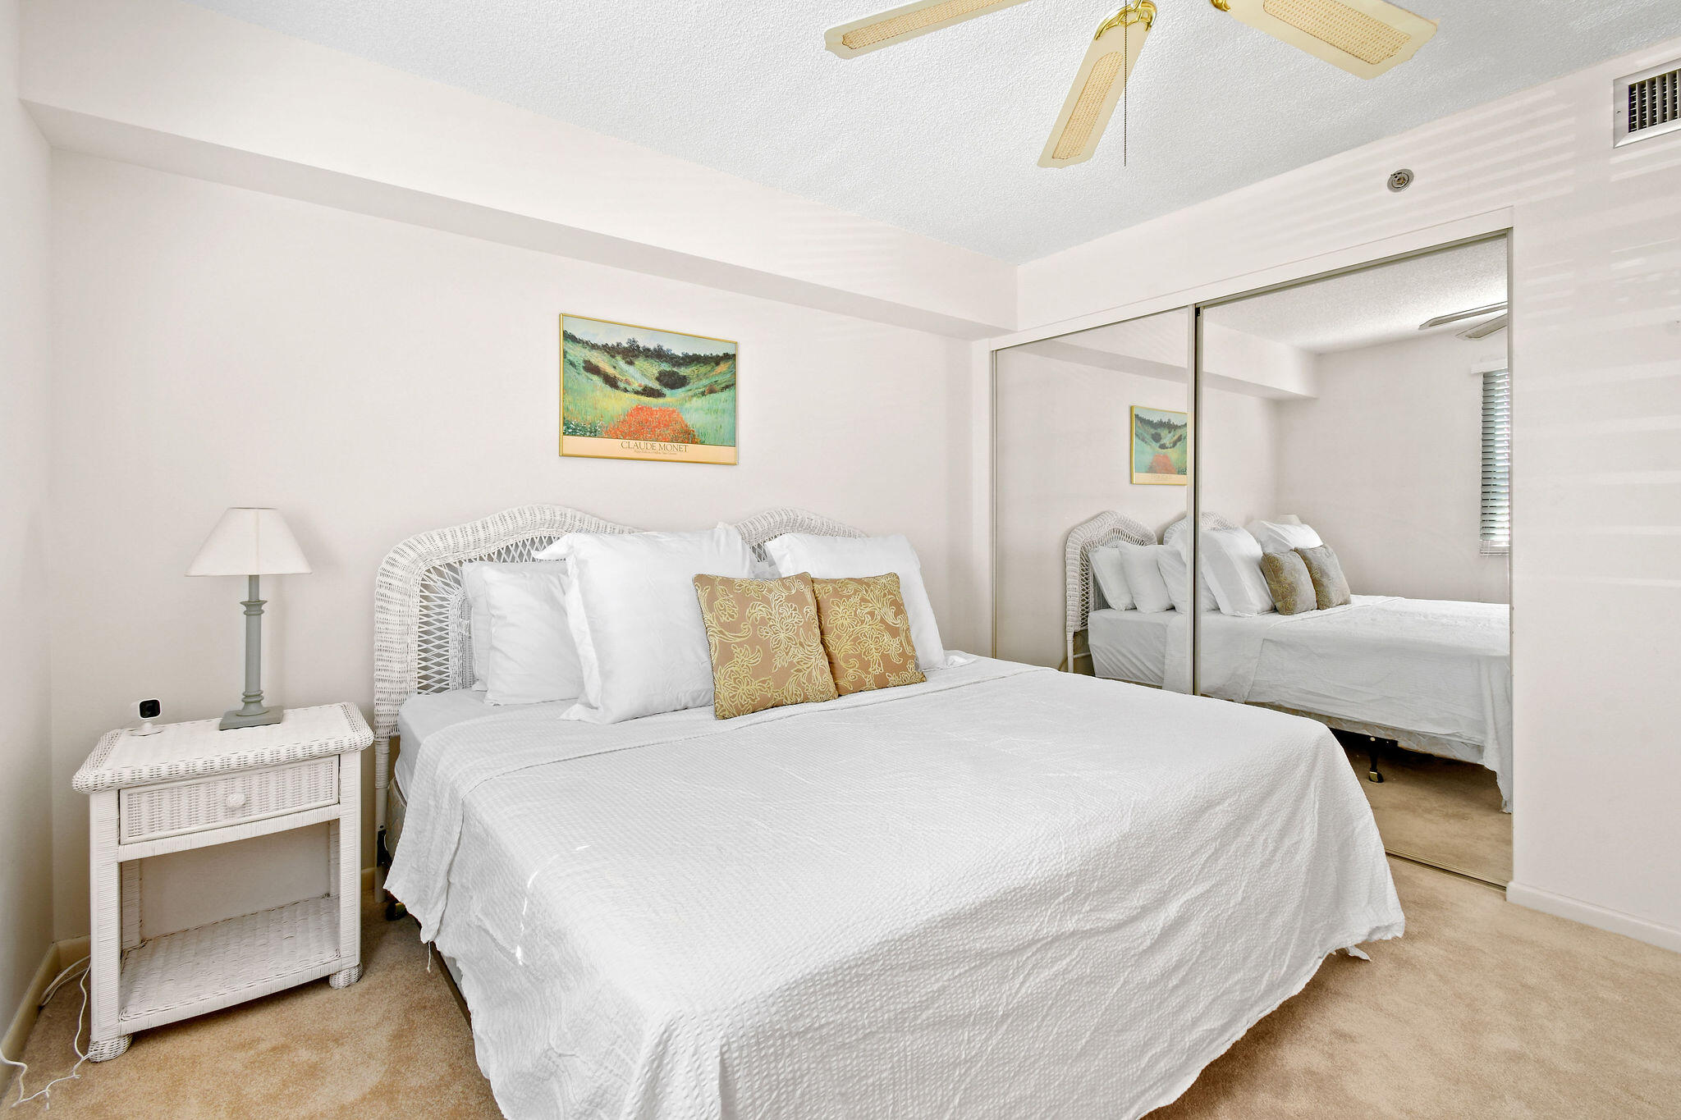
Bedroom with a white bed, woven headboard, gold pillows, and window blinds.
Bedroom with a white wicker bed, mirrored closet doors, and gold accent pillows.
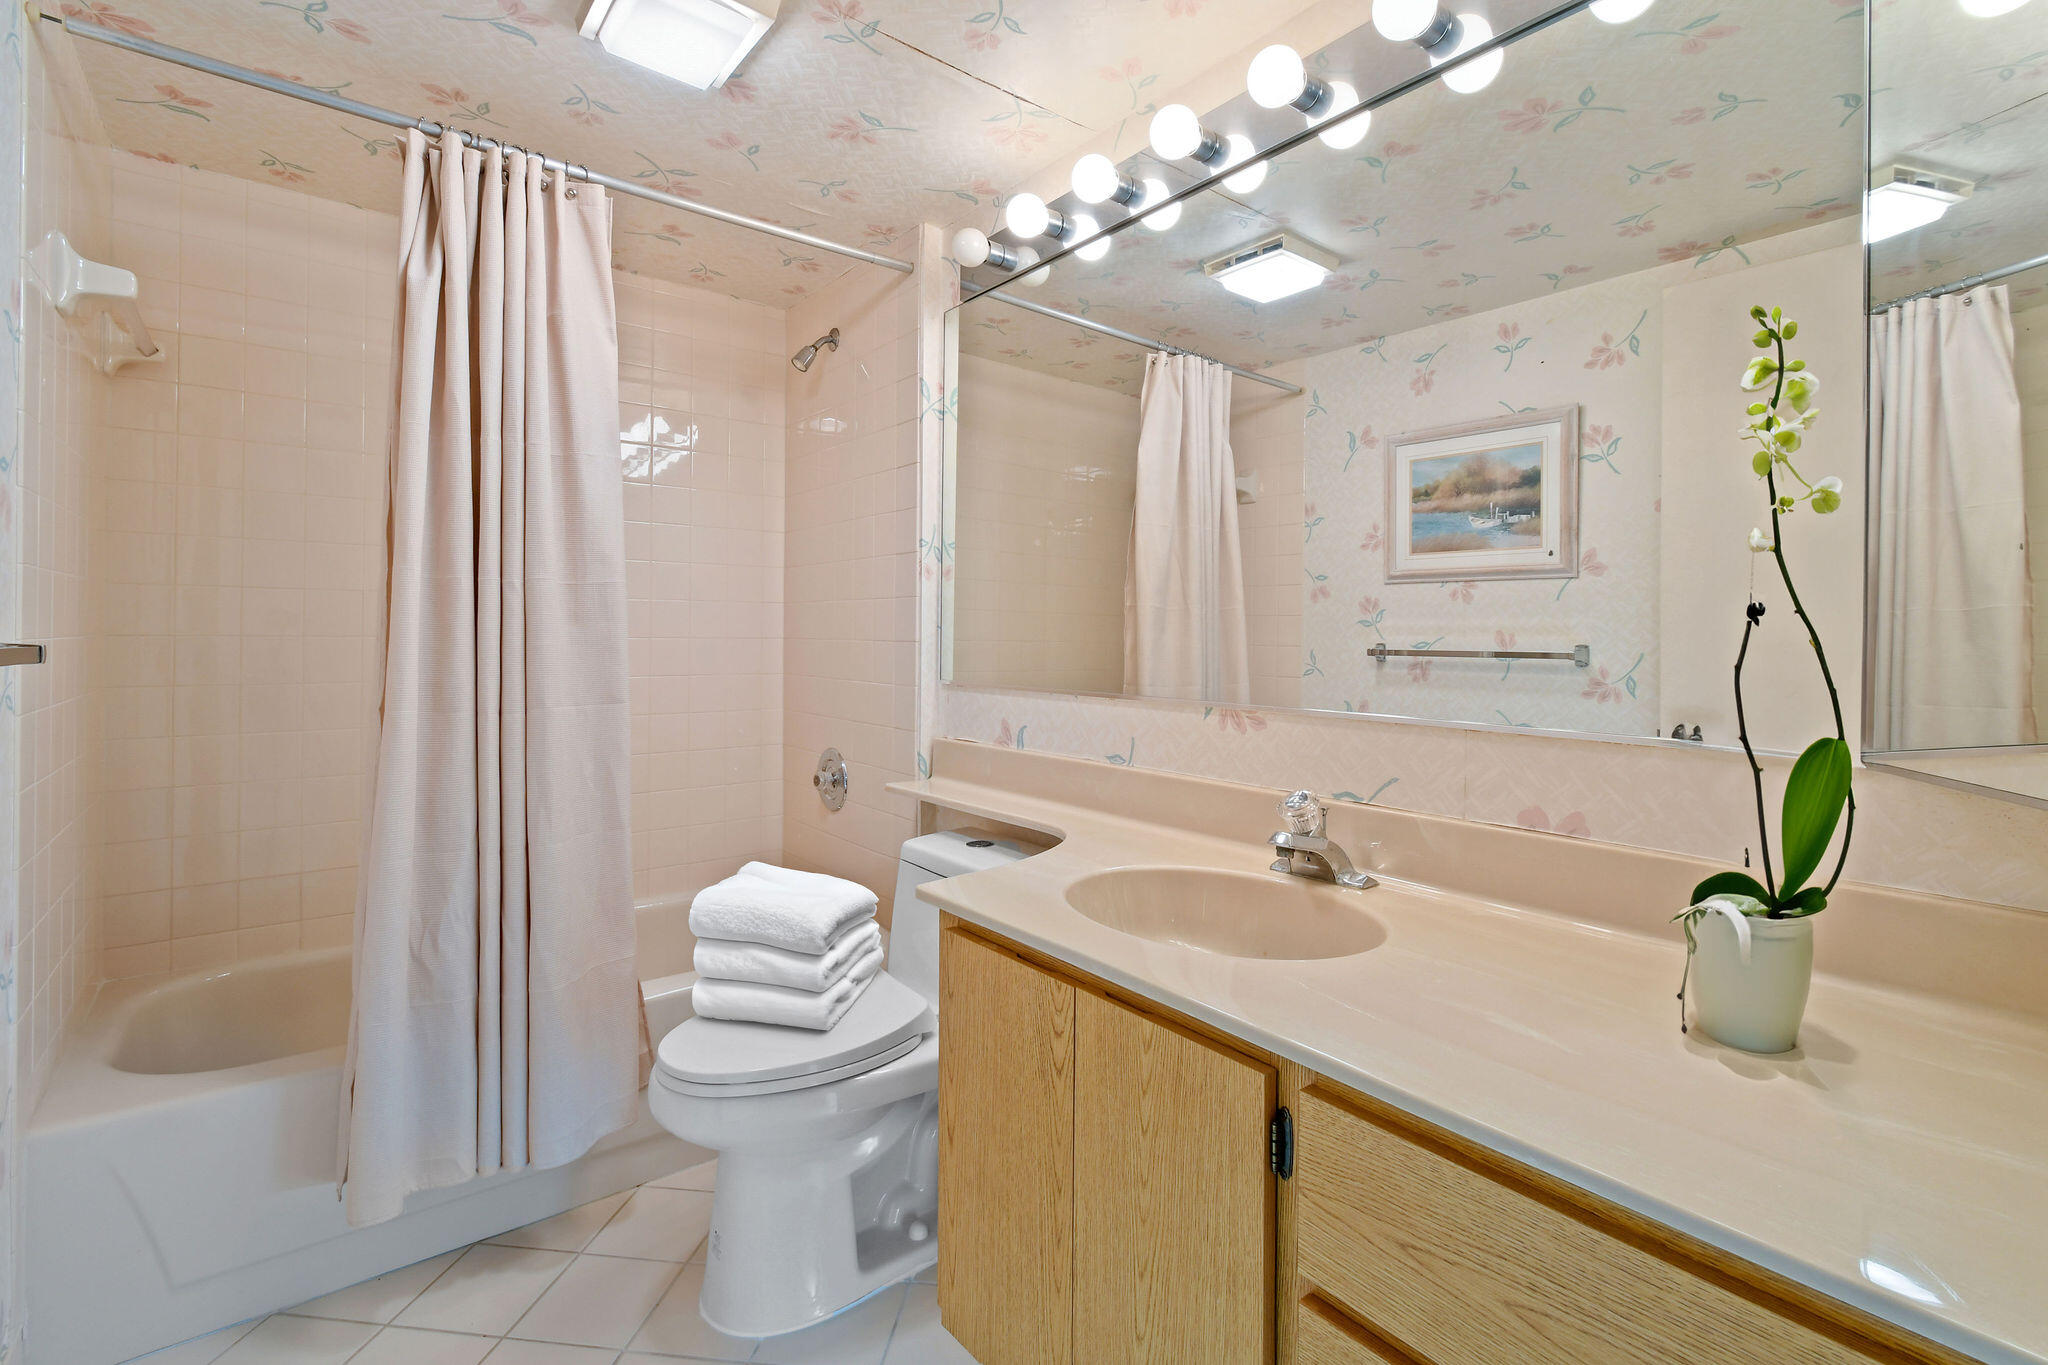
Bathroom with a curtained tub, long mirrored vanity, and potted orchid.
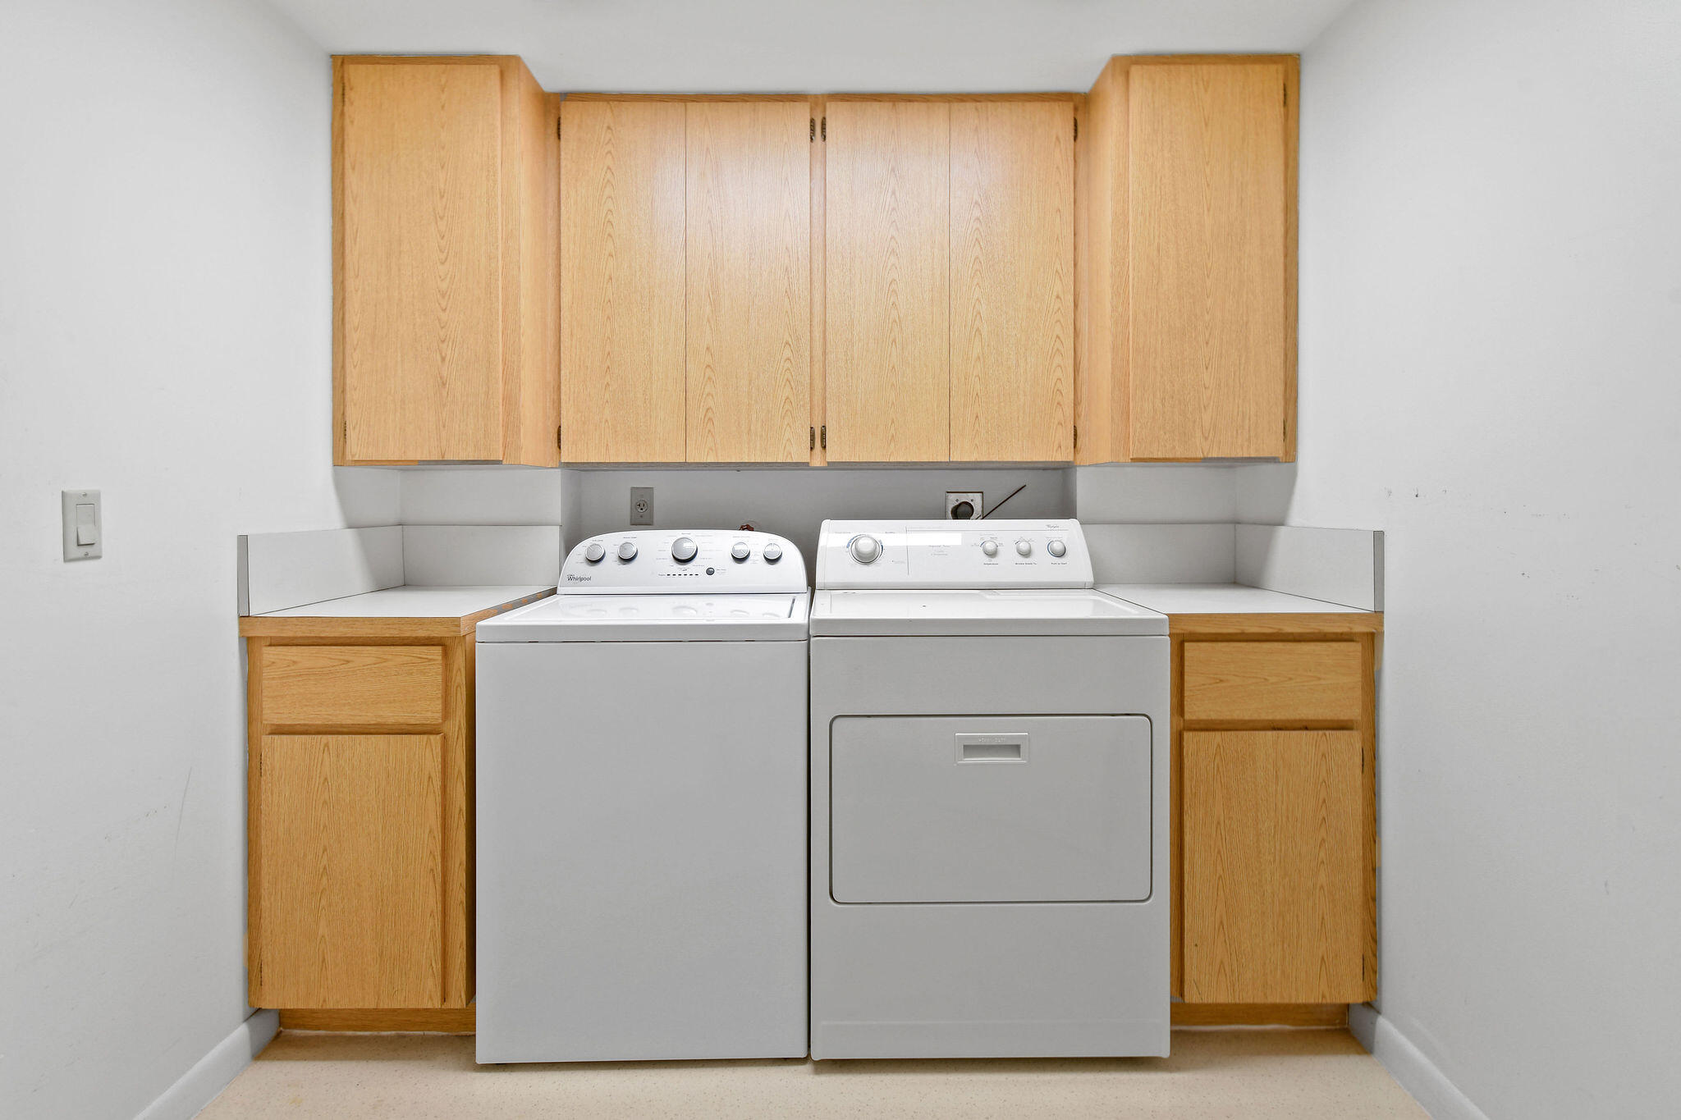
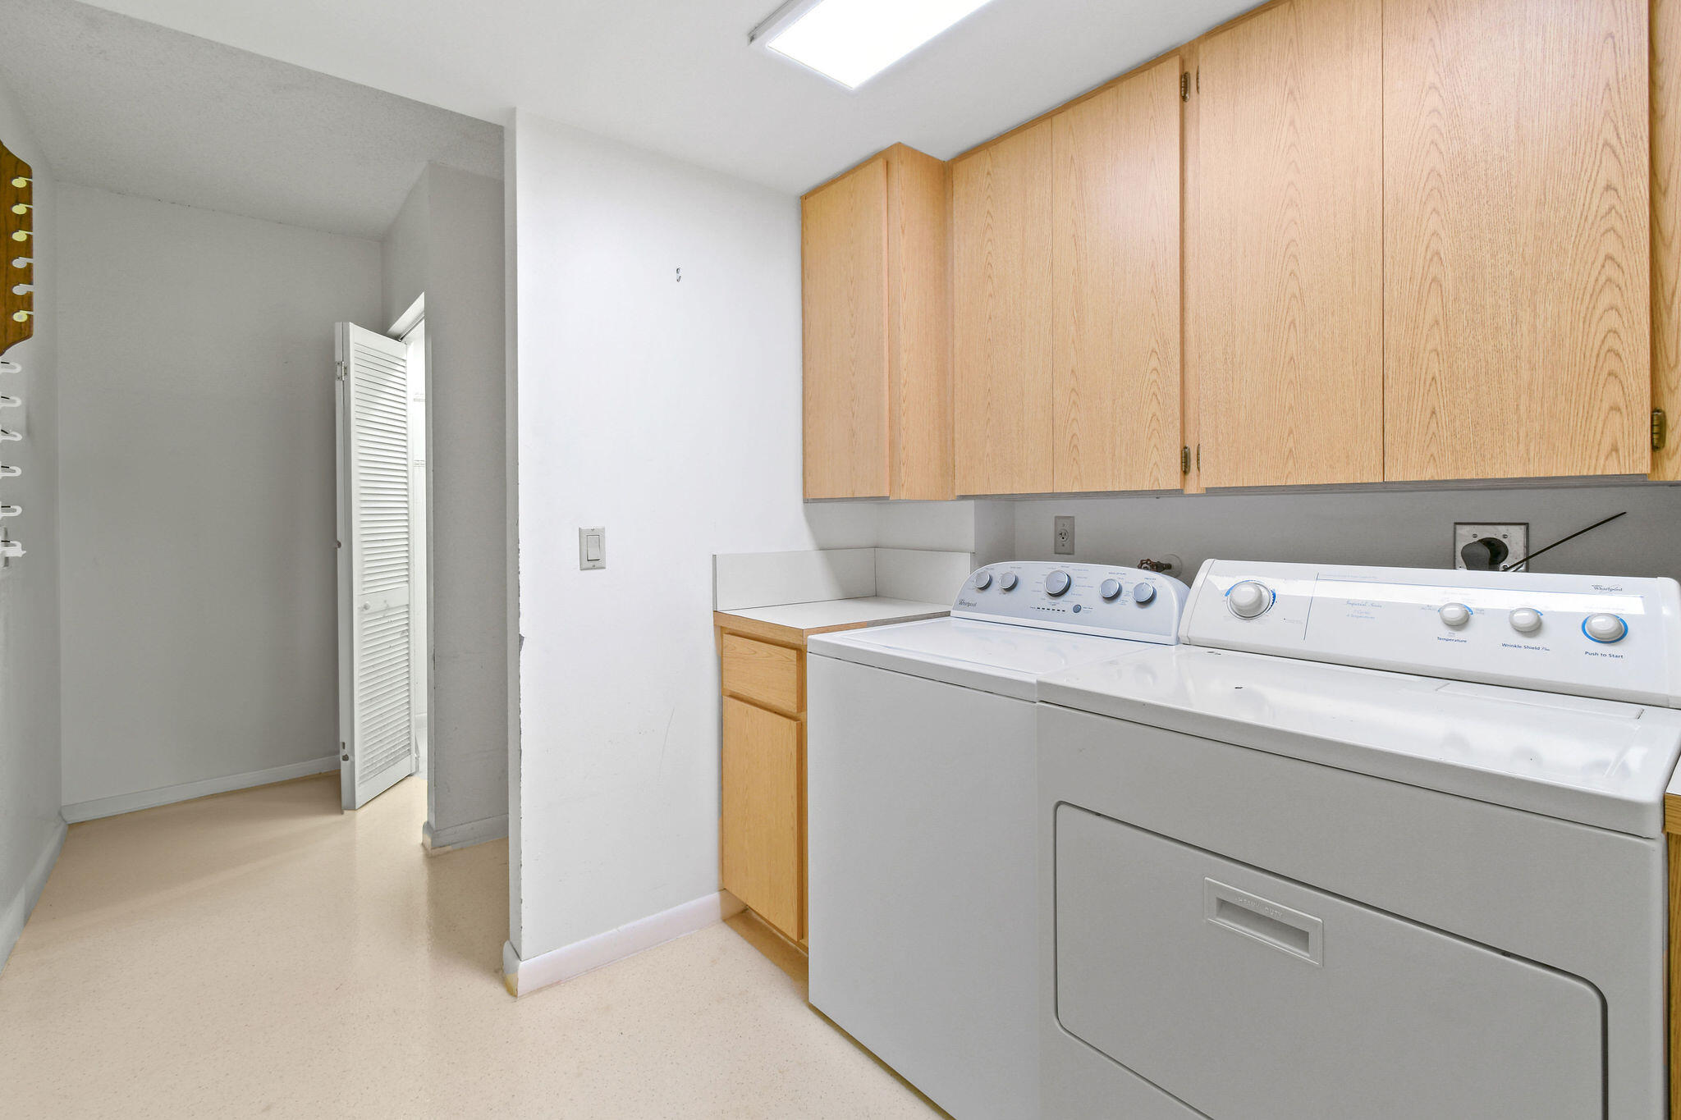
Laundry room with white washer and dryer beneath light wood cabinets.
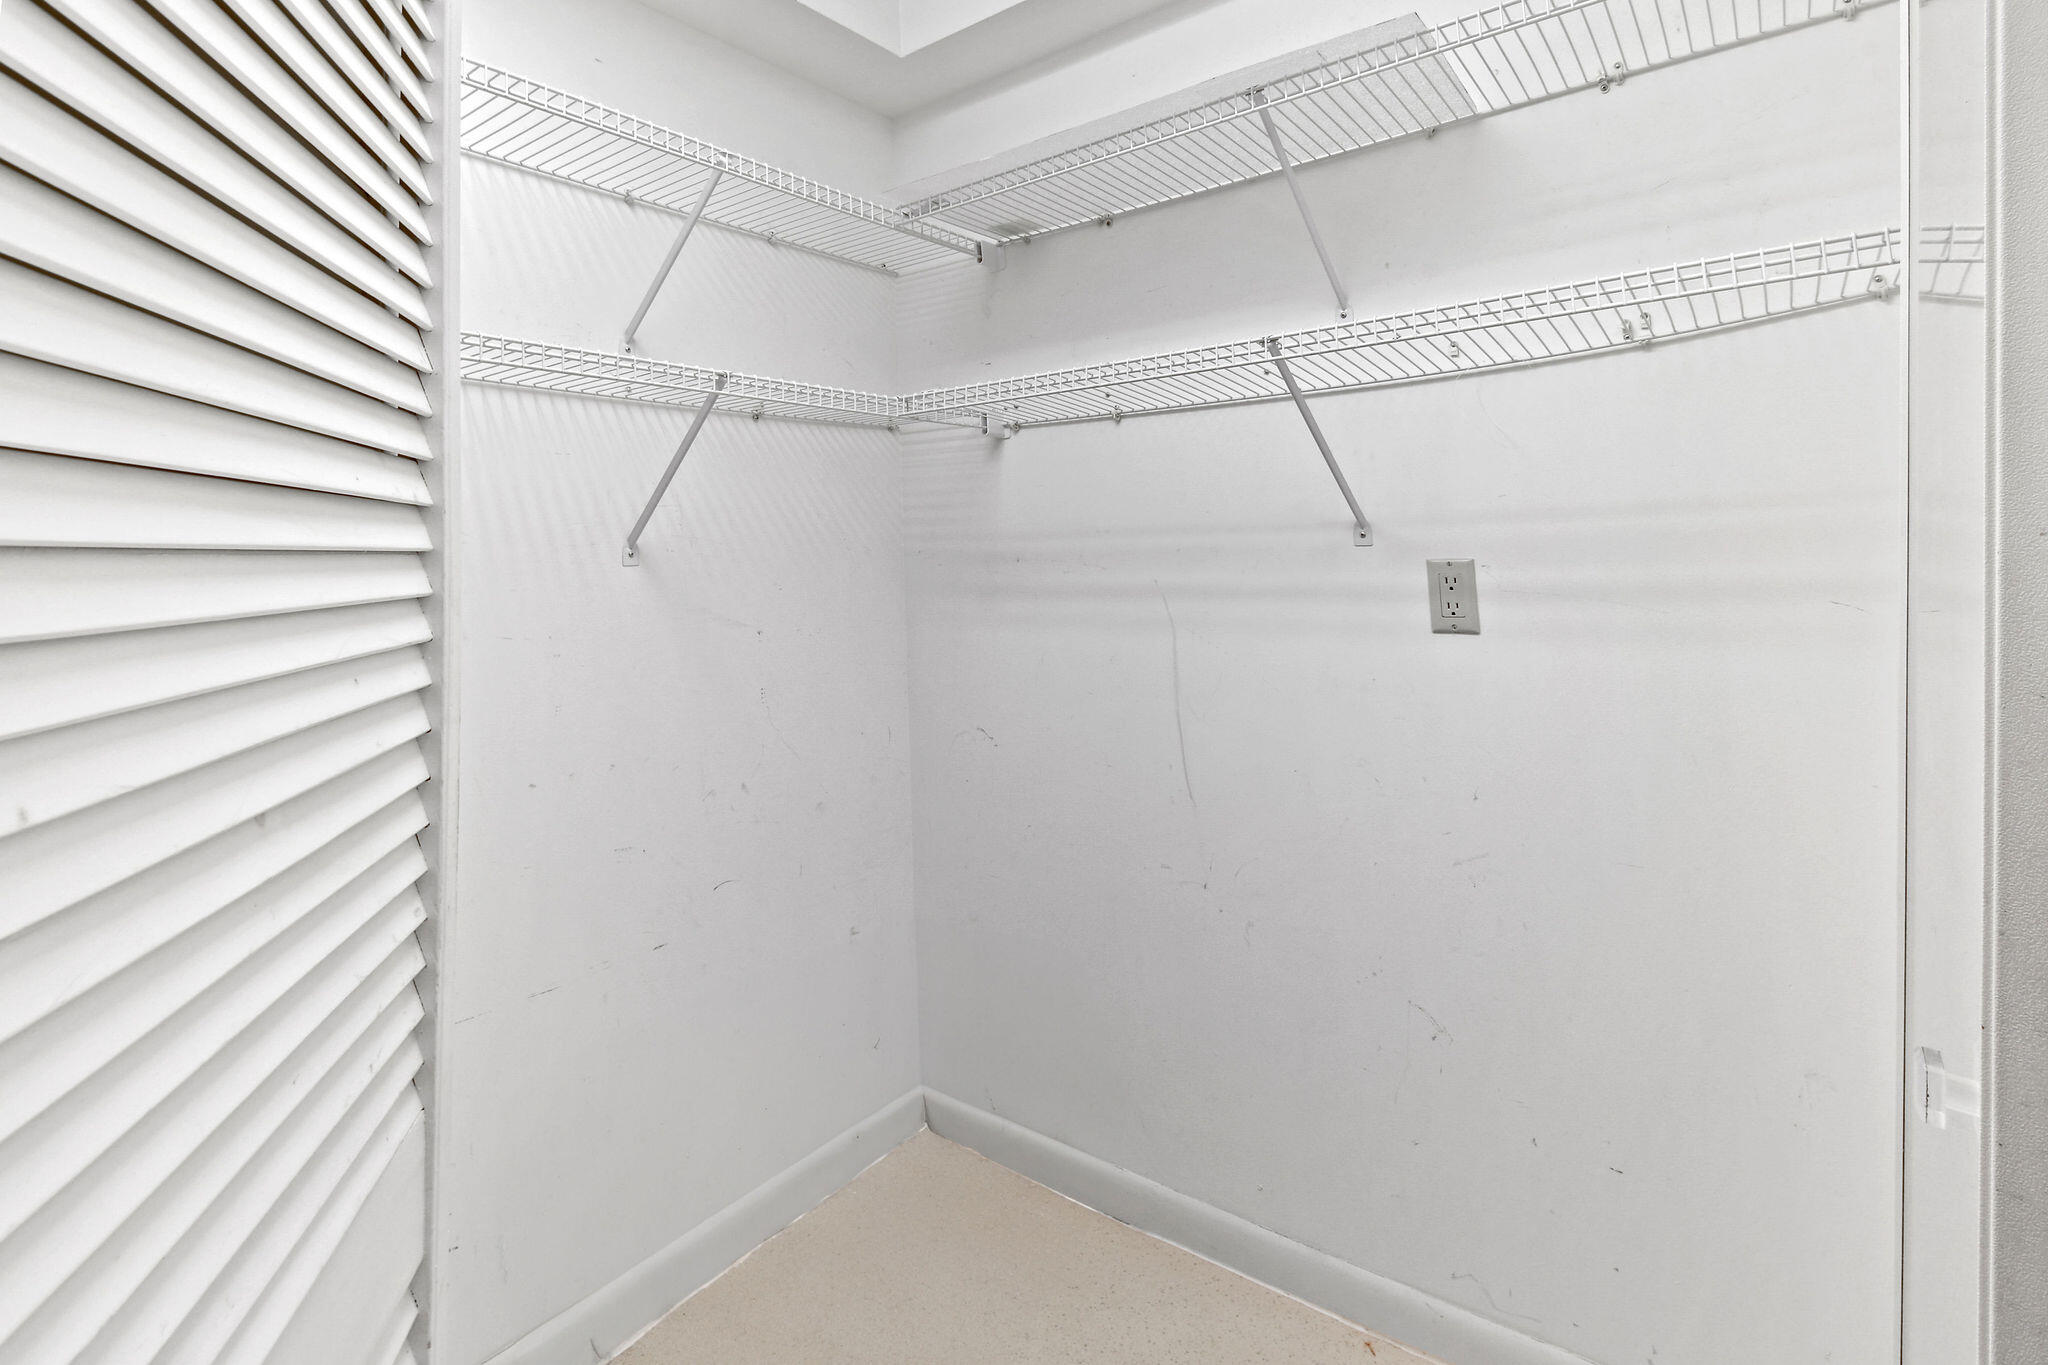
Empty walk-in closet with wire shelves and a louvered door.
Condominium grounds with a swimming pool, pond, palm trees, and ocean in the distance.
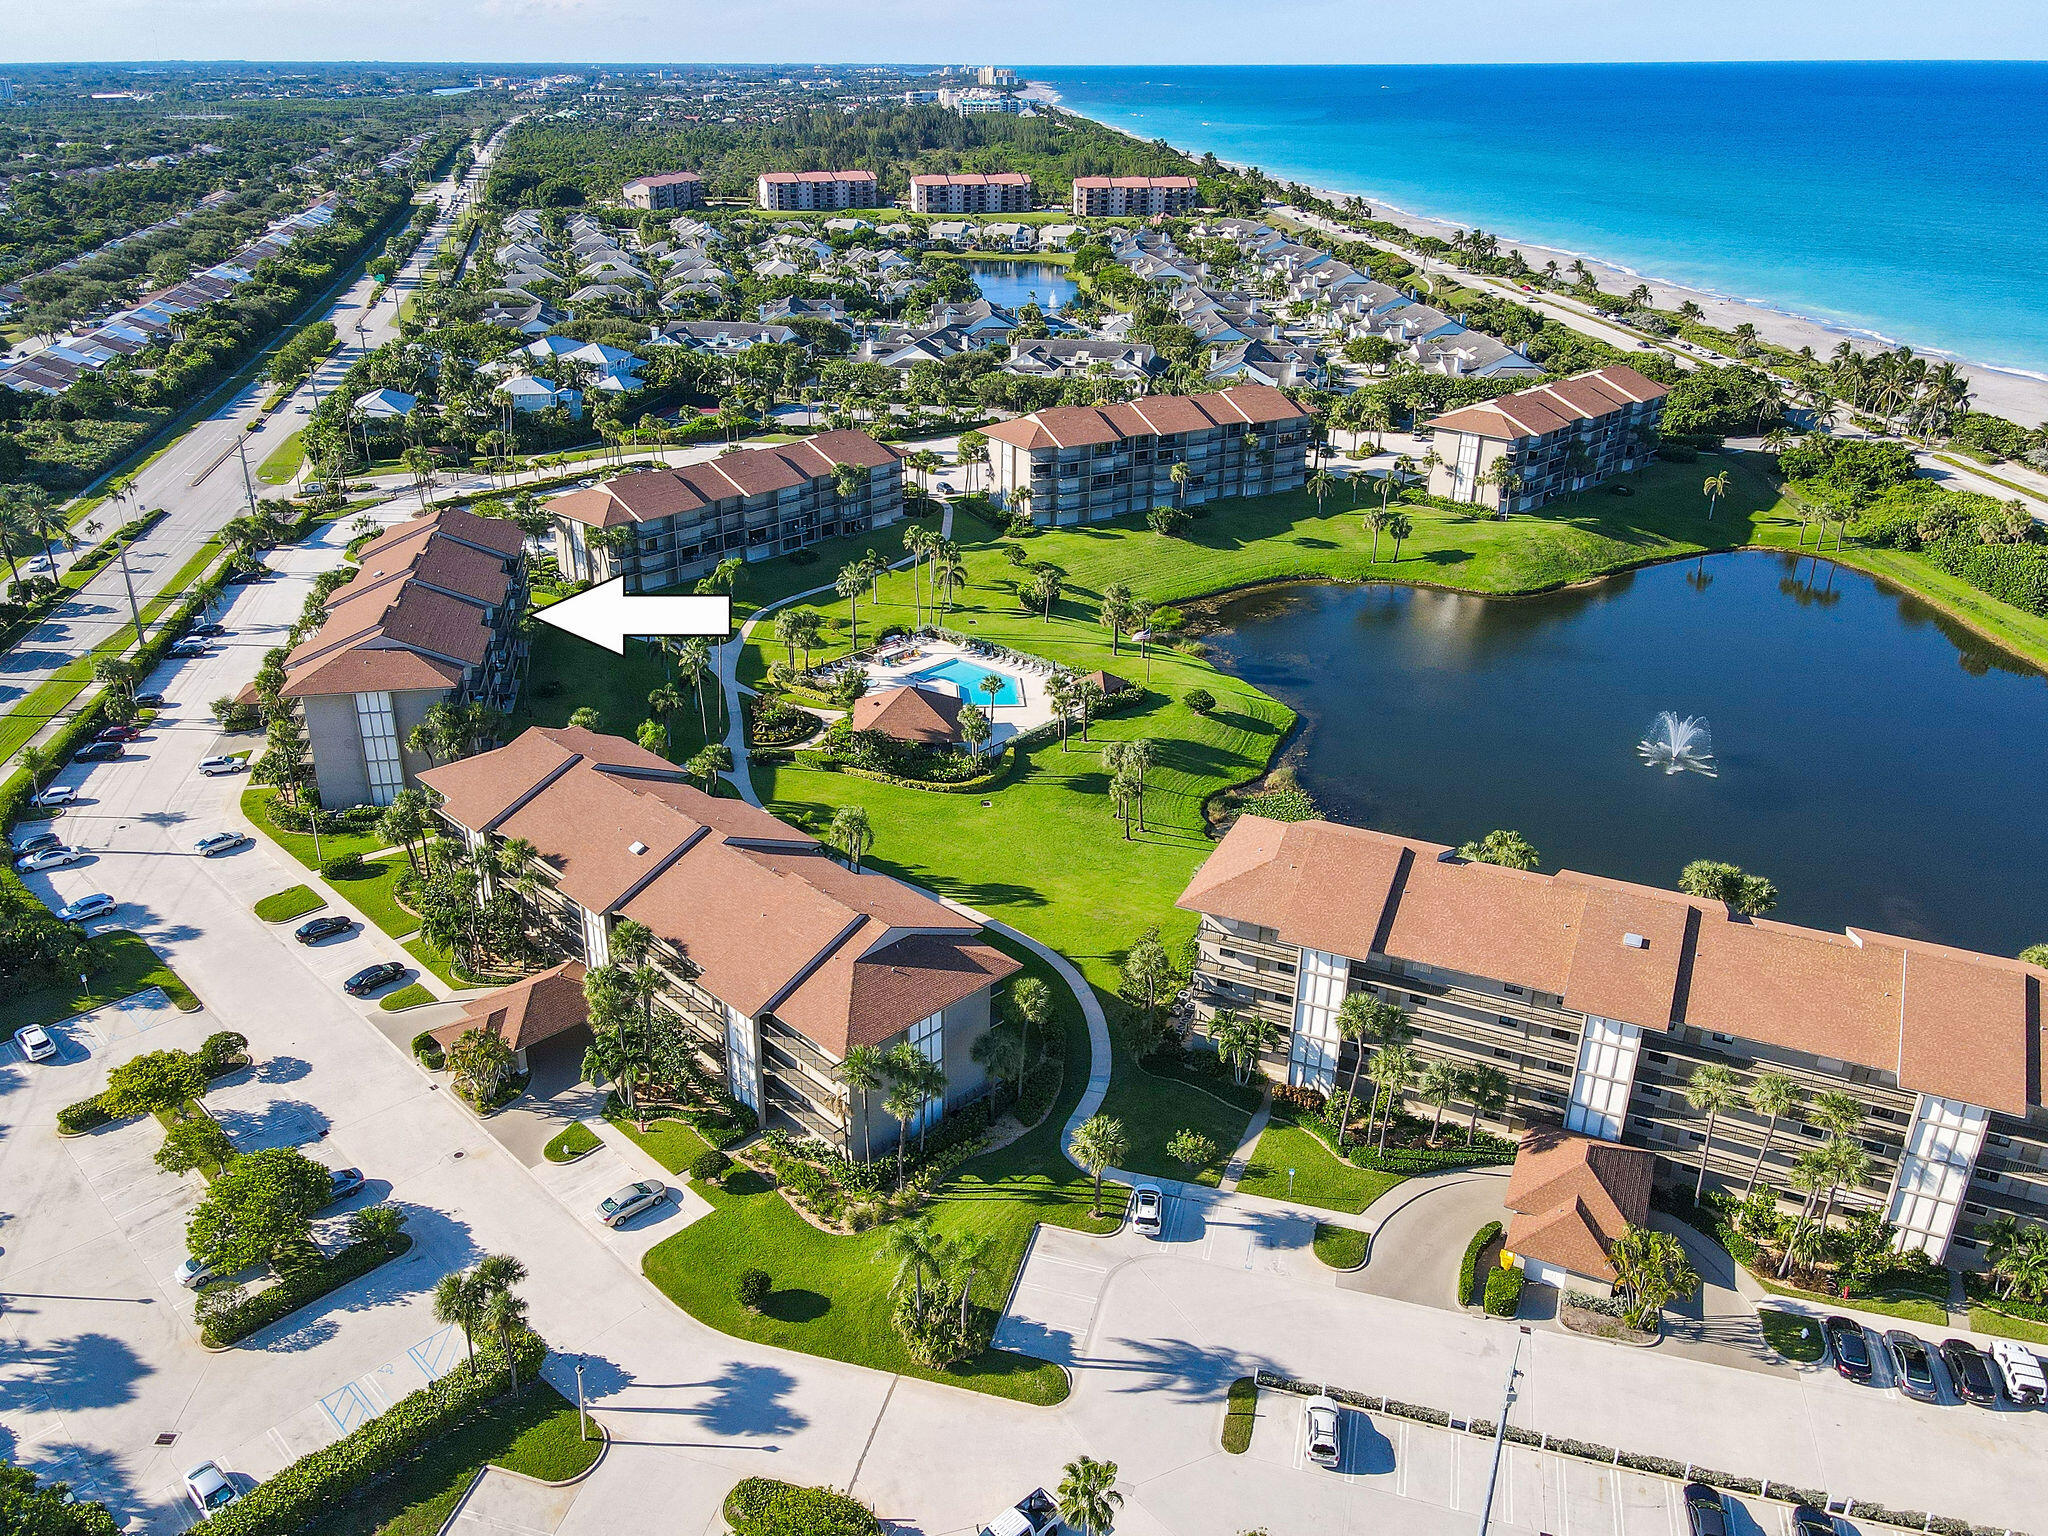
Aerial view of a coastal condominium with balconies, palms, ocean, and lagoon.
Aerial view of oceanfront condominiums with a pool, landscaped lake, and arrow pointing to one building.
Aerial view of the condominium building, with a landscaped pond, pool, beach, and ocean beyond.
Aerial view of a coastal condominium complex, with an arrow marking a building near the pool and lagoon.
Aerial view of the condominium complex, with an arrow pointing to the building and a pool in the landscaped grounds.
Aerial view of condo buildings, landscaped grounds, pool, and an arrow indicating a unit.
Aerial view of beachfront condominiums, with an arrow marking the building beside a pool and lagoon.
Condominium building with long balconies and palm trees beside a broad parking area.
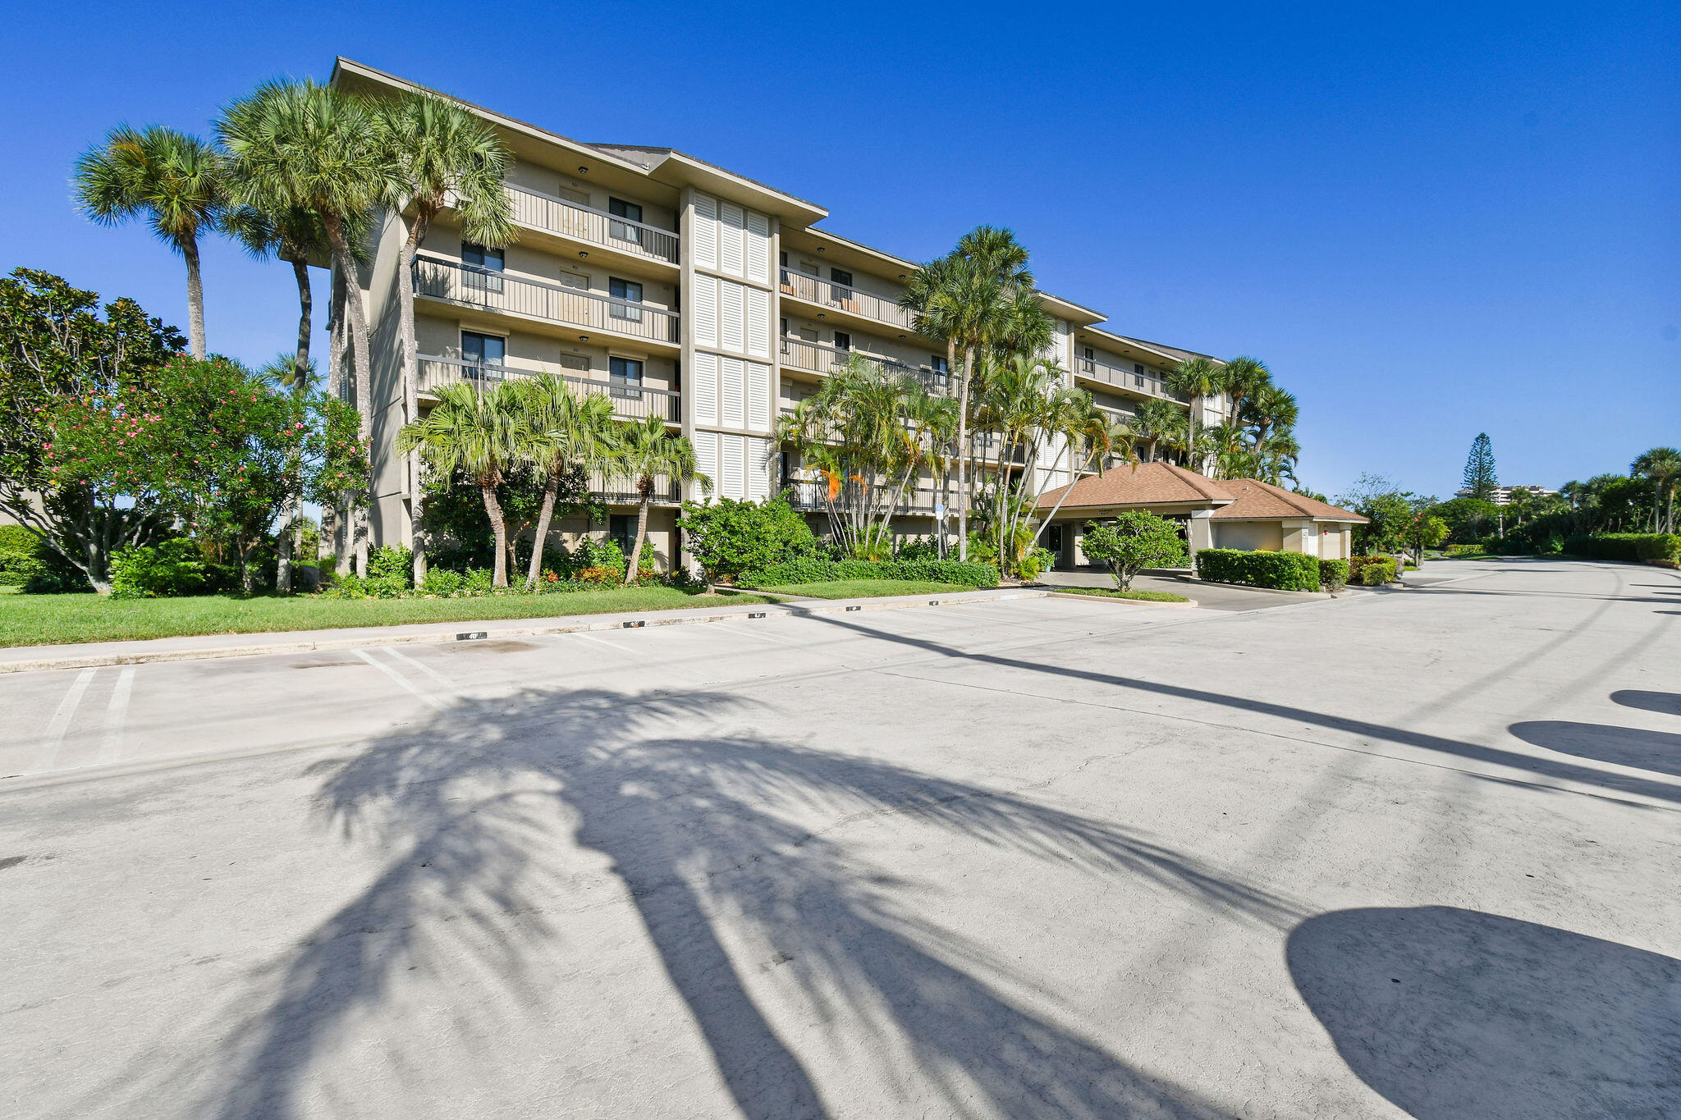
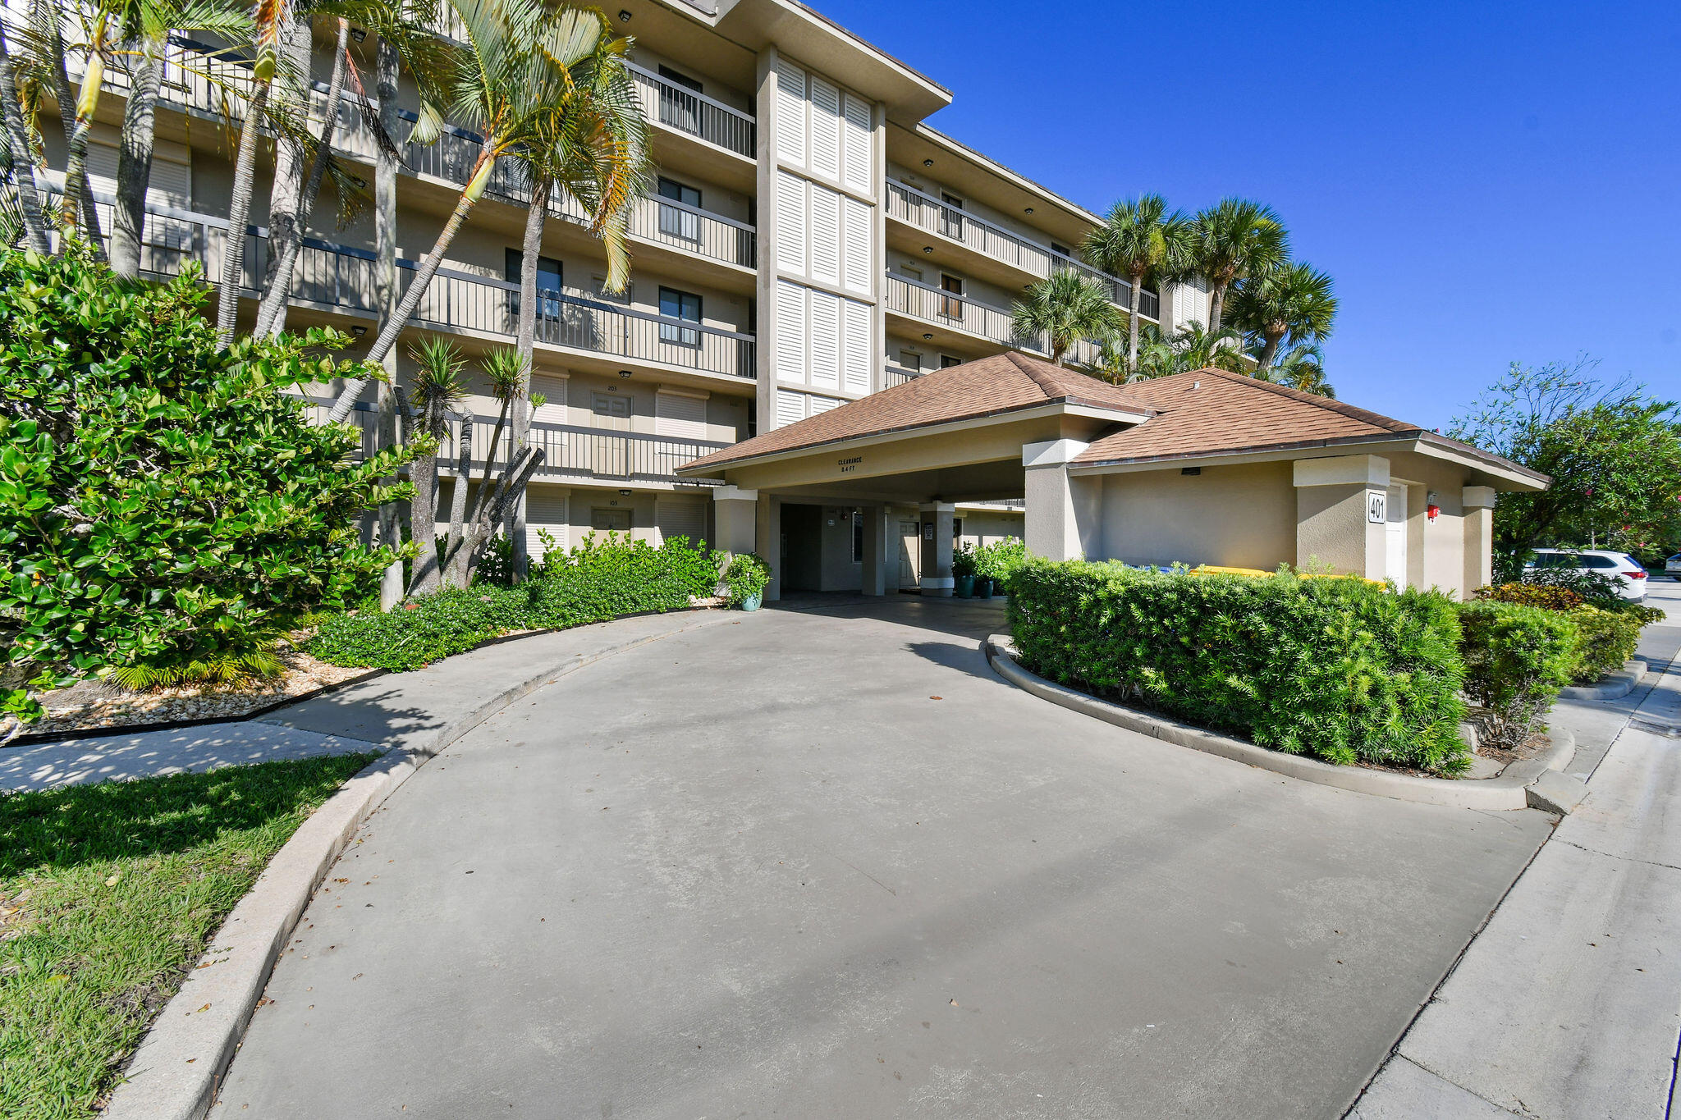
Condominium entrance marked 401, with a covered driveway, balconies, palm trees, and hedges.
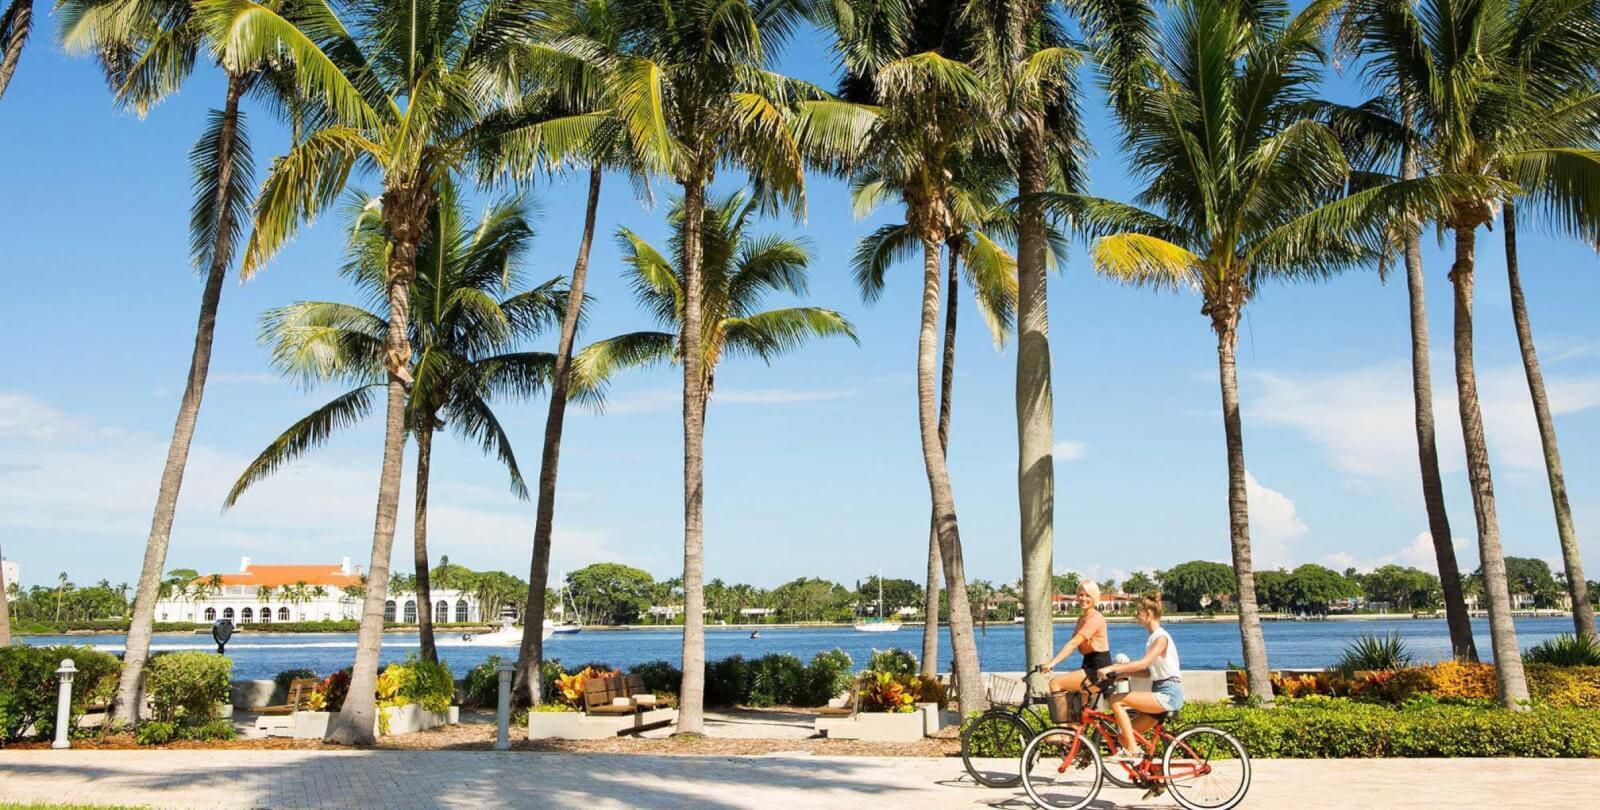
Palm-lined waterfront promenade with cyclists riding beside the blue water.
Marina with docked yachts reflected in the water beneath a vivid orange sunset.
Golf course green beside a reflective pond, with a sand bunker and tall trees at golden hour.
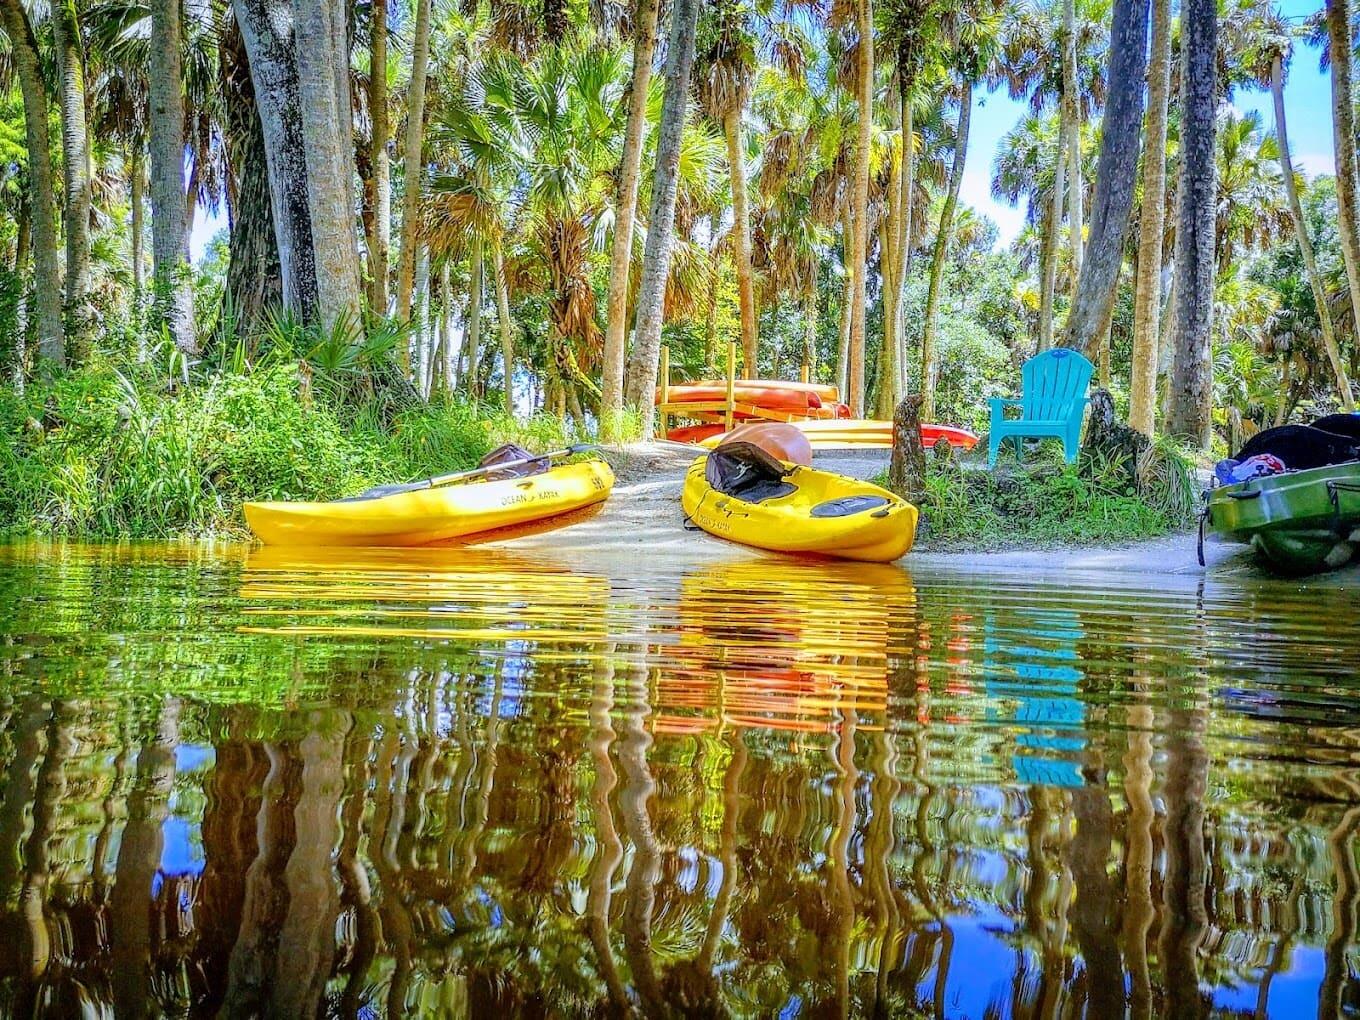
Kayaks at a calm waterfront launch beneath dense palms, with a turquoise Adirondack chair nearby.
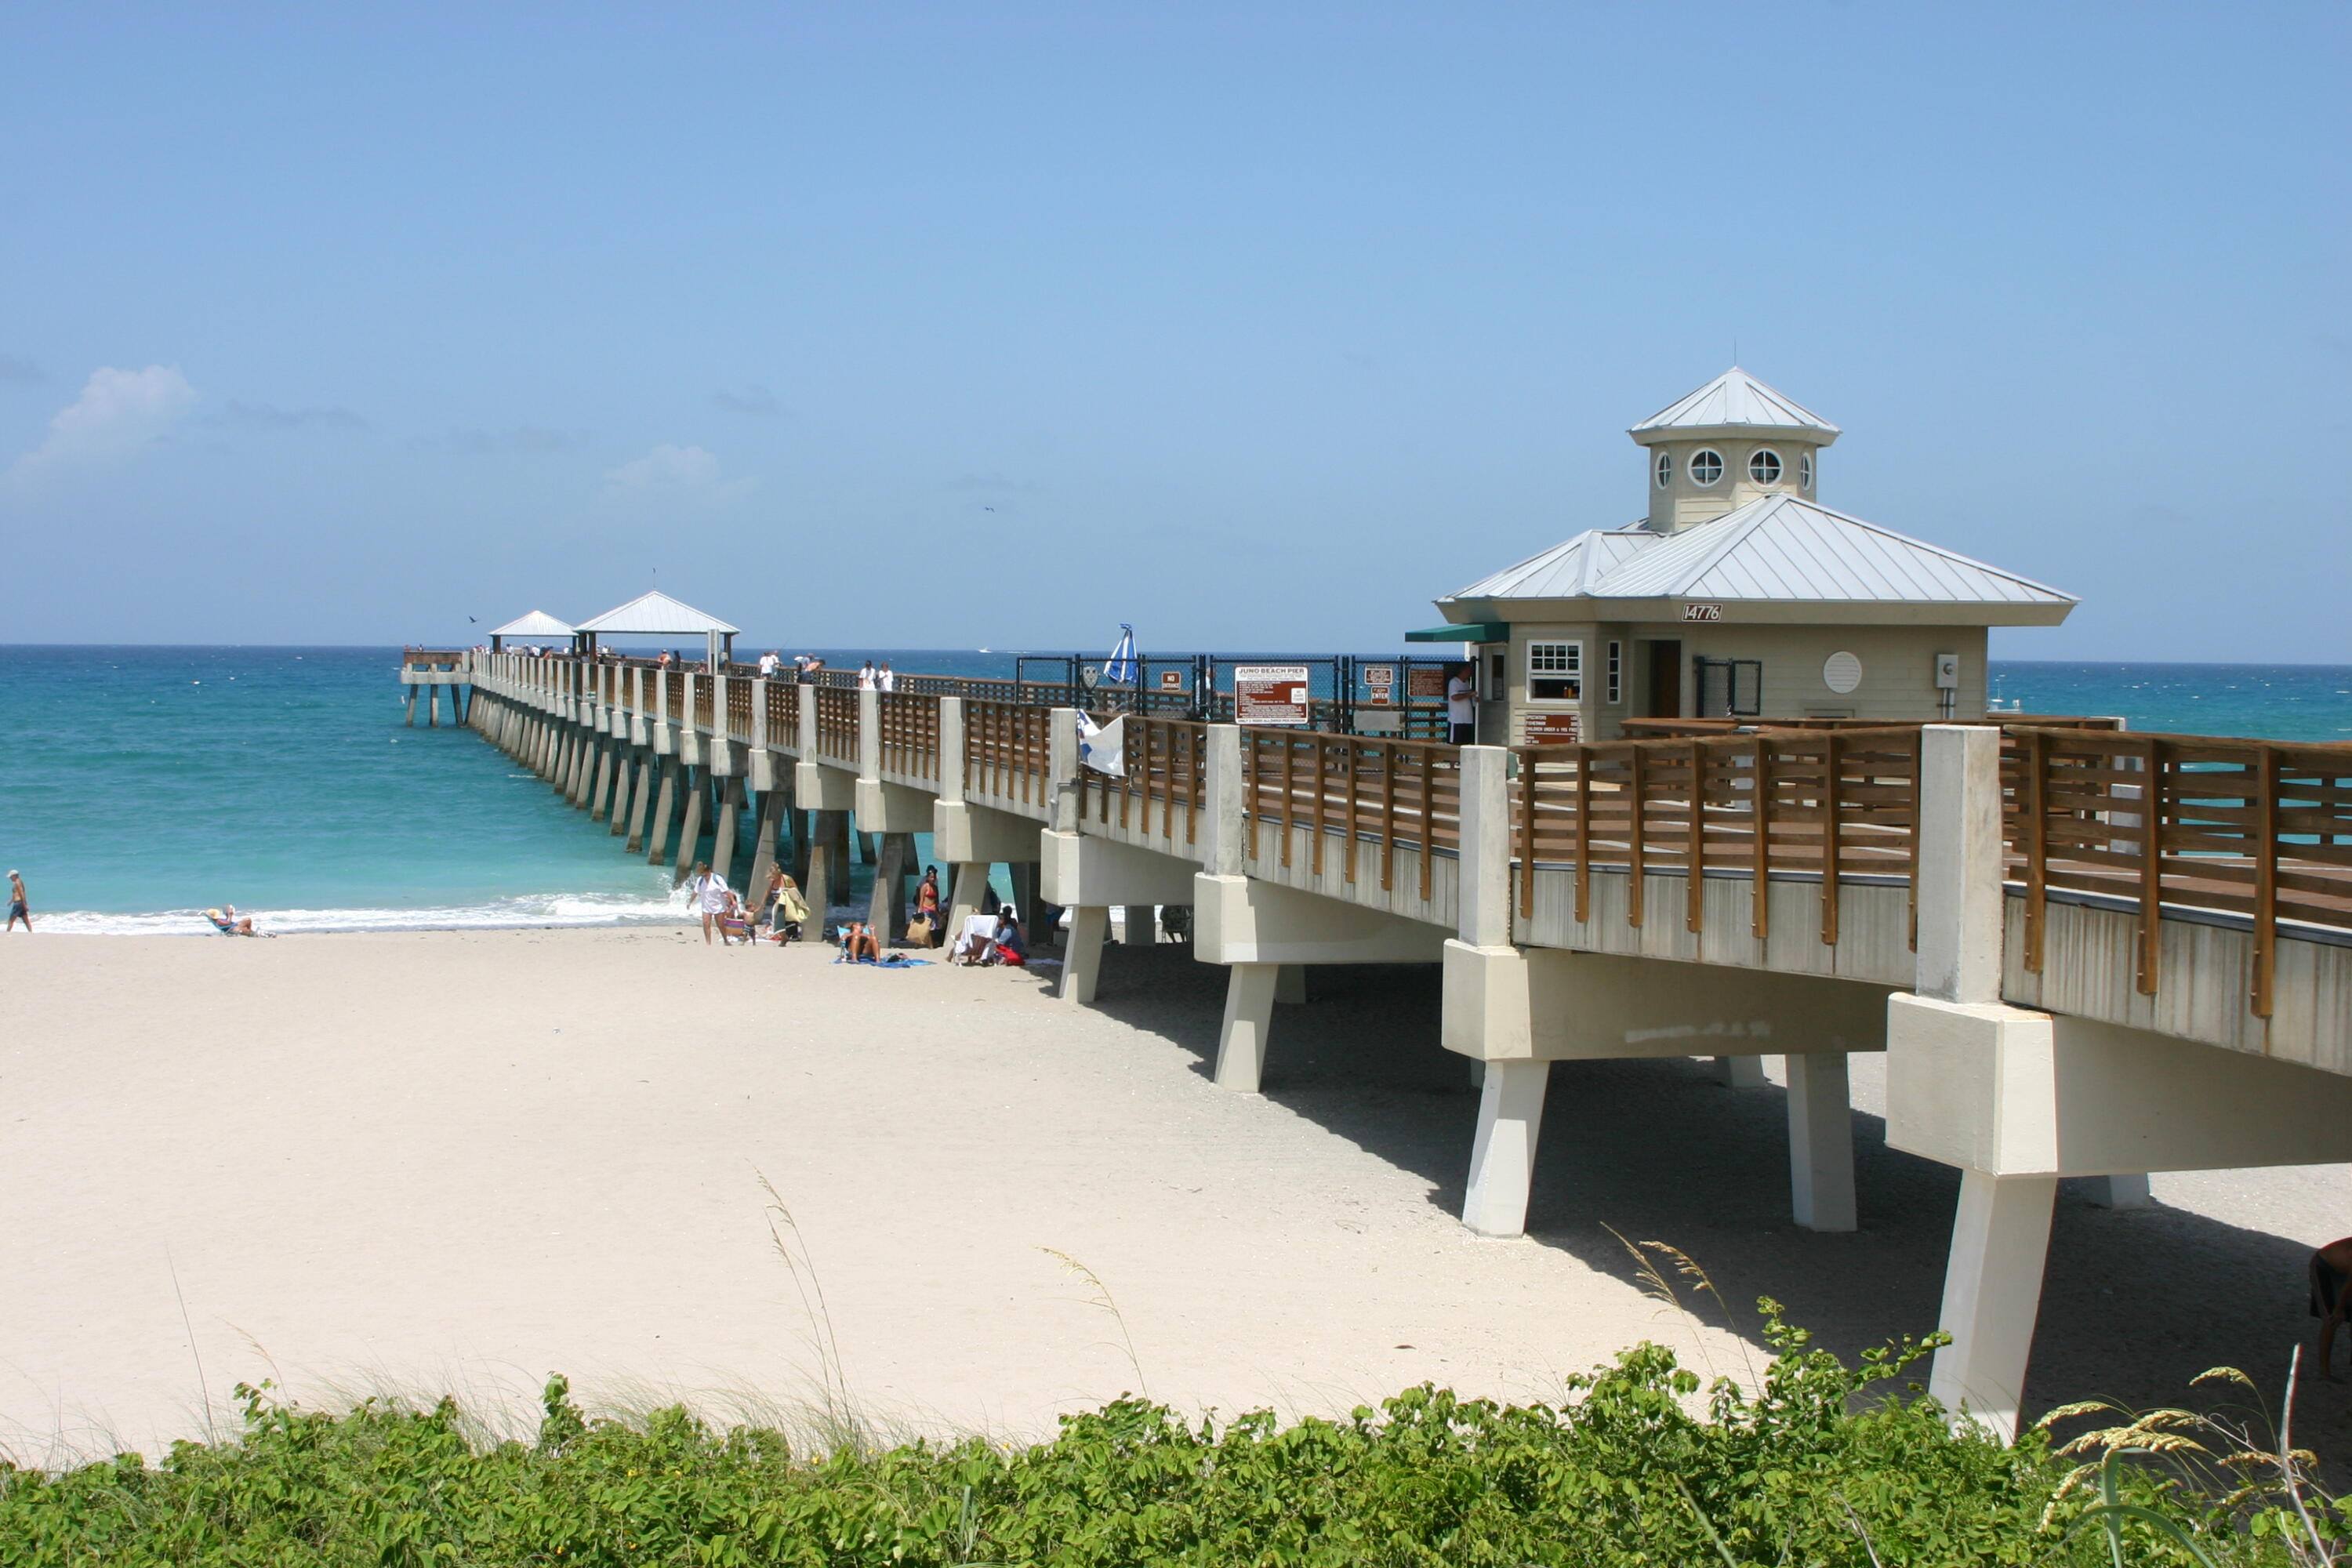
Juno Beach Pier extends over turquoise water beside a sunny sandy beach.
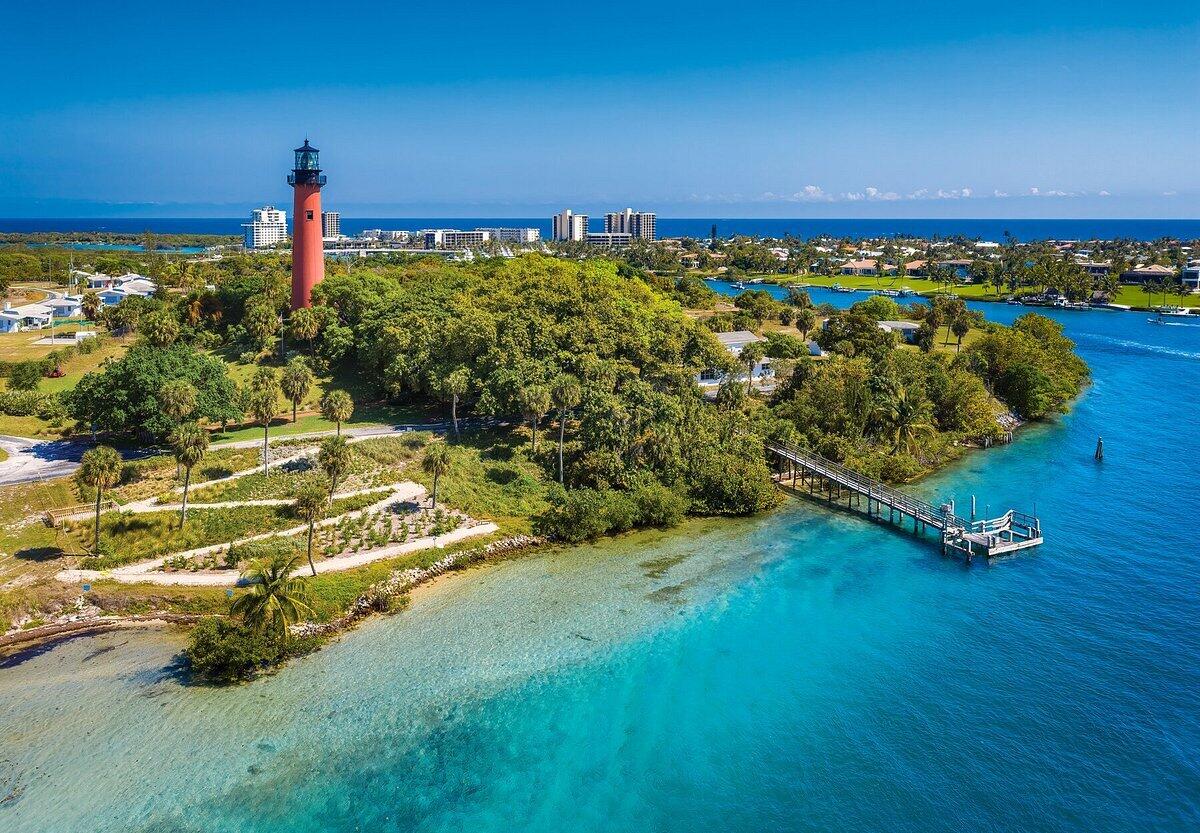
Aerial view of Jupiter Inlet Lighthouse beside turquoise water and a shoreline dock.
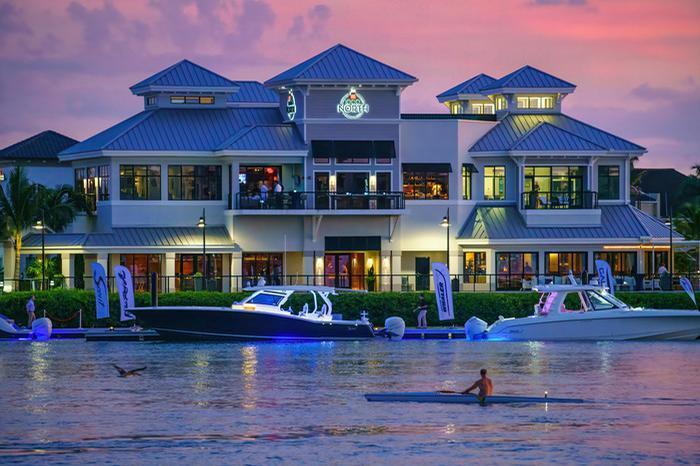
Waterfront building with blue roofs and boats moored along its dock at dusk.
Marina yachts beside the Palm Beach Yacht Club building and its blue-roofed sign.
Modern building entrance with a glass pyramid roof and illuminated palm-lined approach.
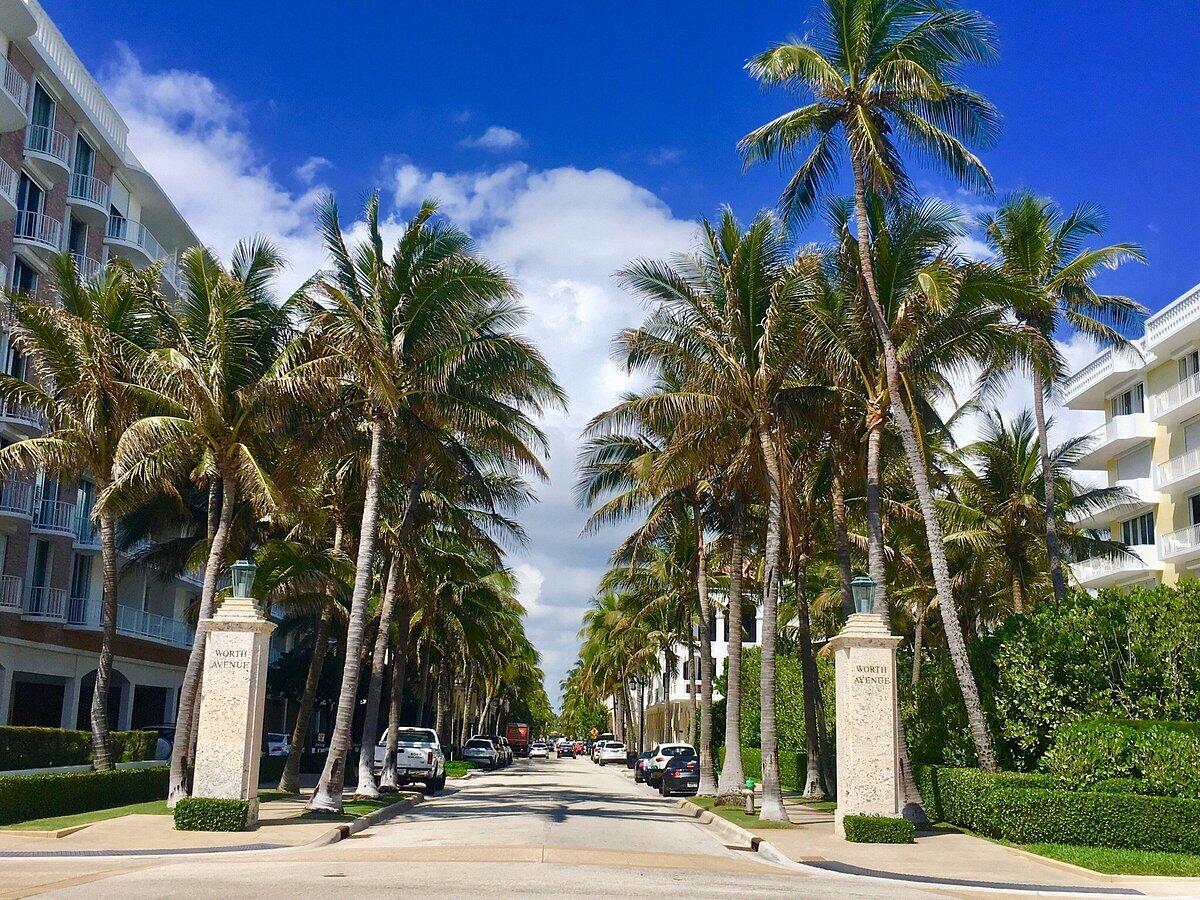
Palm-lined street between condominiums, with Worth Avenue pillars at the entrance.
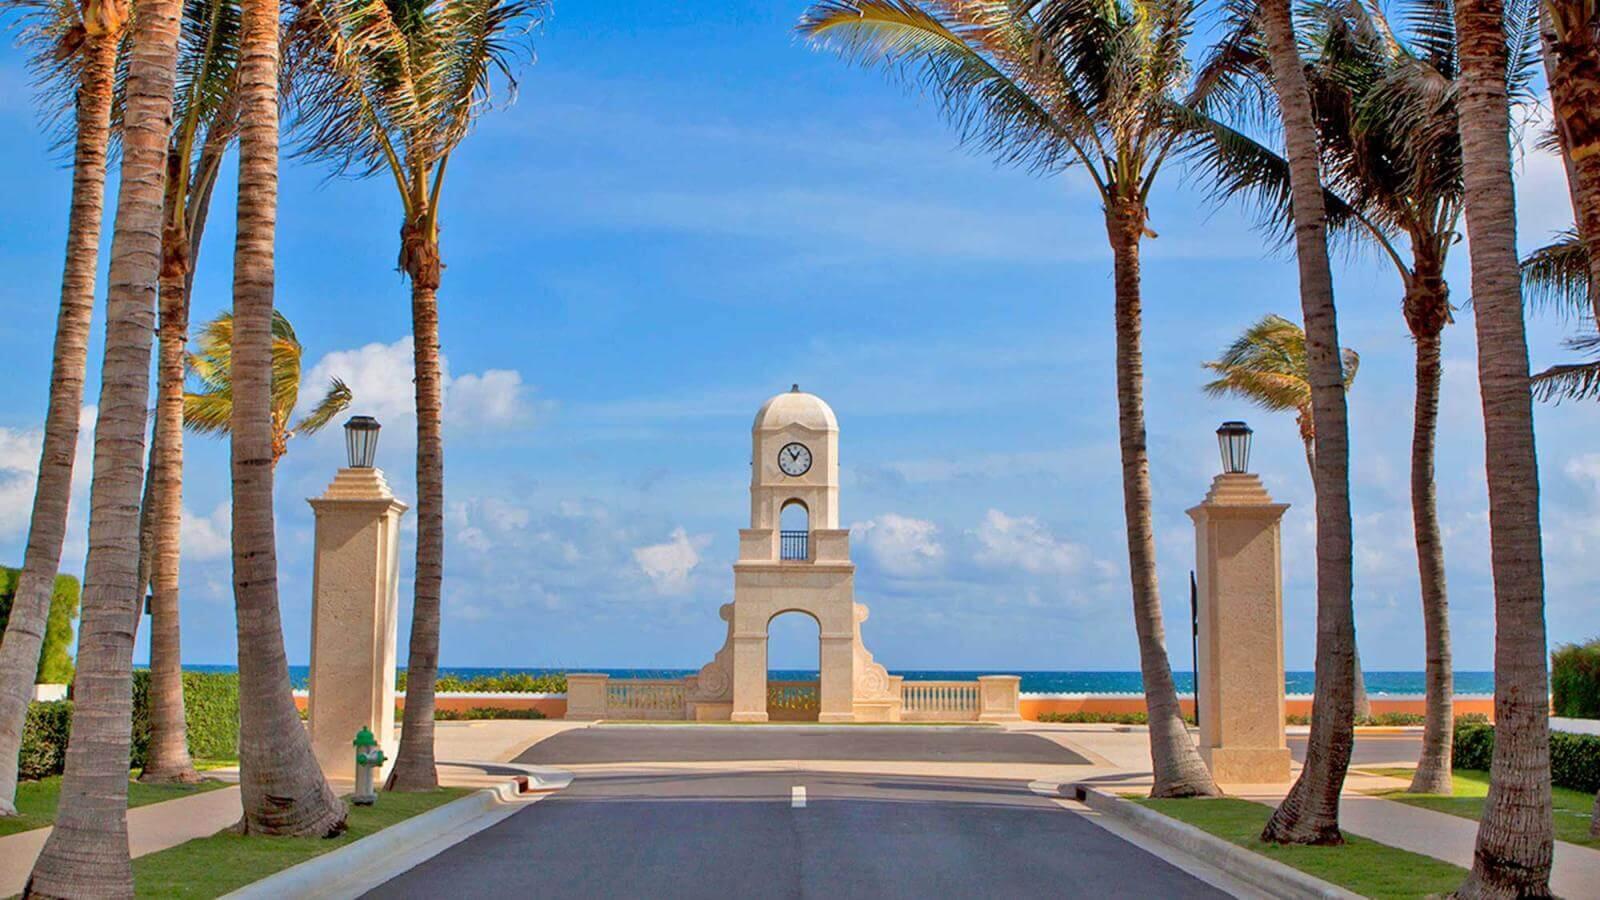
Palm-lined coastal community entrance with a central clock tower and ocean beyond.
VIEW PHOTOS
$500,000

401 S Seas Drive 301

2 Beds 2 Baths 1,385 Sq.Ft.

Description

A rare offering with triple water views at privately-gated Ocean at The Bluffs, directly across from the beach in pristine Jupiter. Relish in the sunrises, ocean breeze and ocean, pool and lake views from your two private balconies. This impeccably kept third floor residence offers the opportunity to take a blank canvas and add your personal charm to create your very own beach oasis. A spacious and open floorplan features two bedrooms and two bathrooms with a bonus utility room that can also be used as an office, storage room or space for additional guests. This flow-through concept allows water views from the kitchen and extended dining and living spaces, all leading out to a balcony perfect for relaxing or entertaining. More...

Share Property

Location

401 S Seas Drive 301, Jupiter, FL 33477

Status

Sold

Date Sold

May 6, 2025
Ann Cusa

Ann Cusa

TITLE

Executive Director of Luxury Sales | Realtor®

LICENSE

SL3021727

Property Amenities

Interior
Laundry room Inside, Laundry Closet
Appliances Dryer, Dishwasher, Electric Range, Refrigerator, Washer
Flooring Carpet
Total Bedrooms: 2
Full Bathrooms: 2
Other Interior Features Breakfast Bar, Living/Dining Room, Split Bedrooms, Storage, Separate Shower, Walk-In Closet(s)
Area & Lot
Total area 1,525 Sq.Ft.
Living area 1,385 Sq.Ft.
MLS® ID R11023164
Year Built 1986
High School William T. Dwyer
Elementary School Beacon Cove Intermediate
Water Frontage Lake Front, Ocean Front
View Description Garden,Lake,Ocean,Pool
Type Condo
Status Sold
Exterior
Stories 5
Pool Association
Air conditioning Central Air, Ceiling Fan(s)
Heat type Central
Water Source Public
Security Features Gated Community
Sewer Public Sewer
Other Exterior Features Balcony, Outdoor Living Area
Parking Assigned, Guest
Roof Composition, Shingle
Utilities Cable Available, Sewer Available, Water Available
Finance
Sales Price $500,000
HOA Fees $1,129 monthly
Real Estate Tax $7,407 yearly
Aerial view of a coastal condominium complex with a pool, pond, and oceanfront pier.

360 Virtual Tour

Take a tour of this property

Buy & Sell With Confidence

Get assistance in determining current property value, crafting a competitive offer, writing and negotiating a contract, and much more. Contact me today.